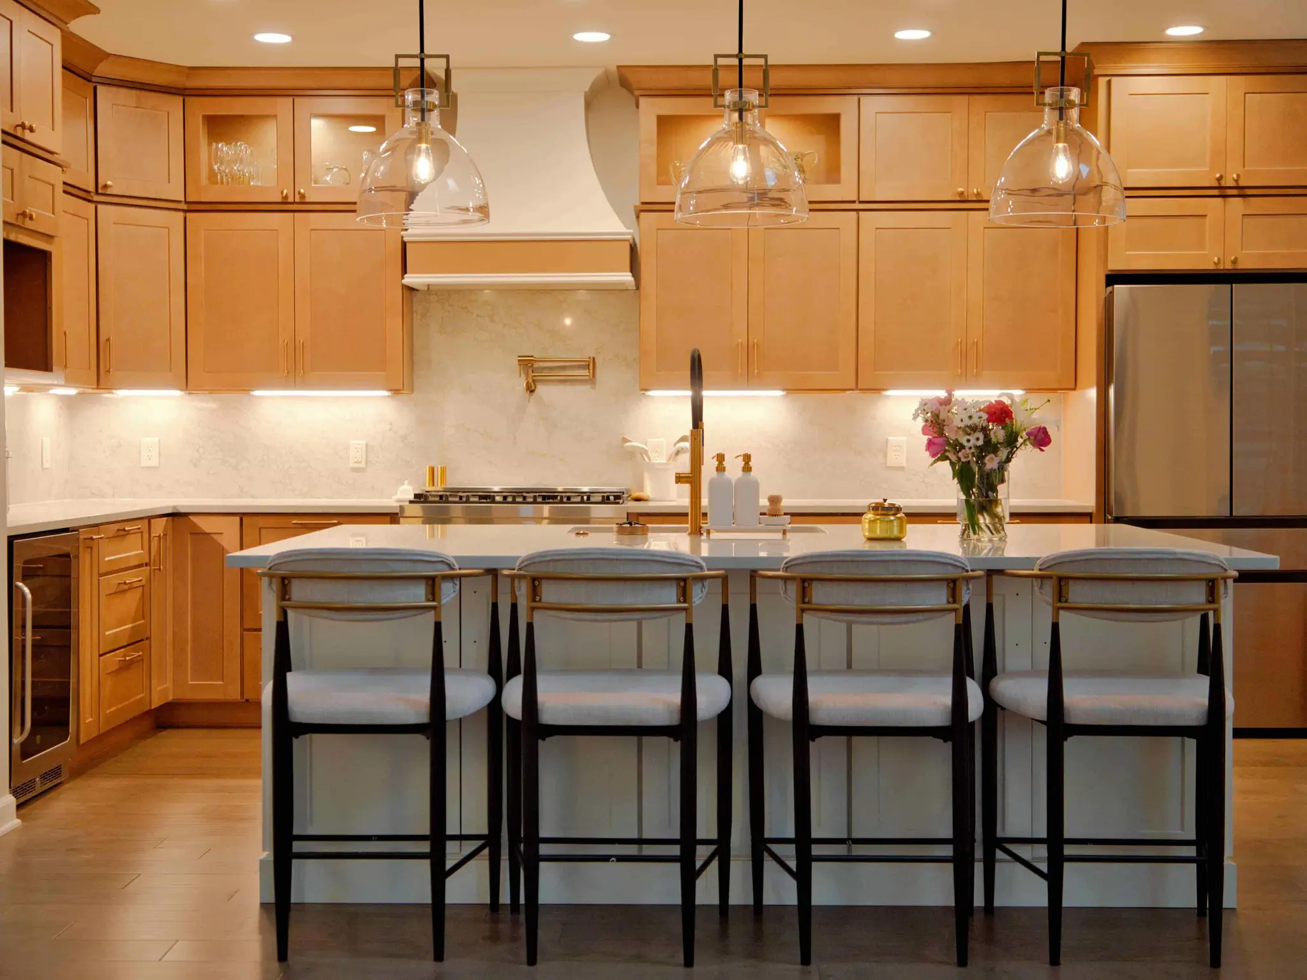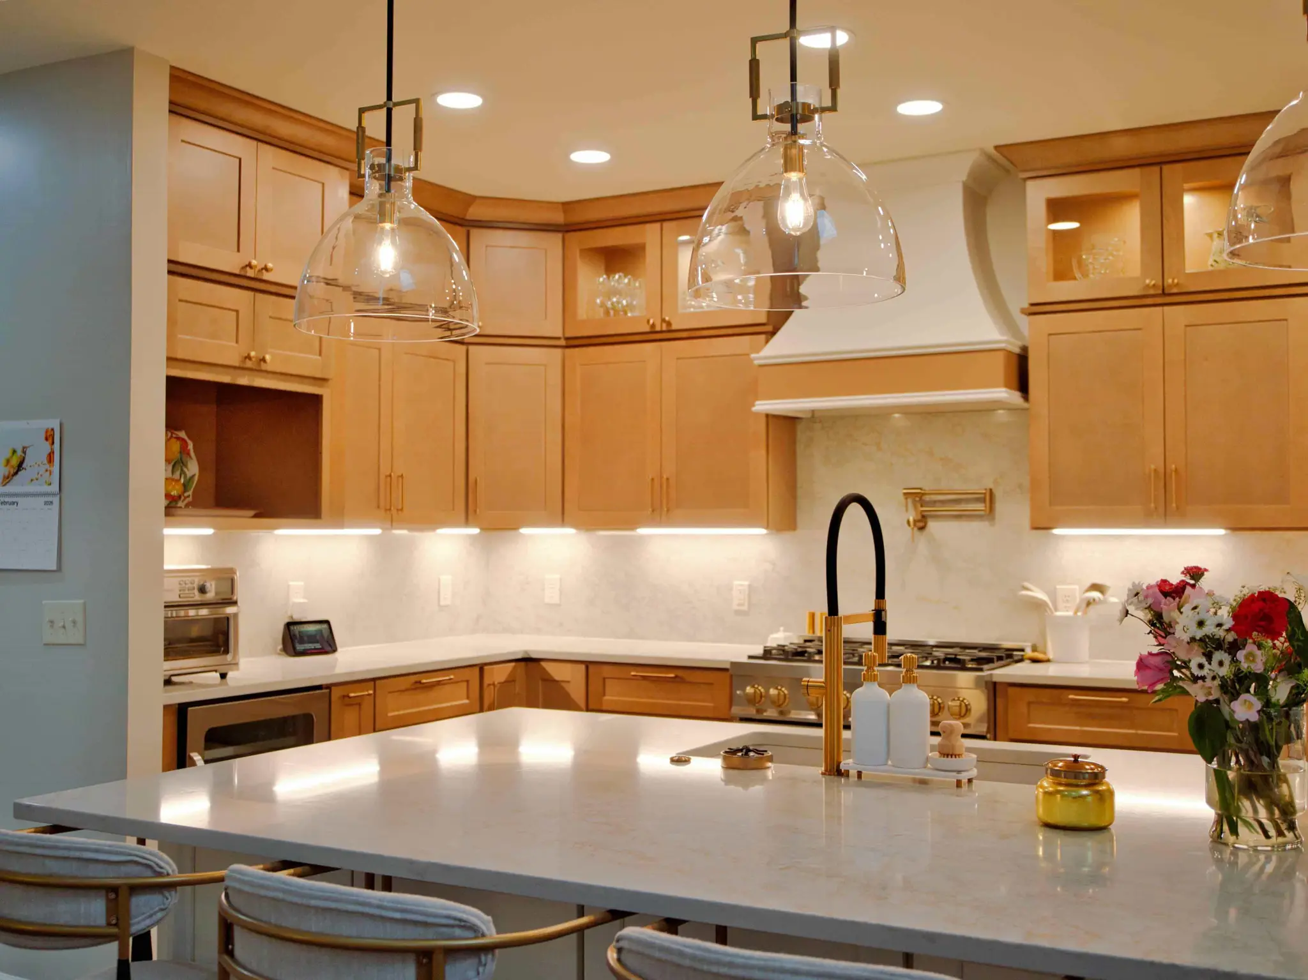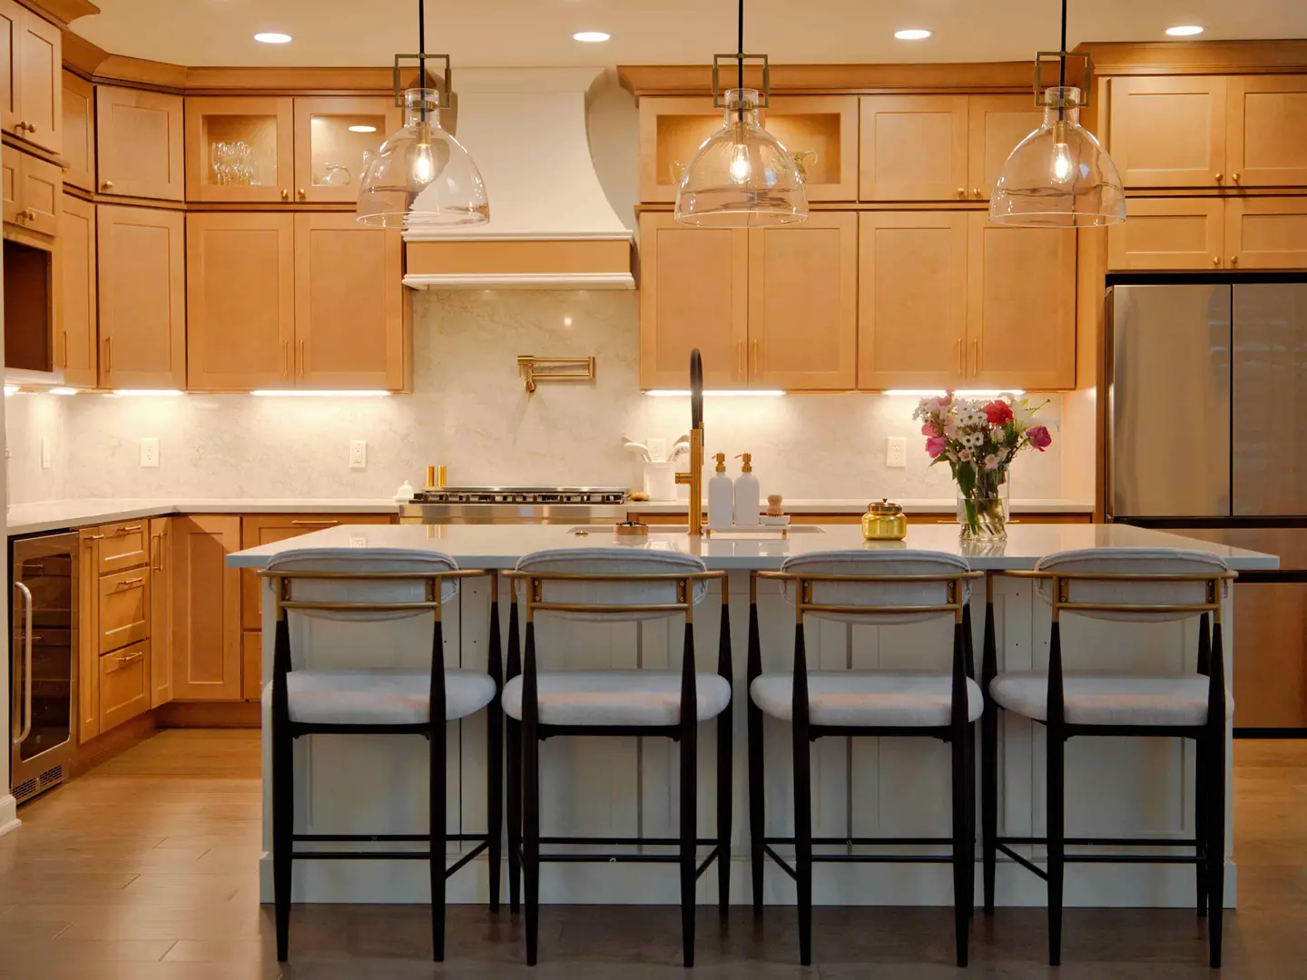
Kitchen with natural maple shaker cabinets, a white plaster range hood, glass pendants and island seating for four

Project gallery · JACCO BuildersProject Gallery bathrooms, kitchens, decks and more

Finished bathrooms, kitchens, whole-home renovations, decks, porches and carpentry, grouped by project. Use the filters to find the work closest to what you are planning.

About these photos

Every photo is a JACCO project

Nothing in this gallery is a stock image or a computer rendering. Each album shows one finished JACCO project from several angles, so you can judge the details beyond a single flattering shot: the tile layout around a niche, the way trim meets a stair, how a railing turns a corner.

If a photo is close to what you have in mind, mention the project name when you request a consultation. It gives Jonathon a quick reference for the scope and finish level you are picturing, and he can explain what a similar result would involve in your home.

Rodney Bathroom
Bathrooms · 5 photos
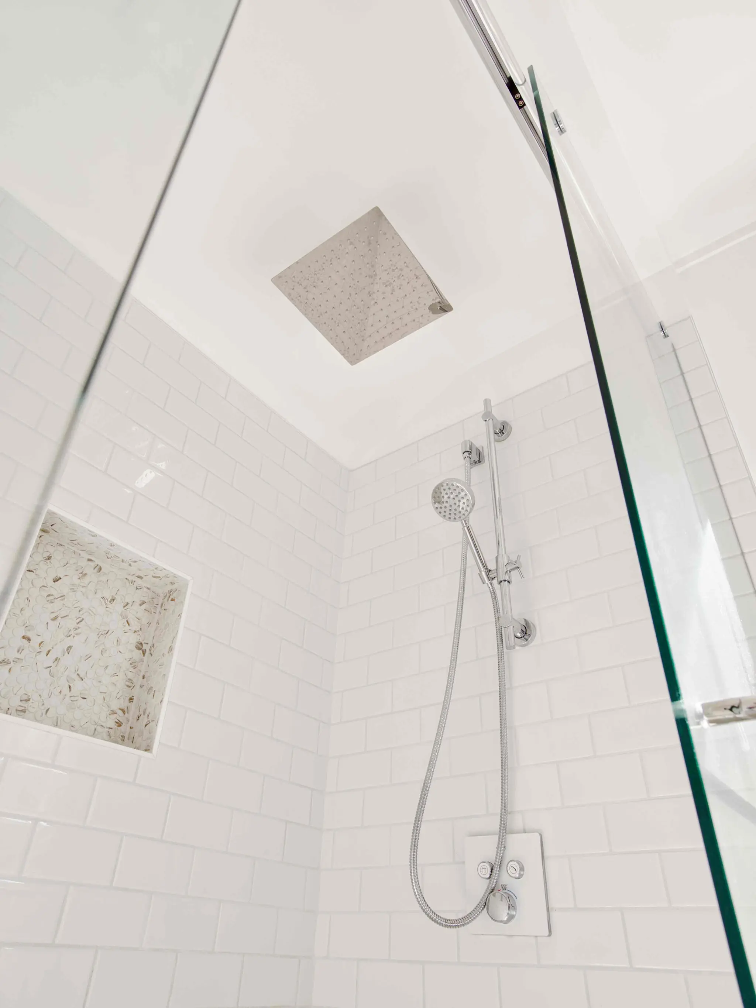
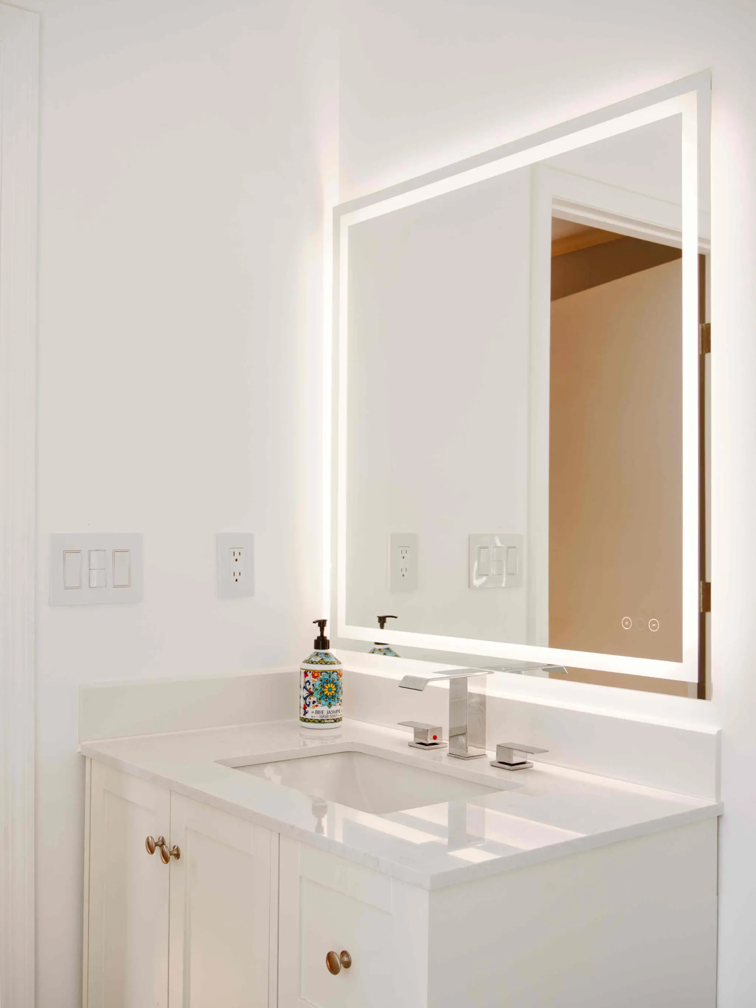
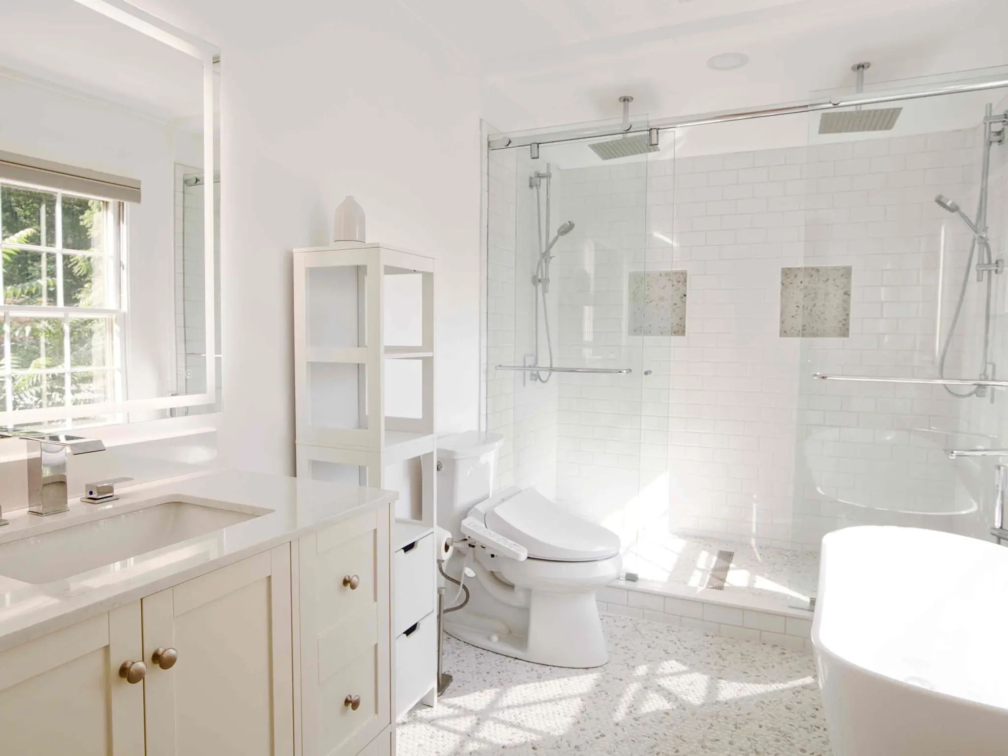
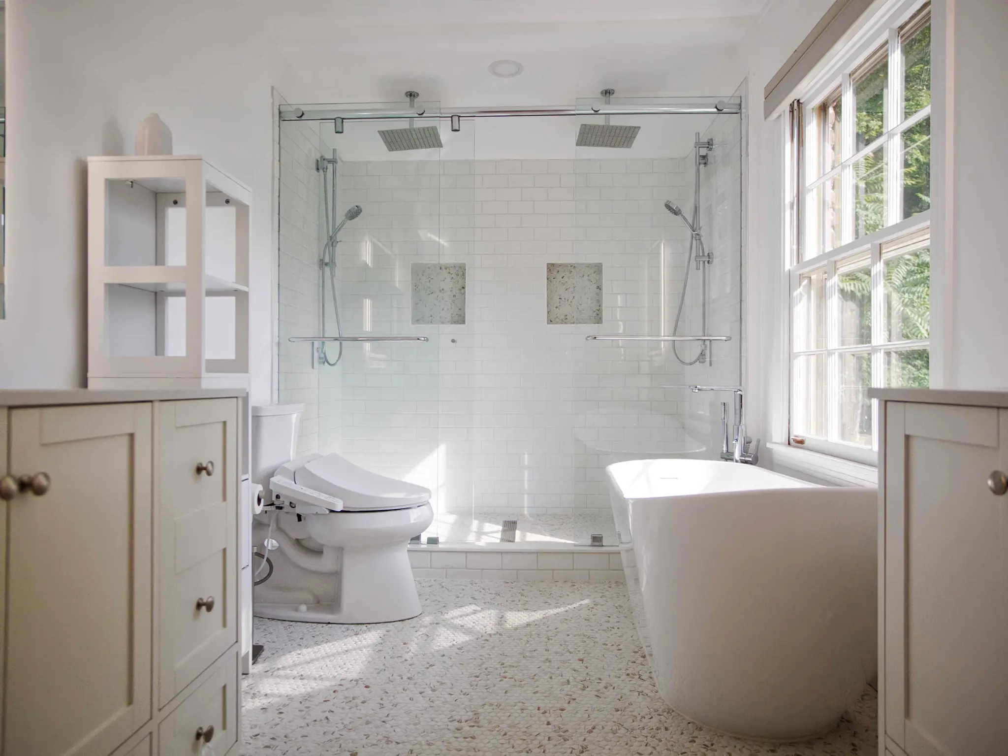
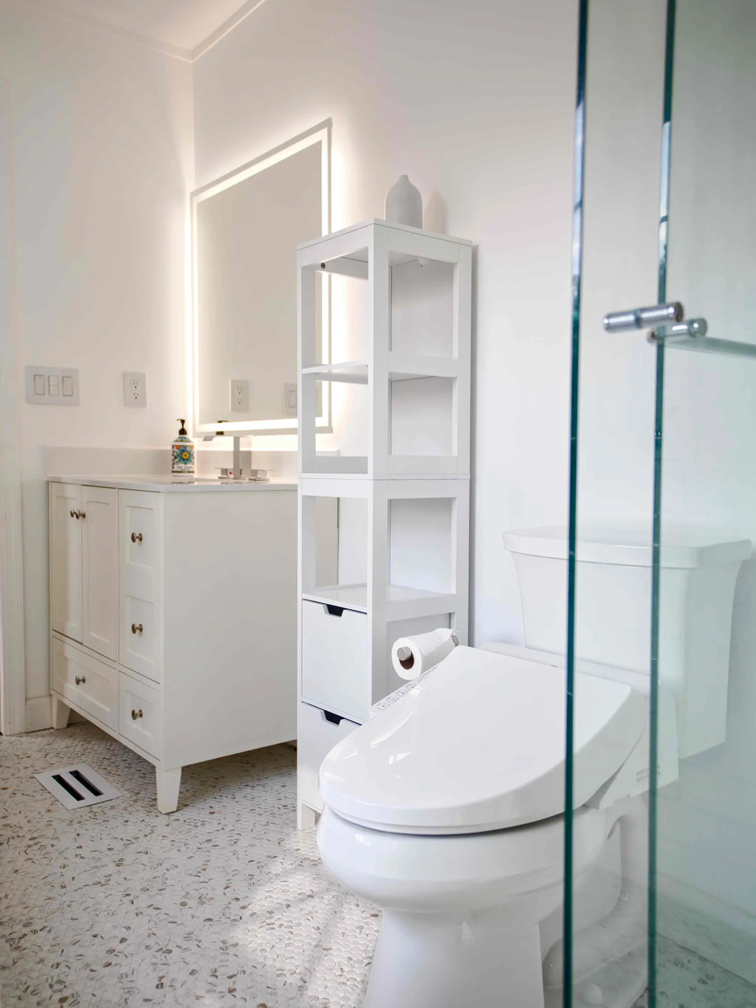
White bathroom with a shaker vanity, backlit mirror, open linen shelving and a smart toilet on a terrazzo-style floorWalk-in shower with white subway tile, a ceiling rain head, slide-bar hand shower and mosaic niche behind frameless glassWhite shaker vanity with a quartz top, chrome faucet and backlit mirrorPrimary bathroom with a two-person walk-in shower behind sliding frameless glass, a freestanding tub and a white vanityTwo-person glass shower with twin rain heads between a freestanding soaking tub and paired white vanities

Old Hickory Bathroom

Bathrooms · 5 photos
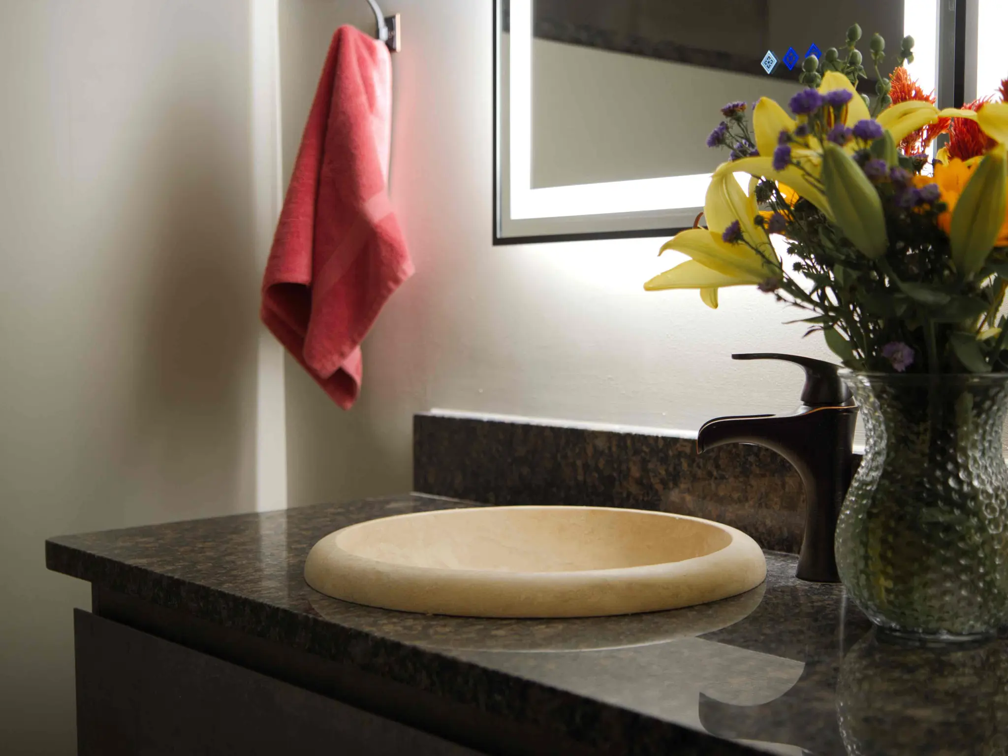
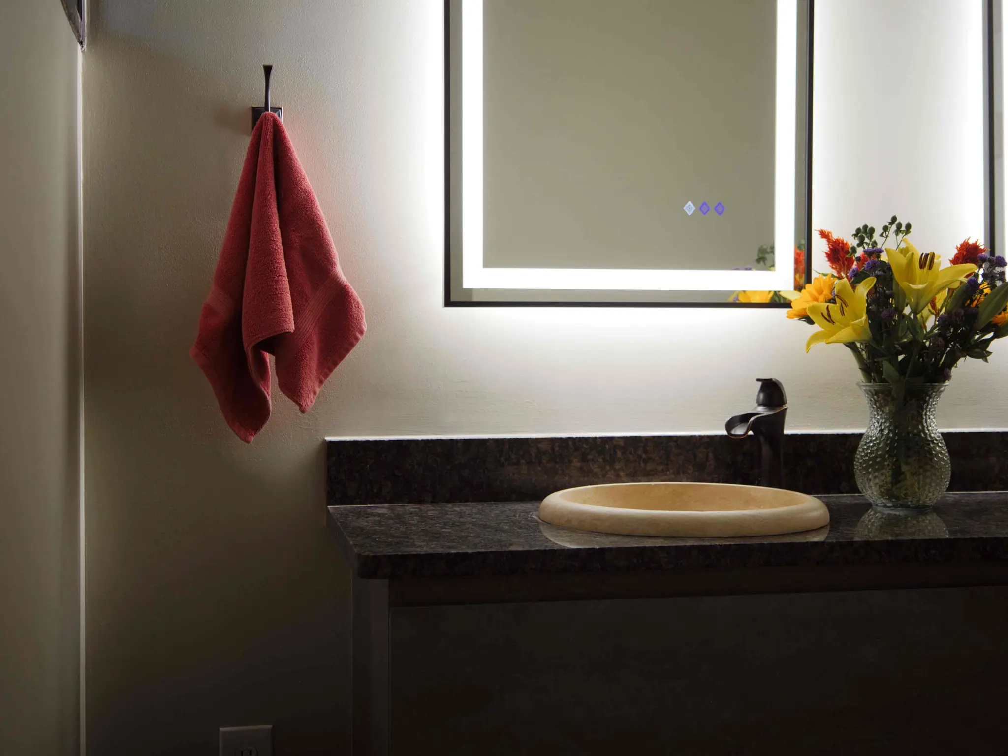
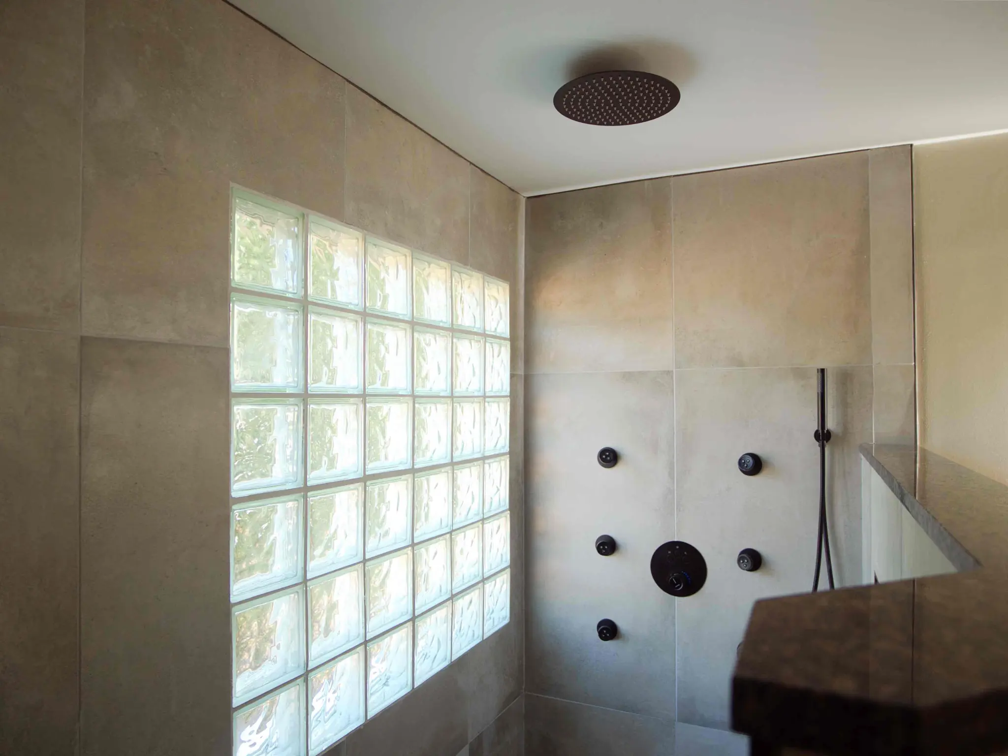
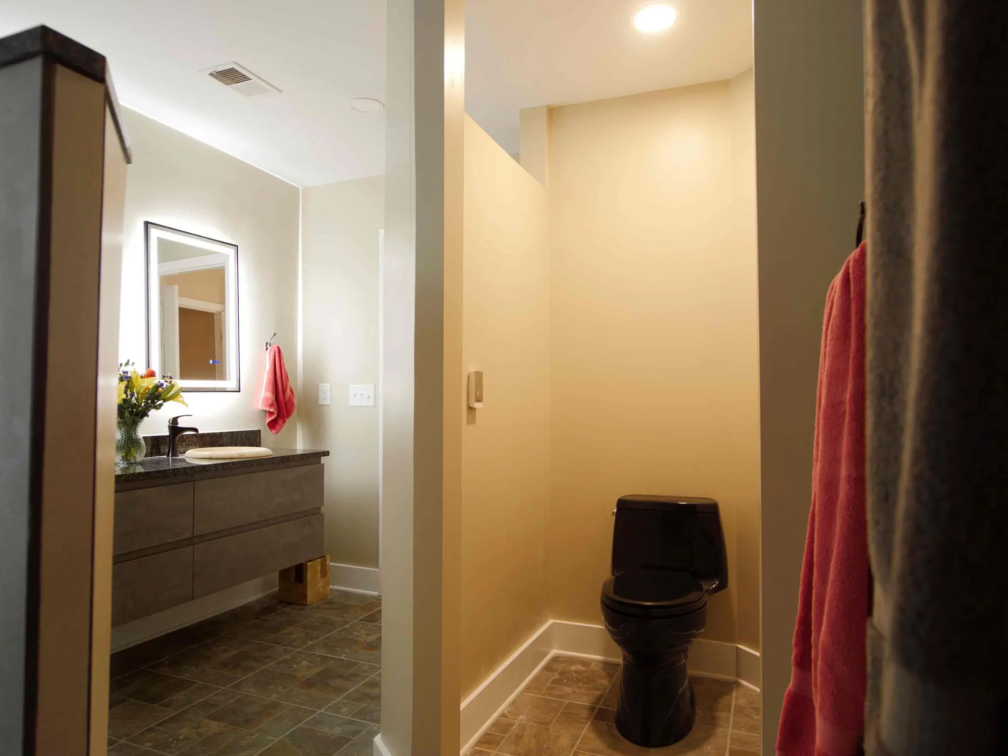
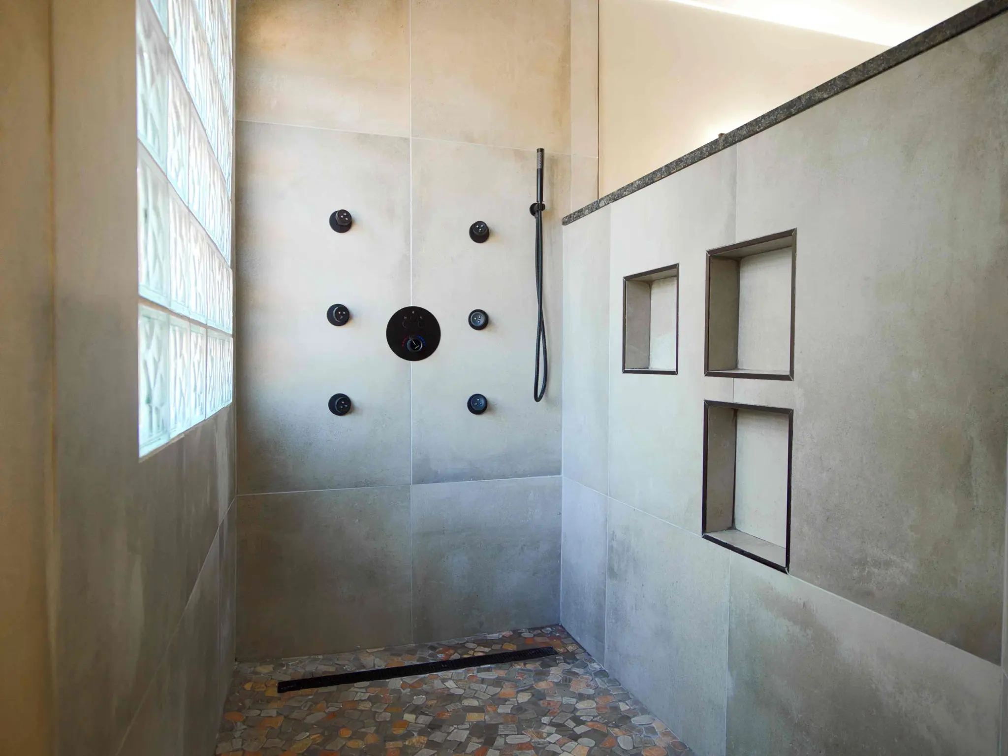
Stone vessel sink on a dark granite vanity top with an oil-rubbed bronze faucet and backlit mirrorFloating vanity with a dark granite top, stone vessel sink and backlit mirrorWalk-in shower in large-format tile with a glass-block window, ceiling rain head and matte black body spraysBathroom with a floating vanity, backlit mirror and a separate water closetLarge-format tile shower with six body sprays, a linear drain, pebble floor and three recessed niches

Hickory Hollow Bathroom

Bathrooms · 5 photos
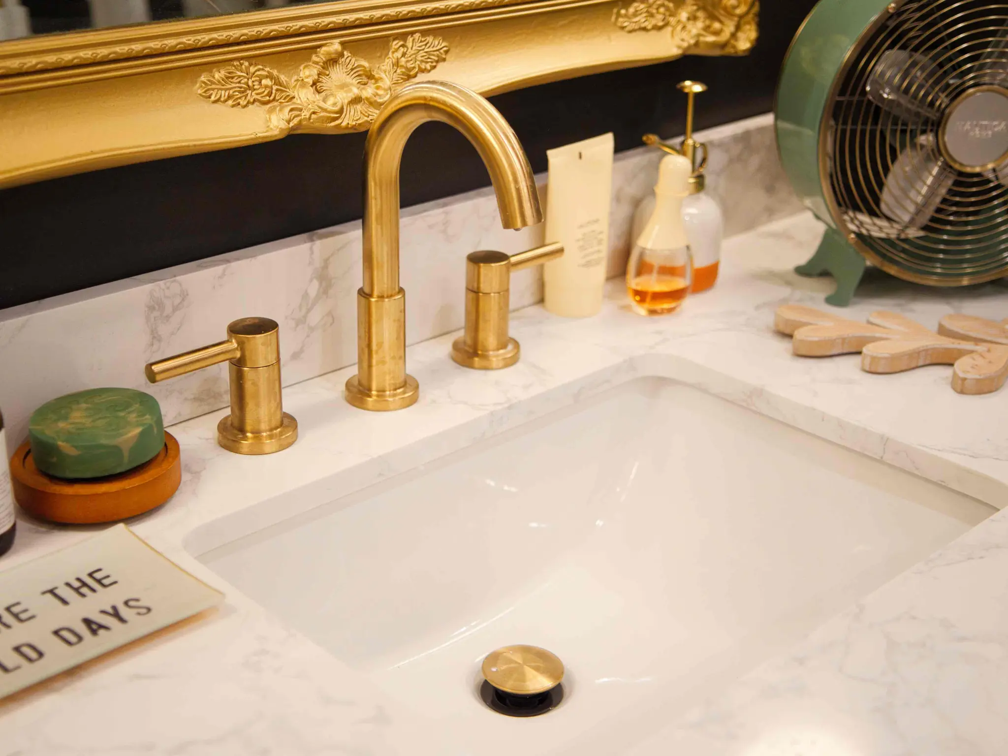
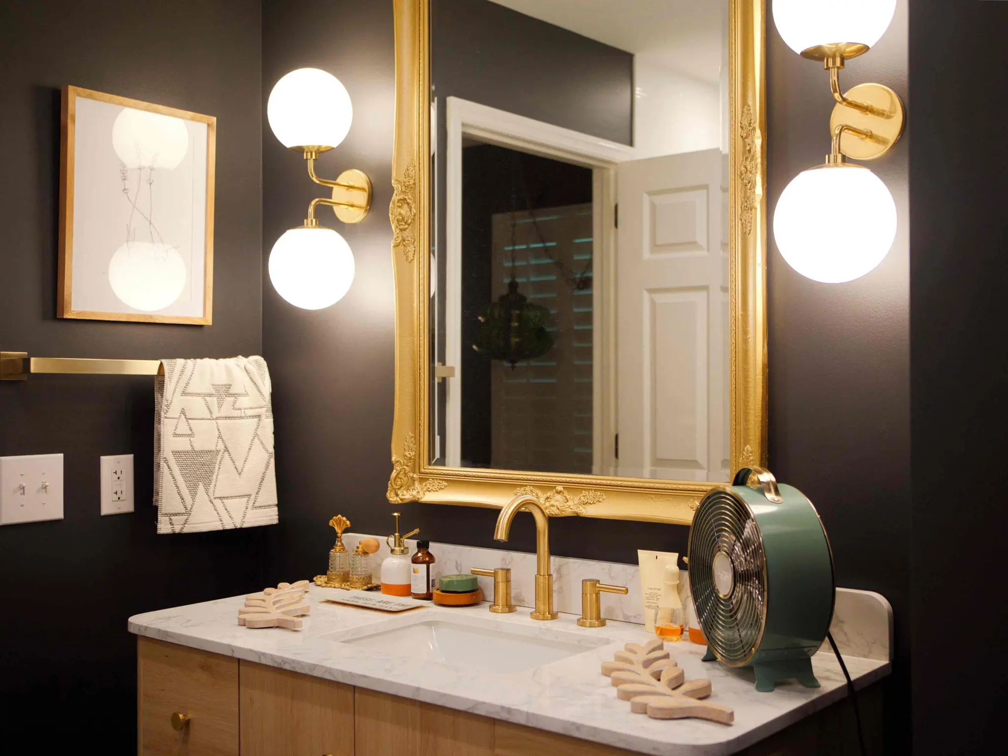
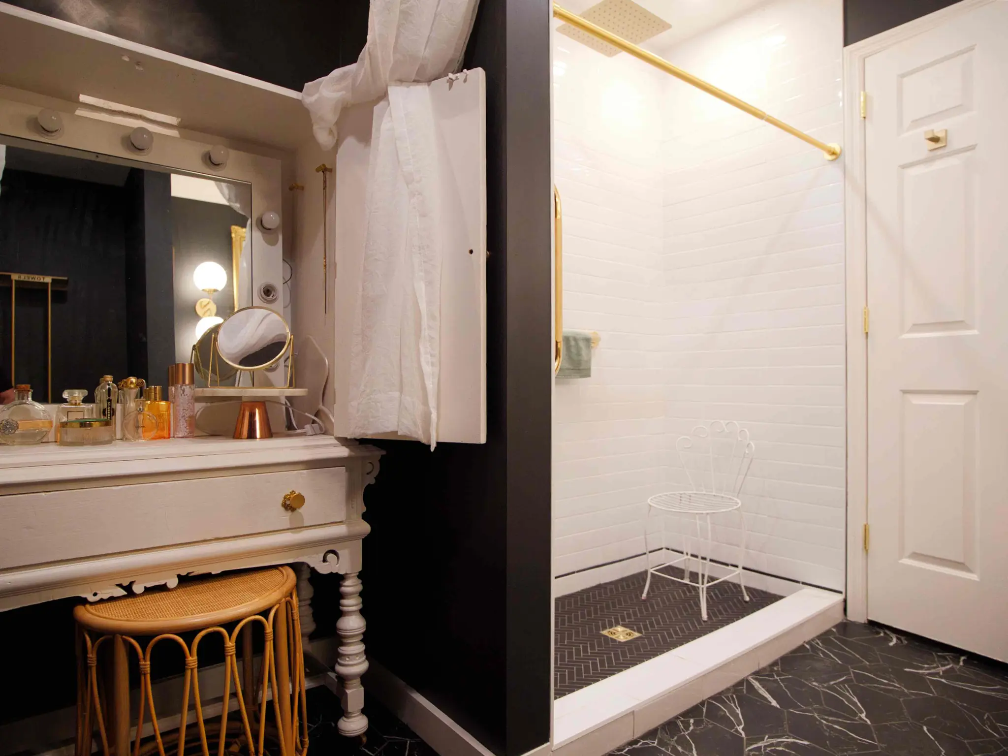
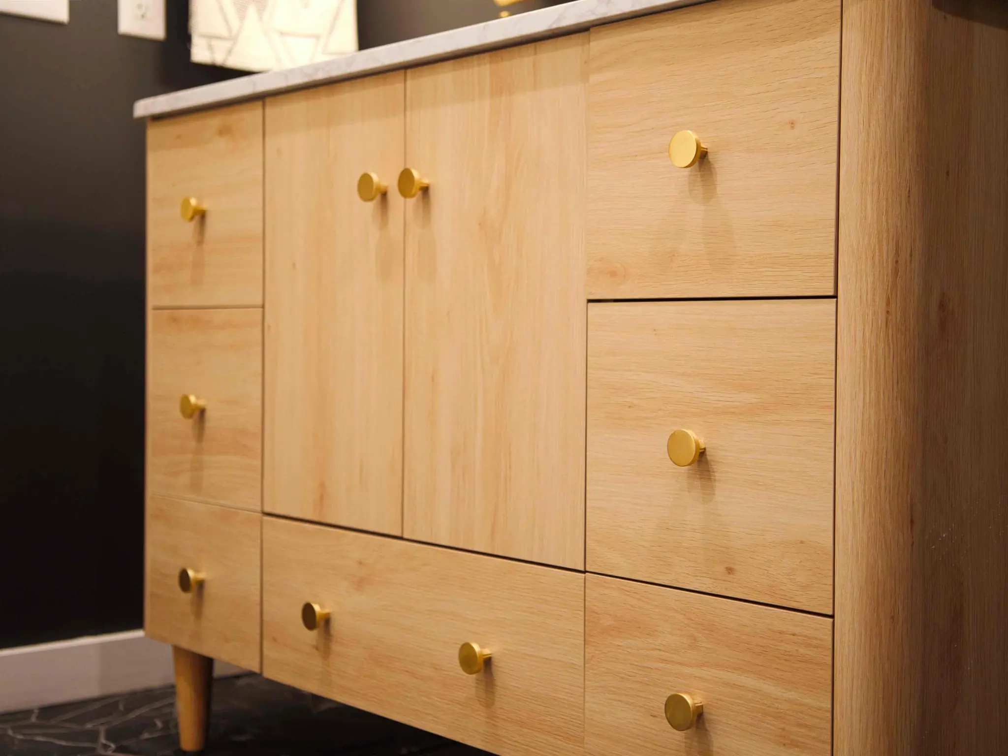
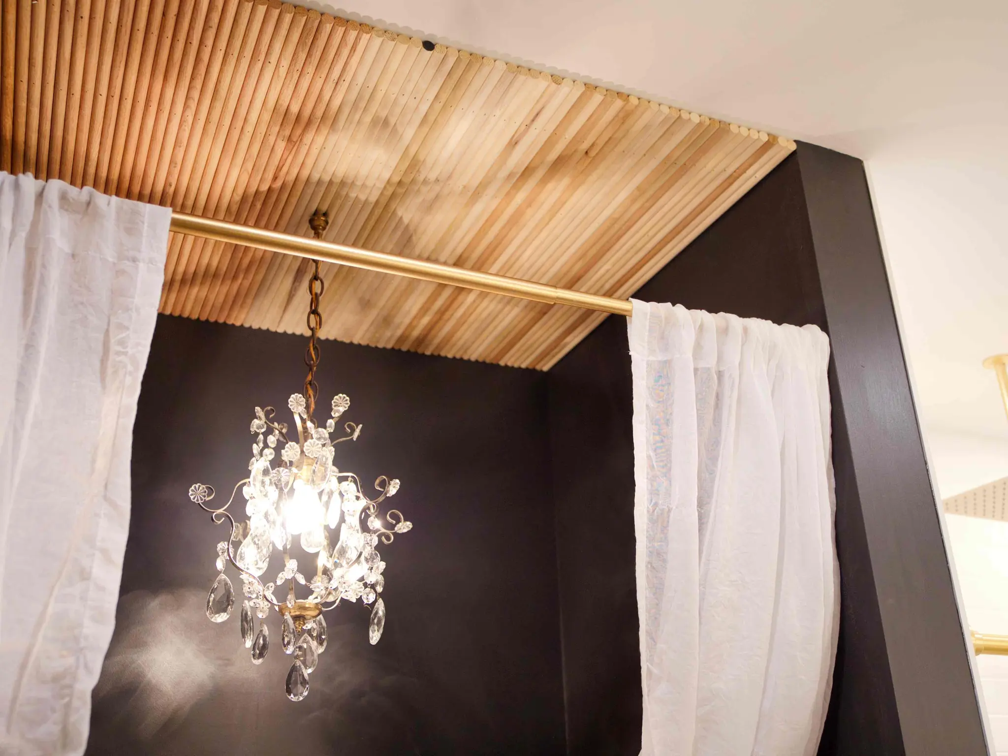
Brushed-brass faucet and undermount sink on a marble-look vanity topBlack-walled bathroom with a gilded mirror, globe sconces, brass fixtures and a marble-topped oak vanityBathroom with a vintage vanity table, white subway-tile shower and black marble-look floor tileLight oak vanity with flat-panel drawers, brass knobs and tapered legsBath alcove with a slatted wood ceiling, black walls, brass curtain rod and crystal chandelier

Brushy Bathroom

Bathrooms · 5 photos
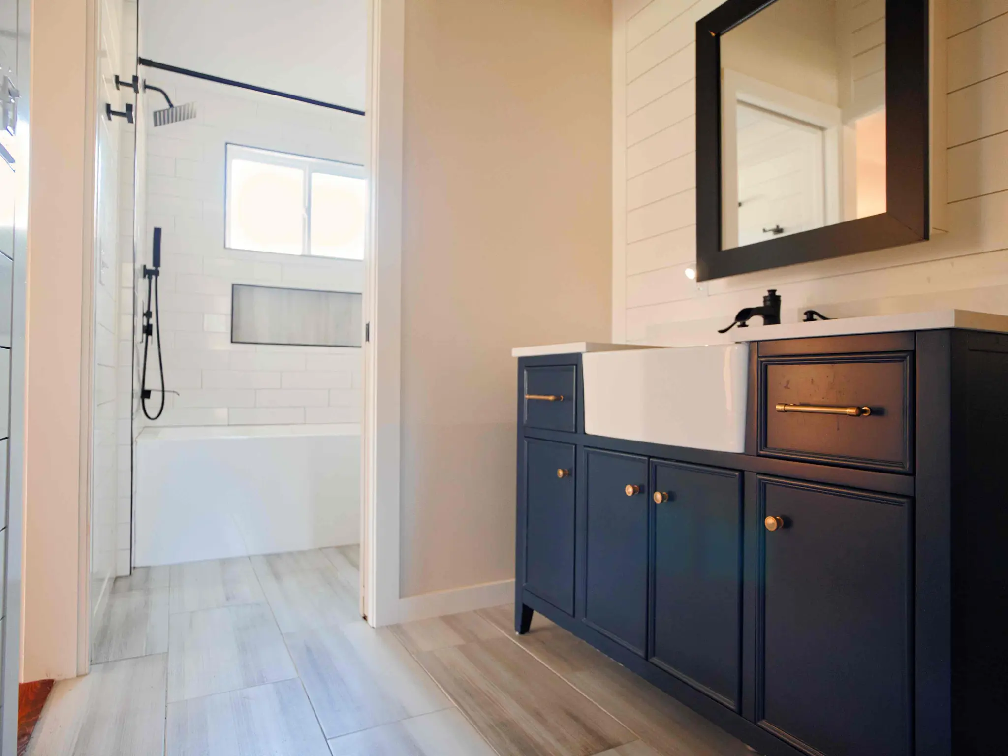
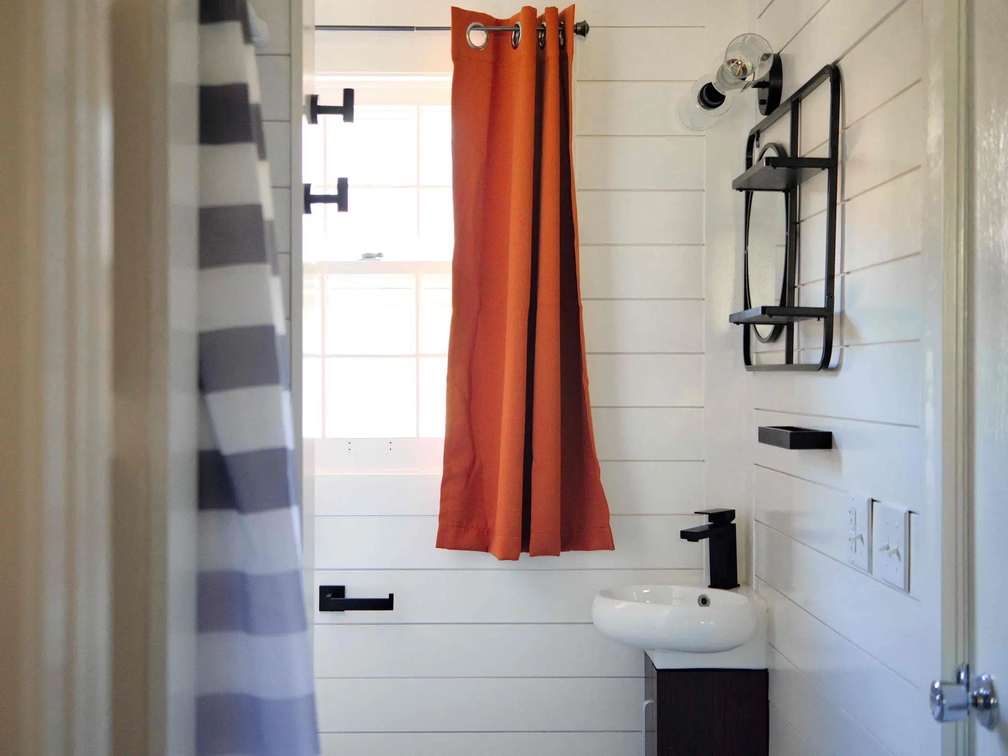
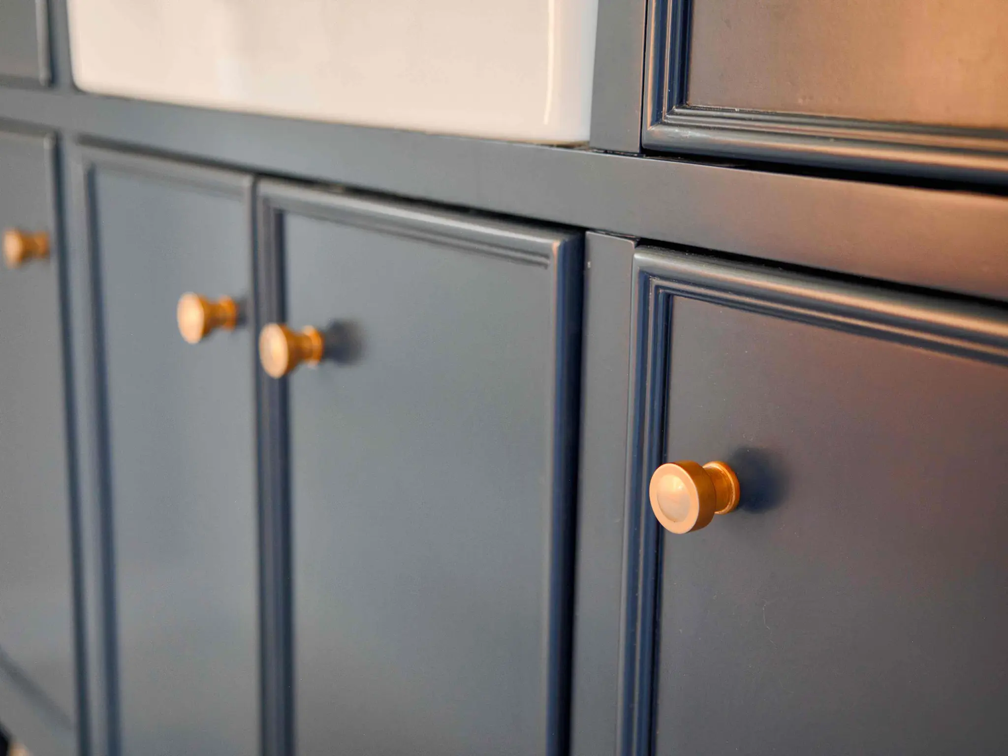
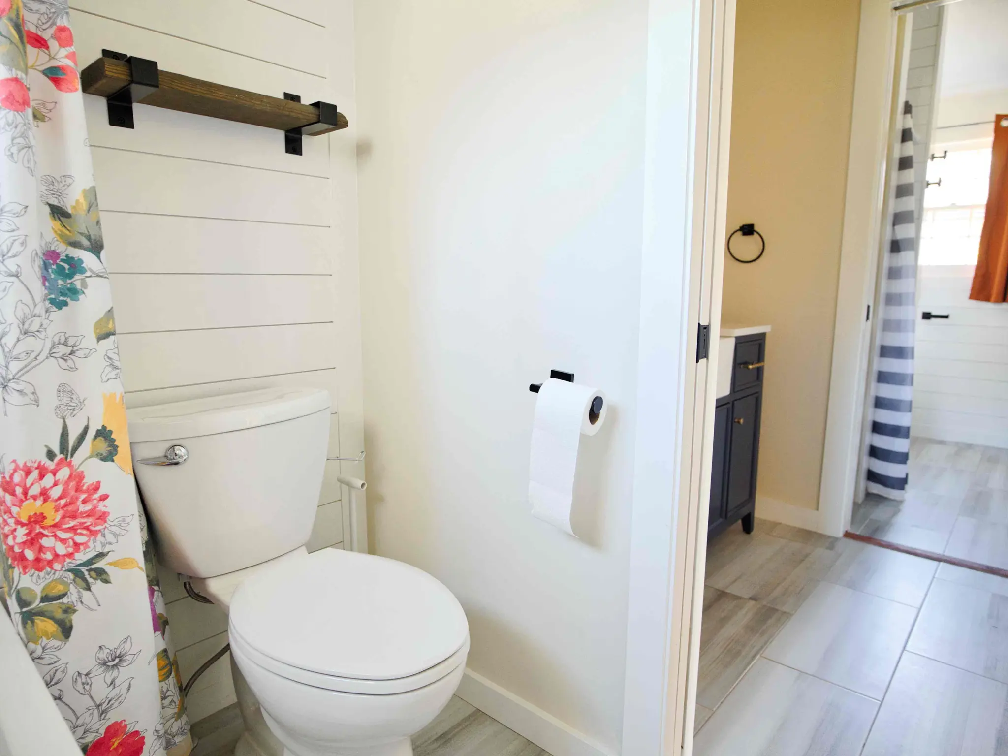
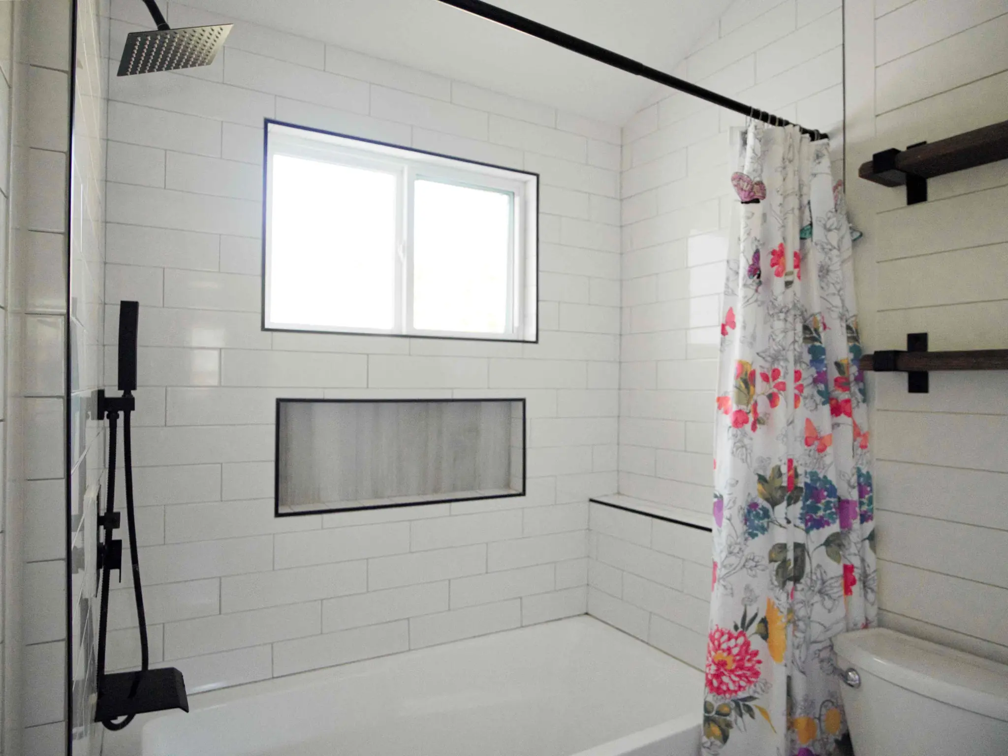
Navy vanity with a farmhouse sink and black framed mirror, with a white subway-tile tub and shower beyondShiplap bathroom with matte black fixtures, a compact vanity and a windowNavy shaker cabinet doors with brass knobsShiplap wall with a wood shelf on black brackets, looking through to the navy vanityTub and shower in large white subway tile with a long recessed niche, a window and matte black rain head

Calgary Kitchen

Kitchens · 5 photos
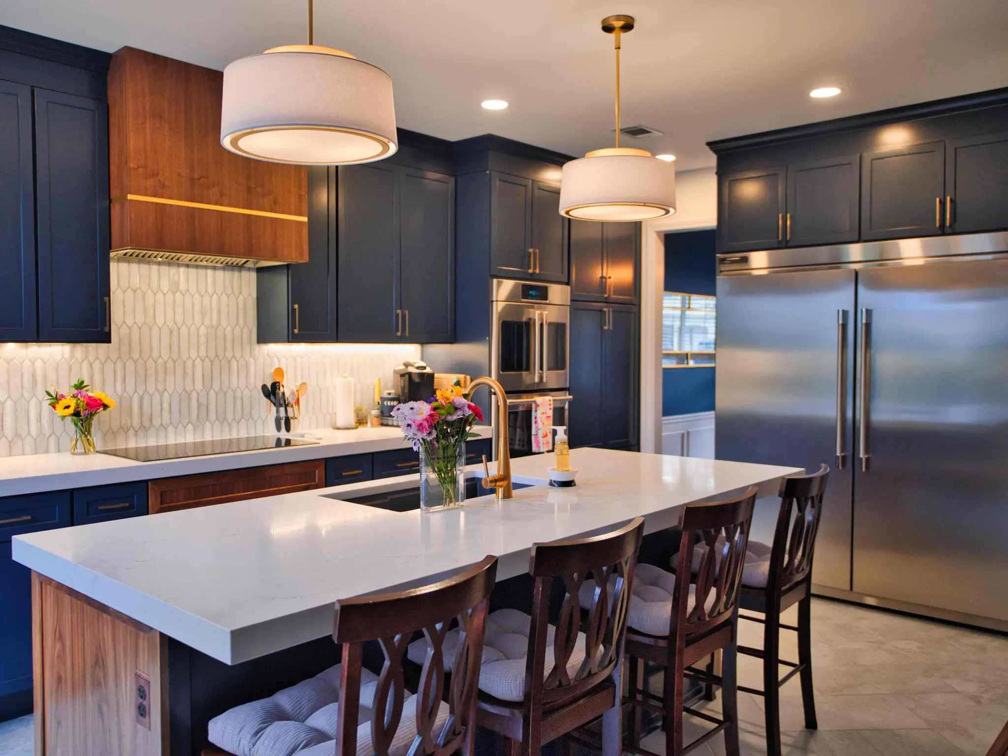
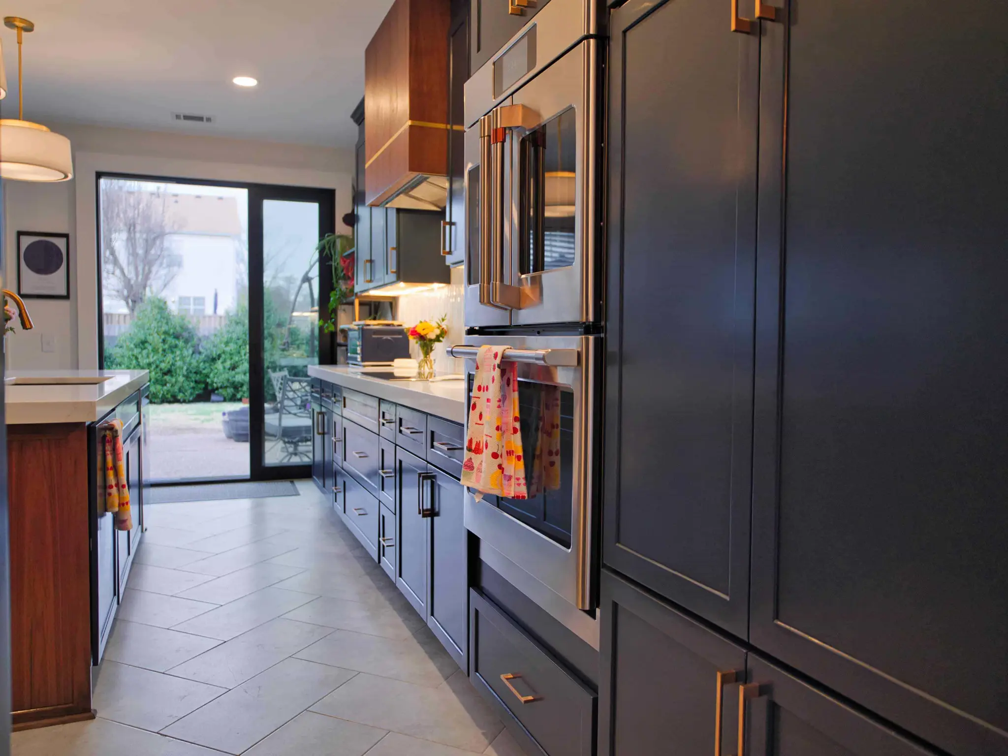
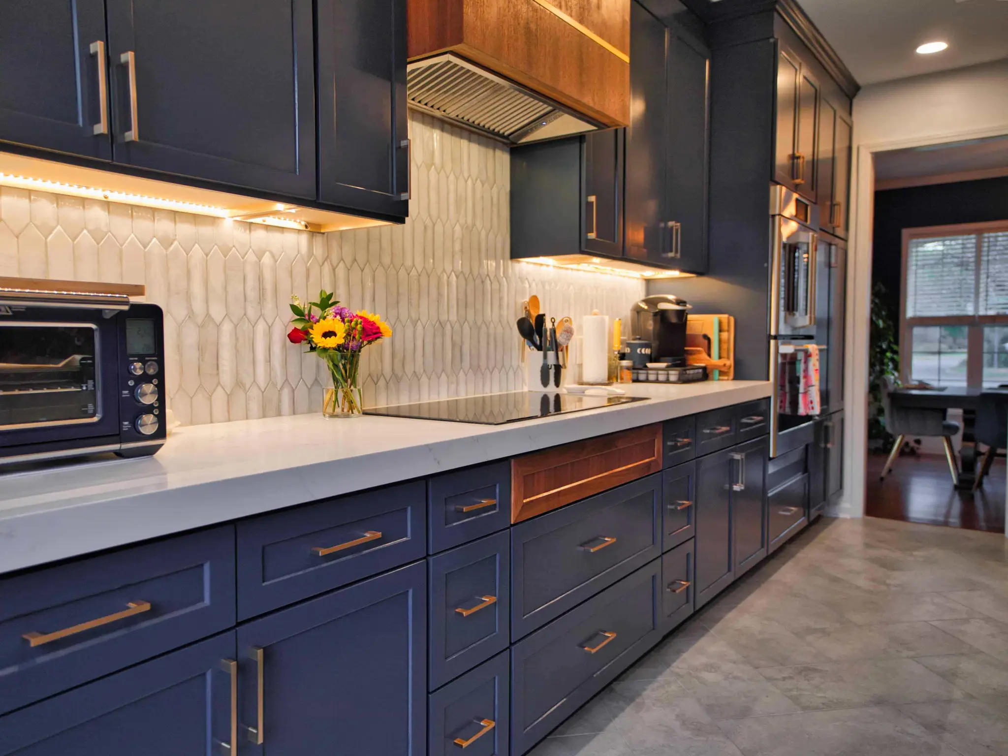
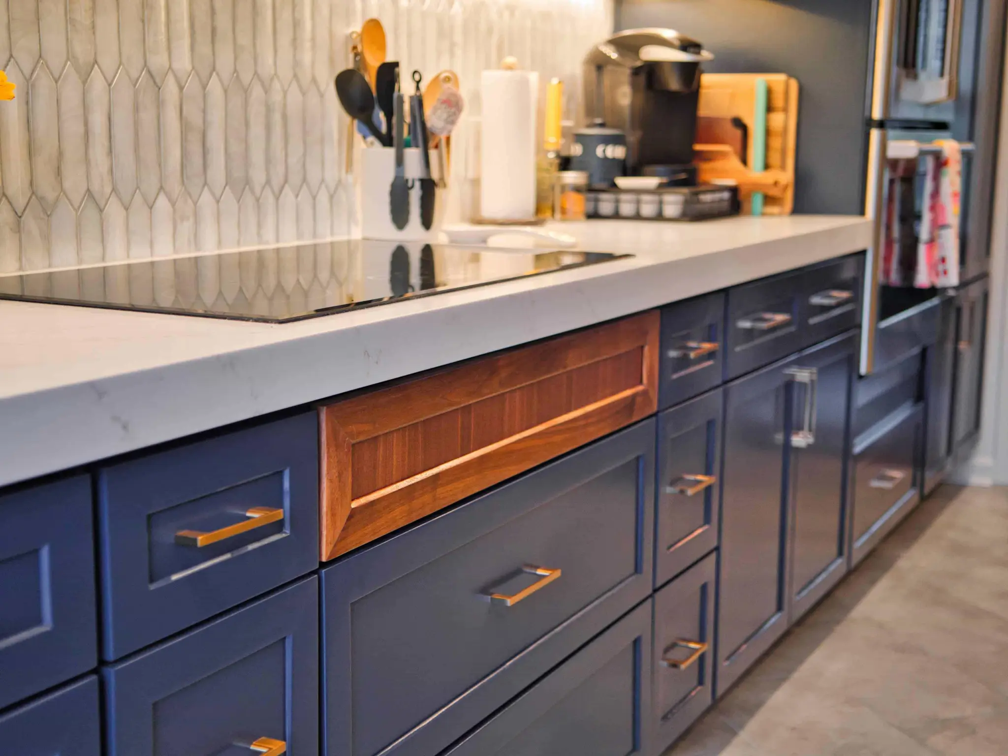
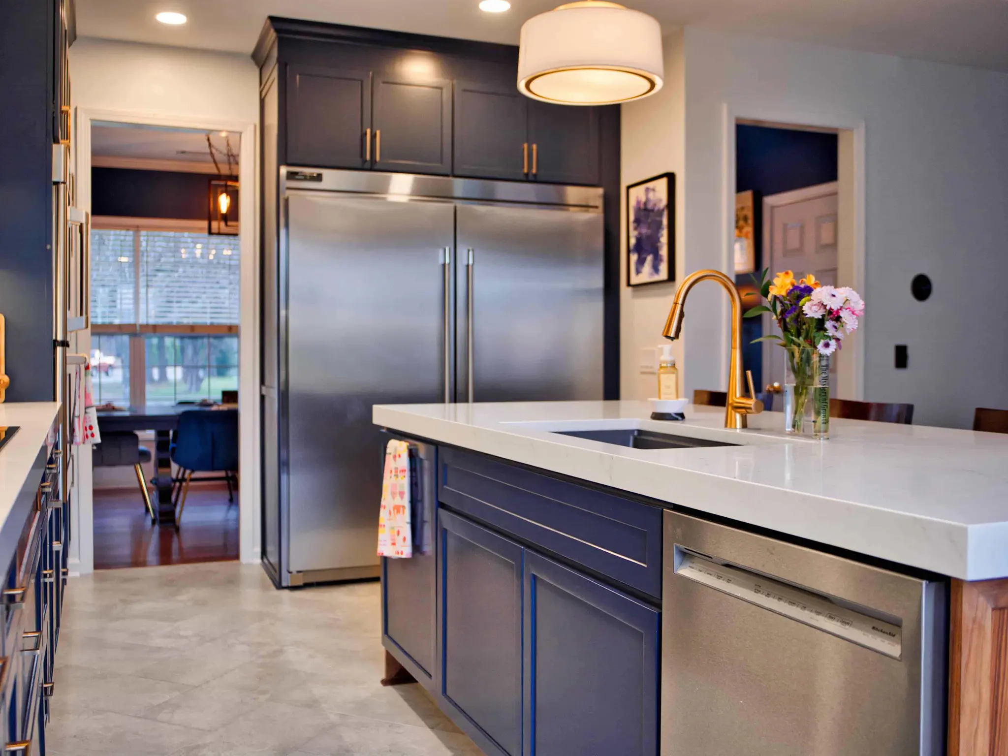
Kitchen with navy shaker cabinets, a walnut-trimmed island with white quartz, drum pendants and a built-in refrigeratorNavy cabinetry with stacked wall ovens leading to a glass door onto the patioLong run of navy cabinets with a walnut accent drawer, picket tile backsplash and under-cabinet lightingWhite quartz countertop over navy drawers with brass pulls and a walnut accent panelNavy island with a white quartz top and brass faucet, with a stainless refrigerator beyond

Cross Point Kitchen

Kitchens · 5 photos
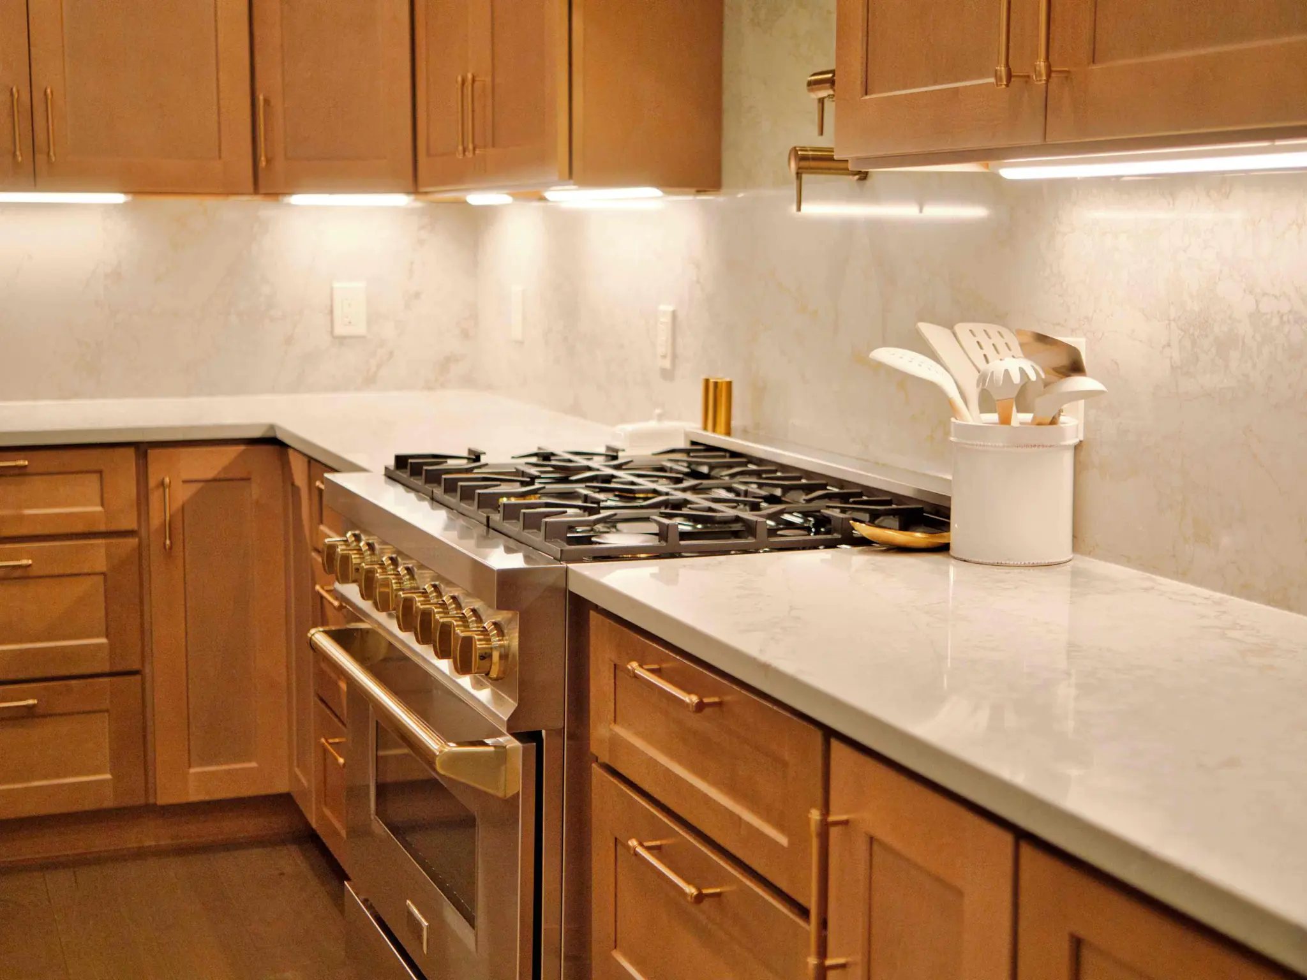
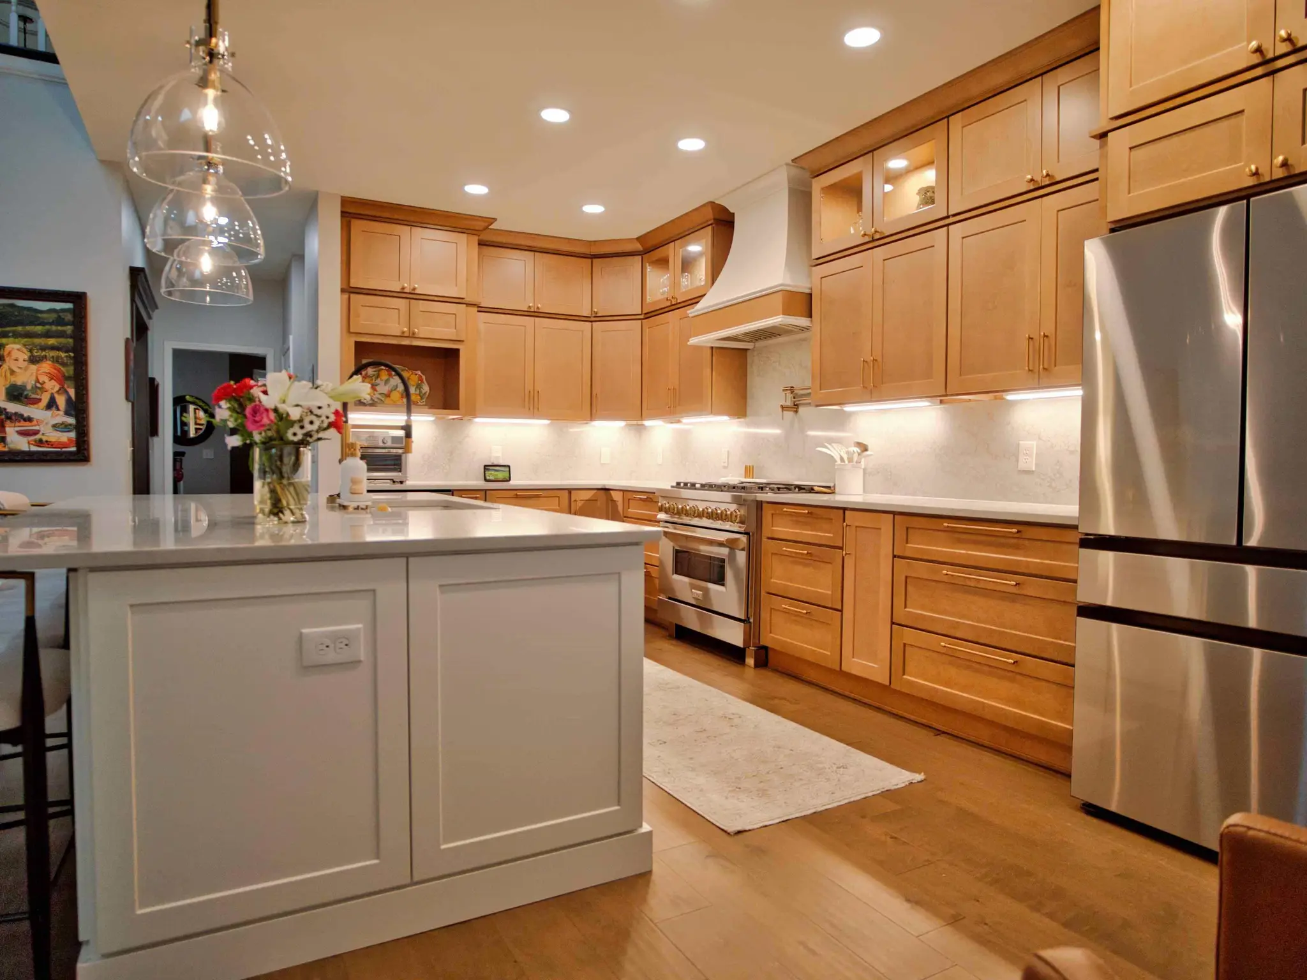
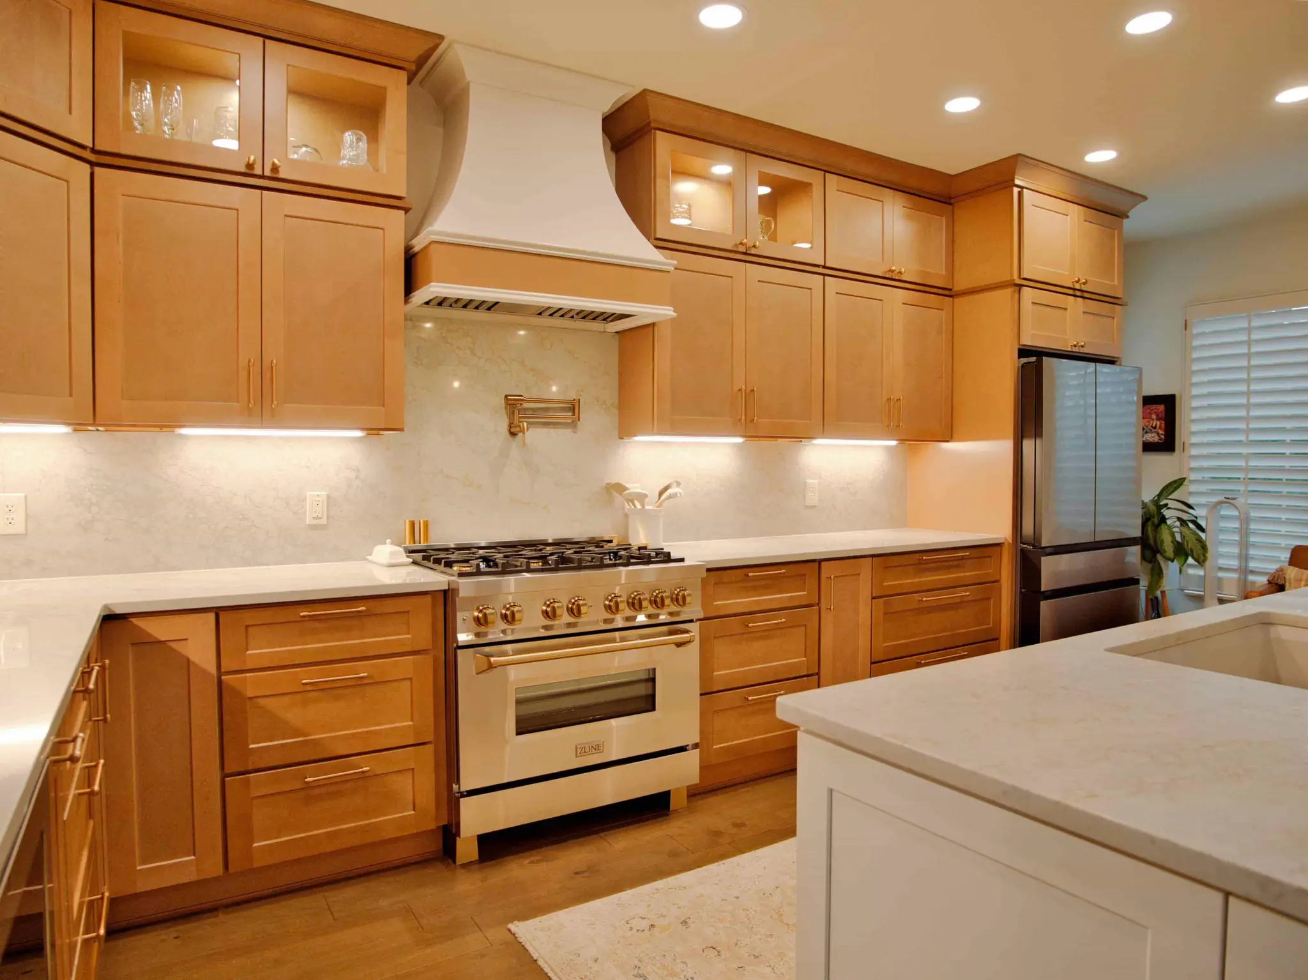
Kitchen with natural maple shaker cabinets, a white plaster range hood, glass pendants and island seating for fourProfessional gas range with brass knobs between maple cabinets and quartz countertopsOpen kitchen with a white island, maple cabinets with lit glass-front uppers and a stainless refrigeratorRange wall with a white plaster hood, pot filler and lit glass-front maple cabinetsIsland with a brass pull-down faucet under glass pendants, facing a maple kitchen

Woodland Kitchen

Kitchens · 5 photos
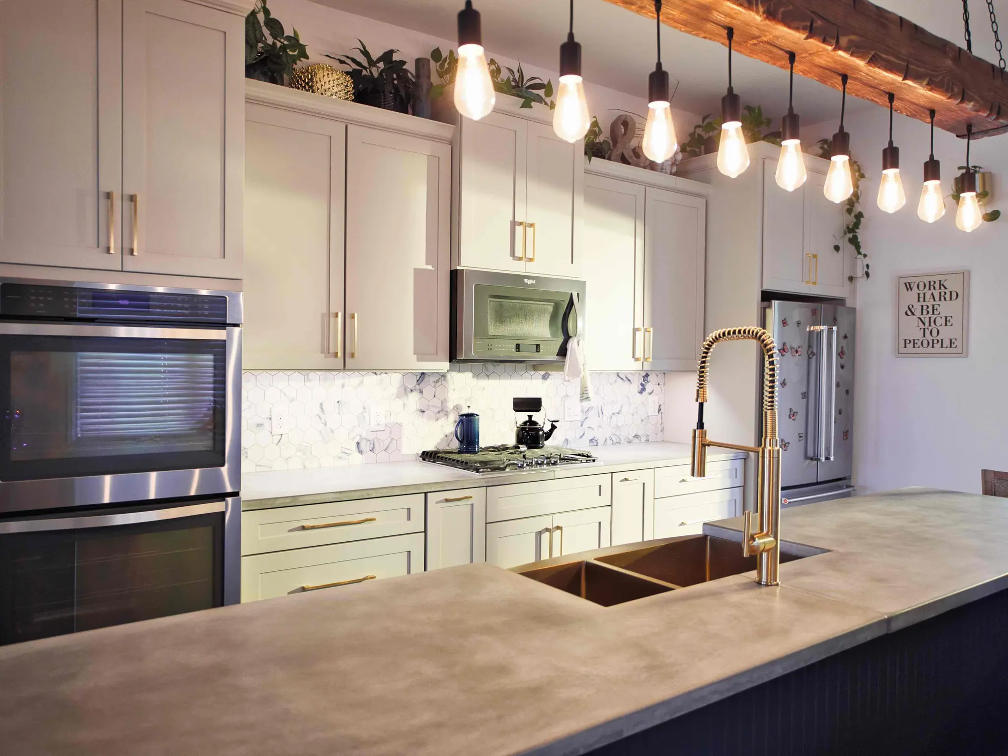
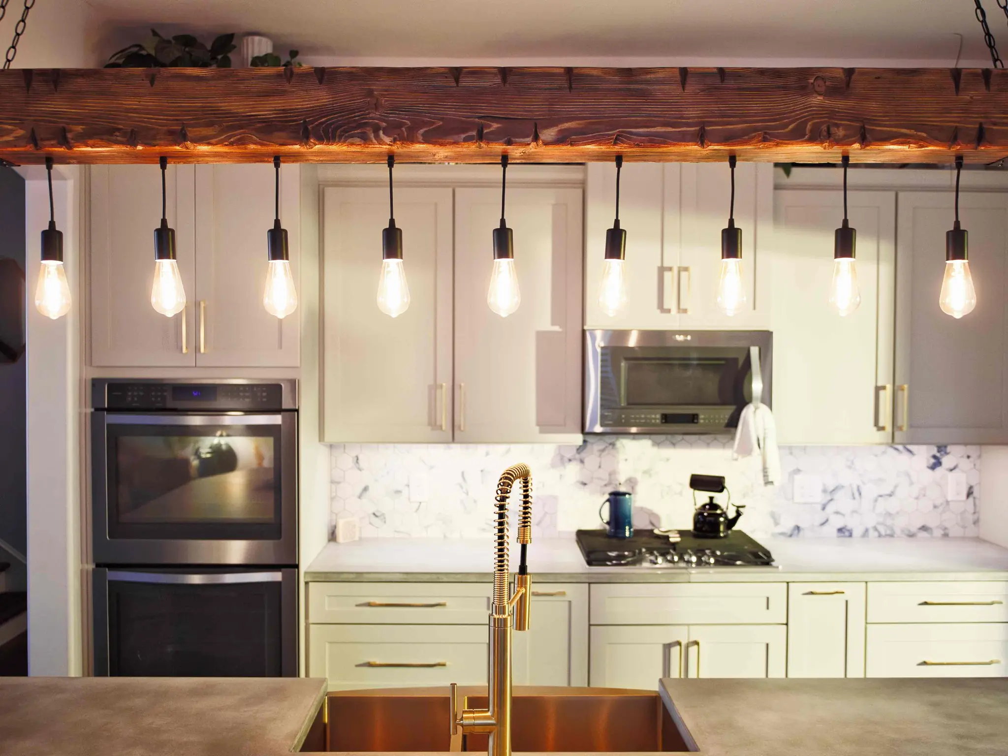
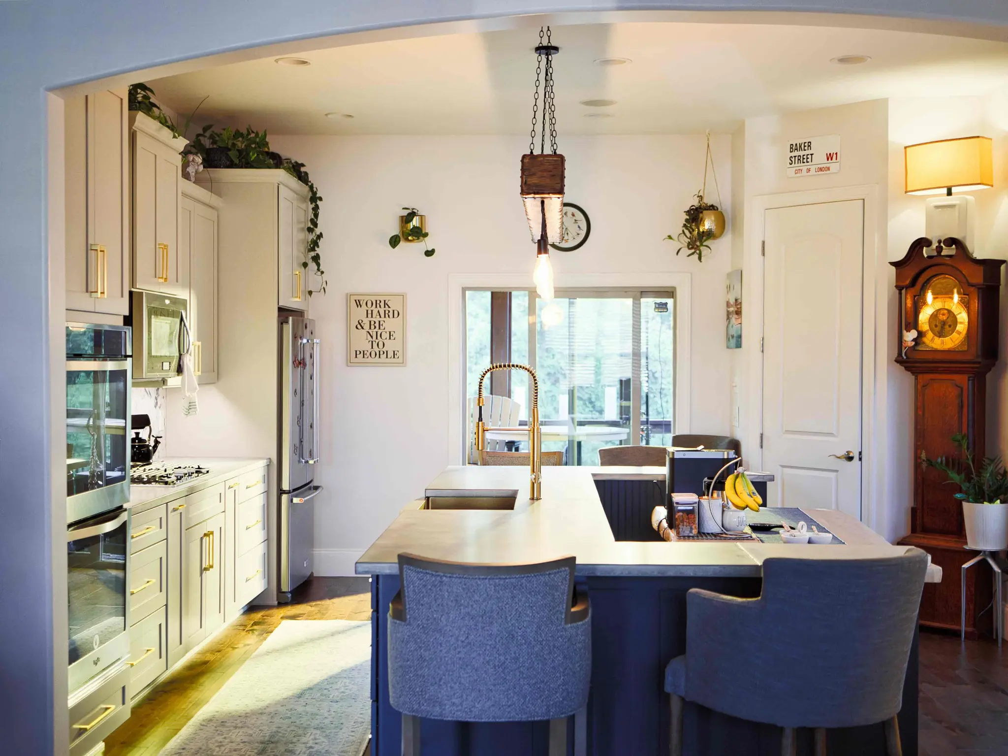
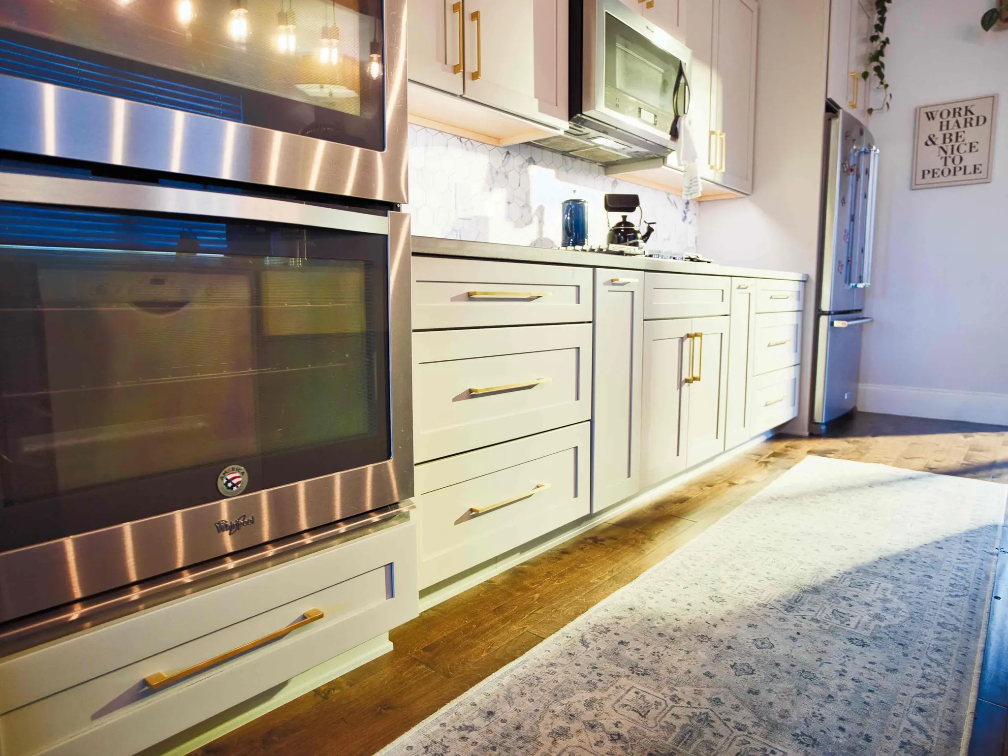
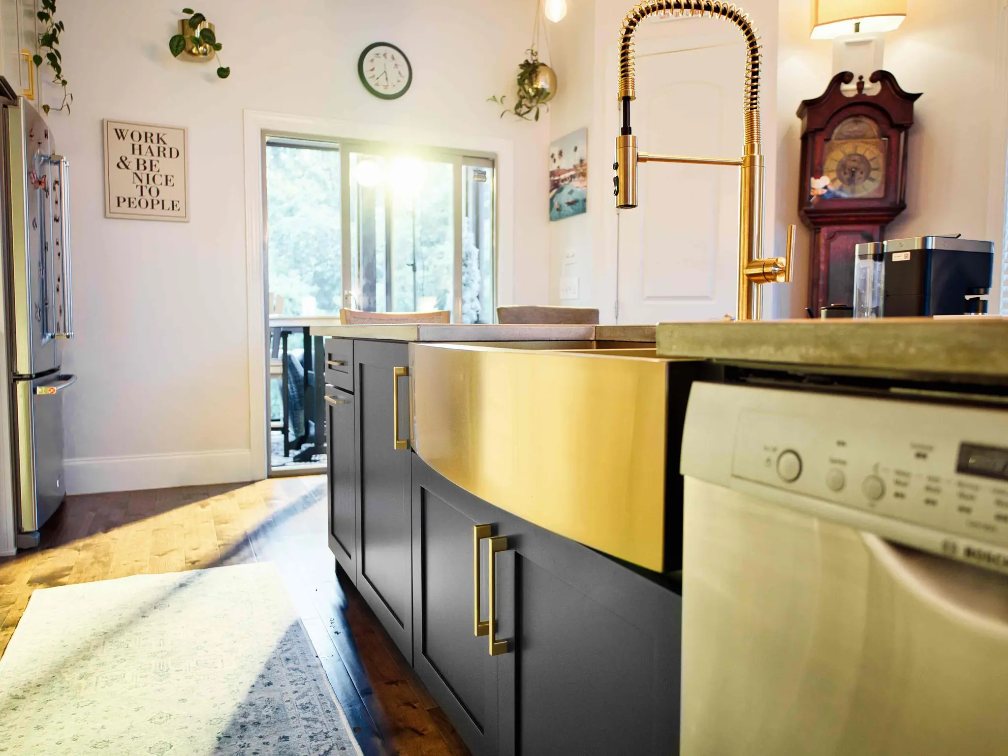
Kitchen with concrete countertops, a copper sink, brass faucet and Edison-bulb pendants hung from a reclaimed beamReclaimed beam with Edison-bulb pendants over a white shaker kitchen with double wall ovensNavy kitchen island with a concrete top and upholstered stools, seen through an arched openingDouble wall ovens and white shaker cabinets with brass pullsBrass apron-front sink set into a navy island with a spring pull-down faucet

Trotwood House

Whole-home & interiors · 5 photos
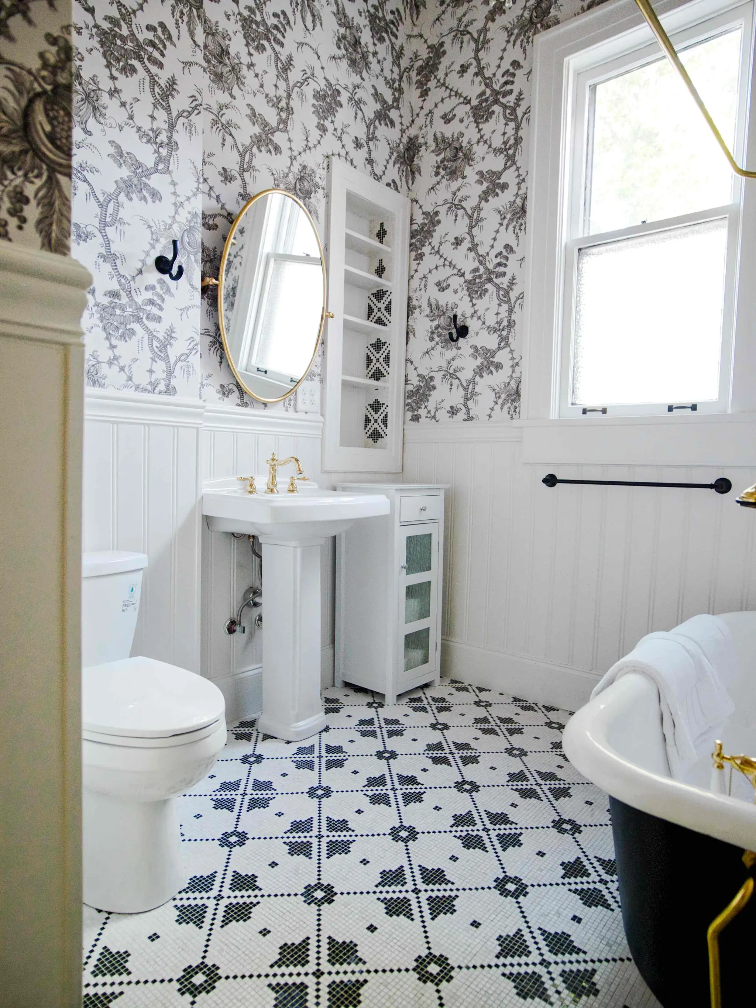
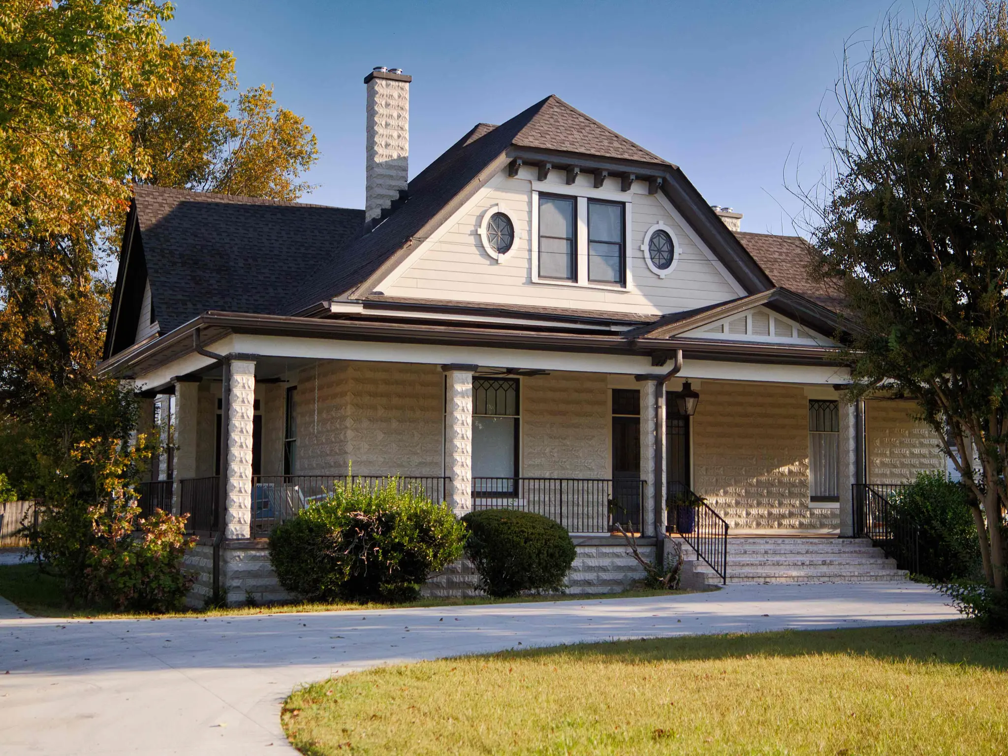
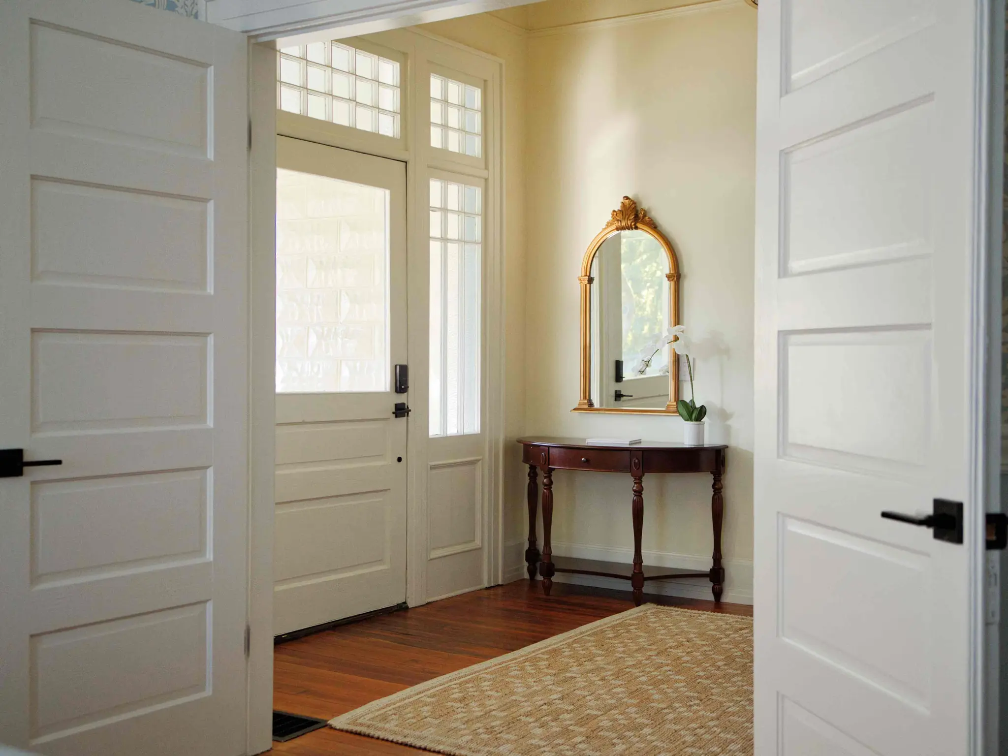
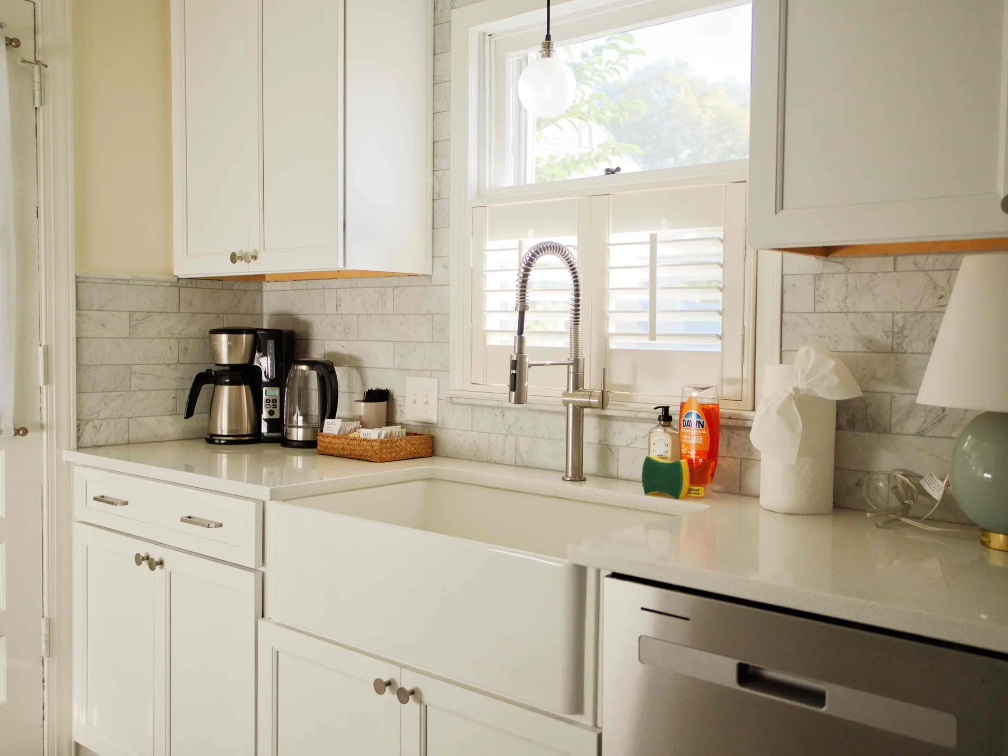
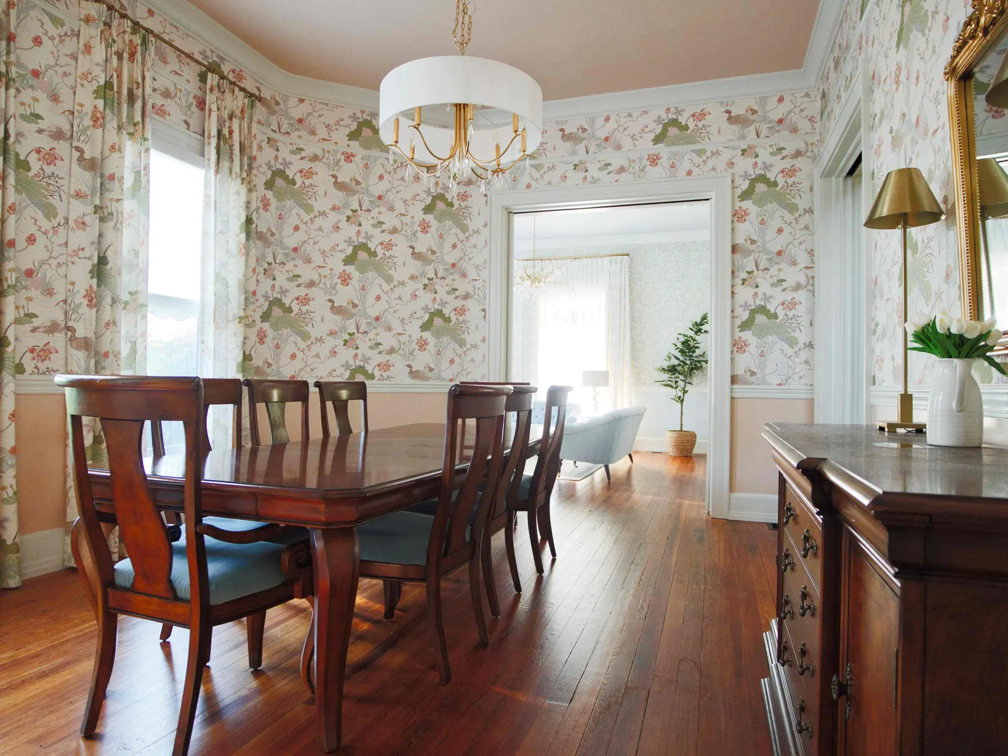
Bathroom with black-and-white botanical wallpaper, beadboard wainscoting, a pedestal sink, mosaic tile floor and clawfoot tubRenovated historic home with a deep front porch, stone-block columns and oval windows in the gableEntry hall with five-panel doors, a glass-paneled front door with transom, hardwood floors and a gilded mirrorWhite shaker kitchen with a farmhouse sink, marble subway tile and plantation shuttersDining room with botanical wallpaper, a chair rail, drum chandelier and wide-plank hardwood floors

Riverview Interior

Whole-home & interiors · 5 photos
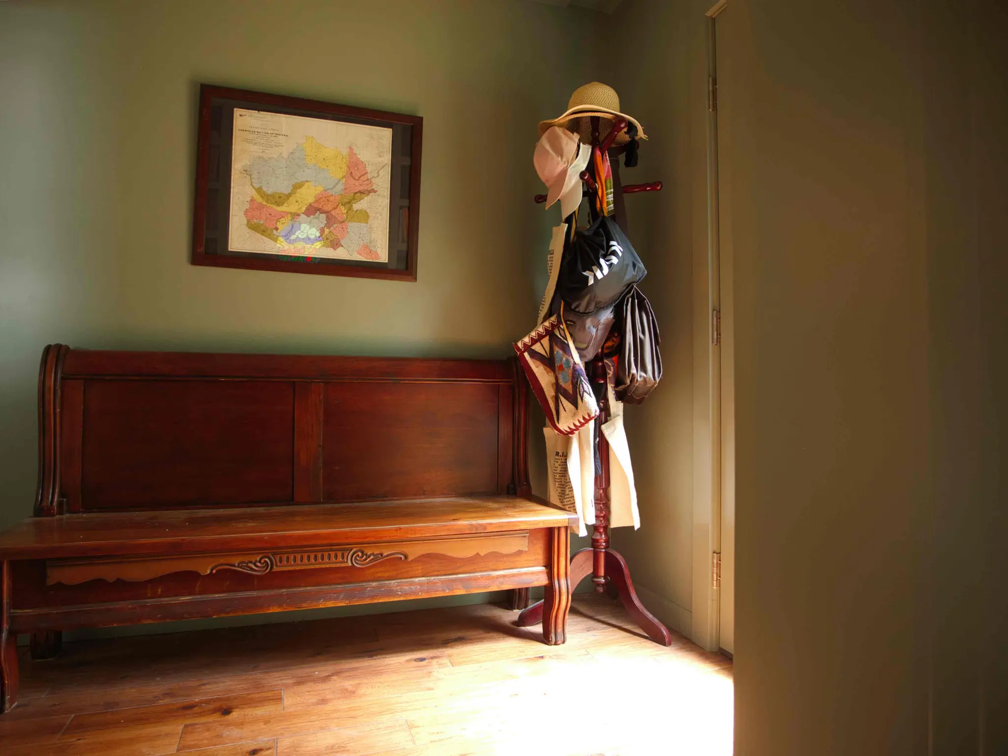
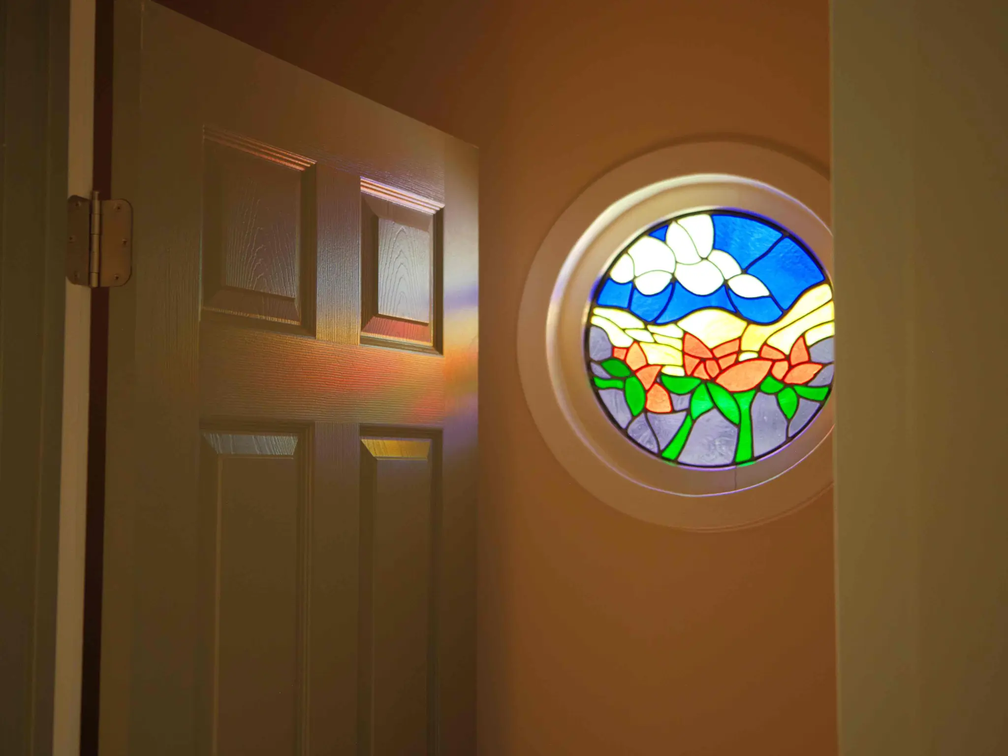
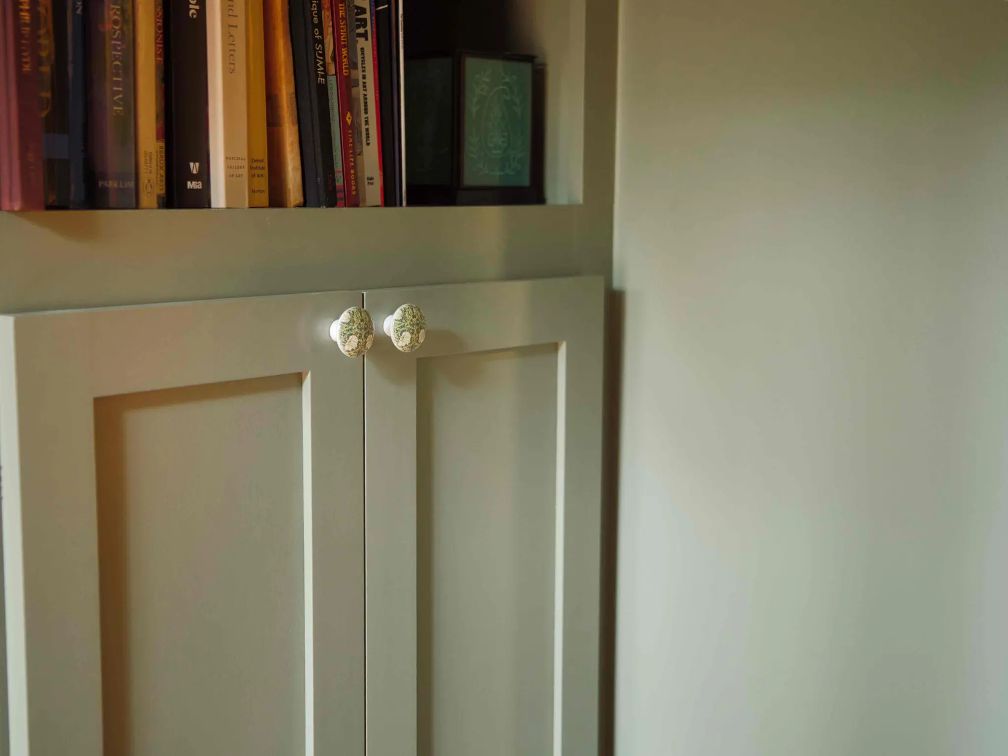
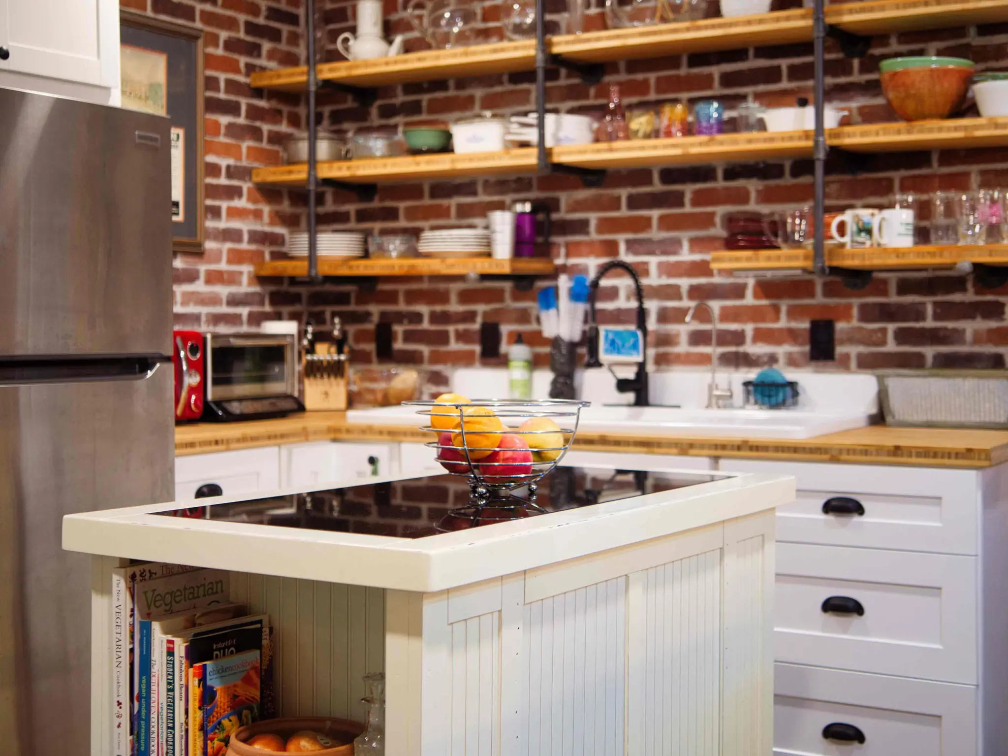
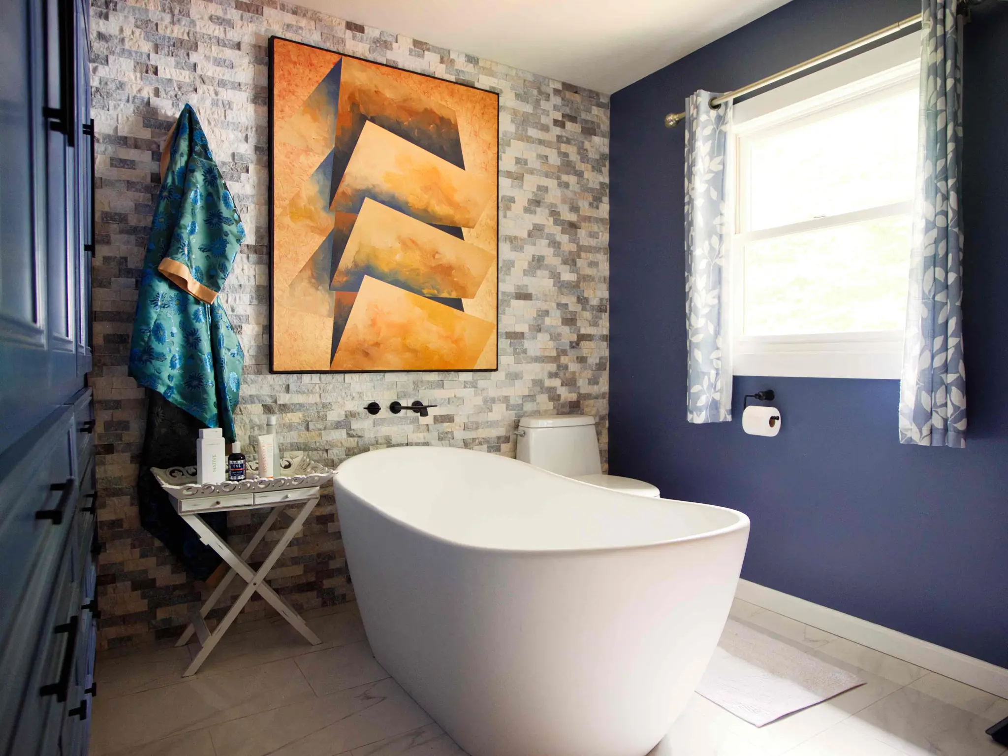
Entry nook with a carved wood bench, coat rack and sage green wallsRound stained-glass window with a floral design beside a six-panel doorSage green built-in cabinet with a bookshelf aboveKitchen with an exposed brick wall, pipe-and-wood open shelving, butcher-block counters and a white islandFreestanding soaking tub against a stacked-stone accent wall with a wall-mounted filler and navy walls

Hilmont Deck

Outdoor living · 5 photos
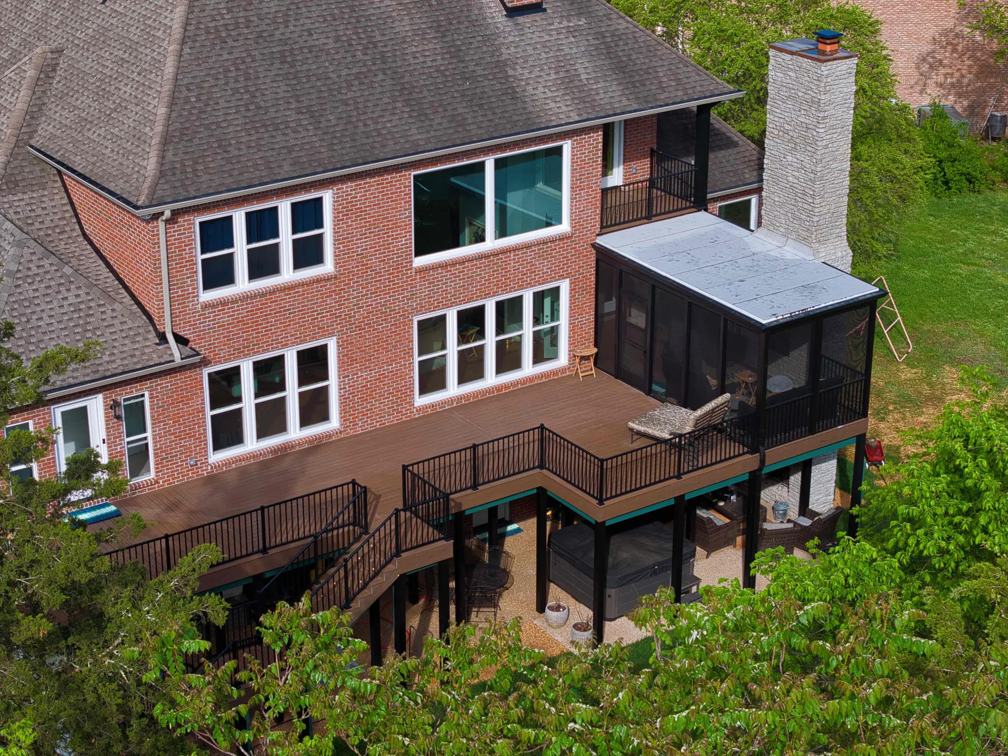
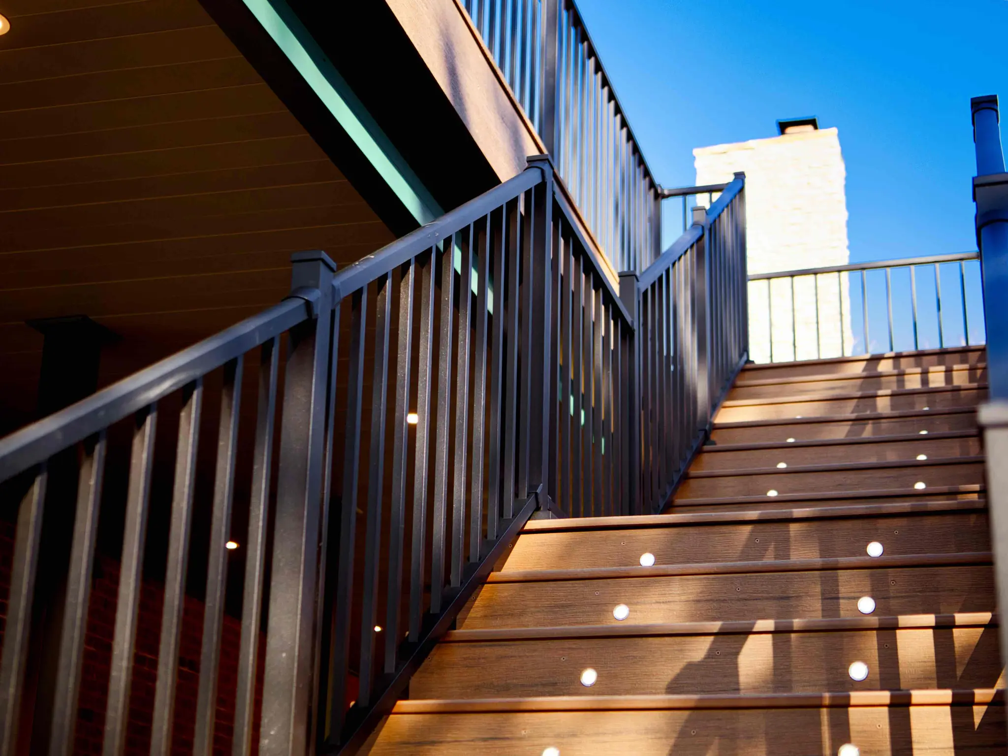
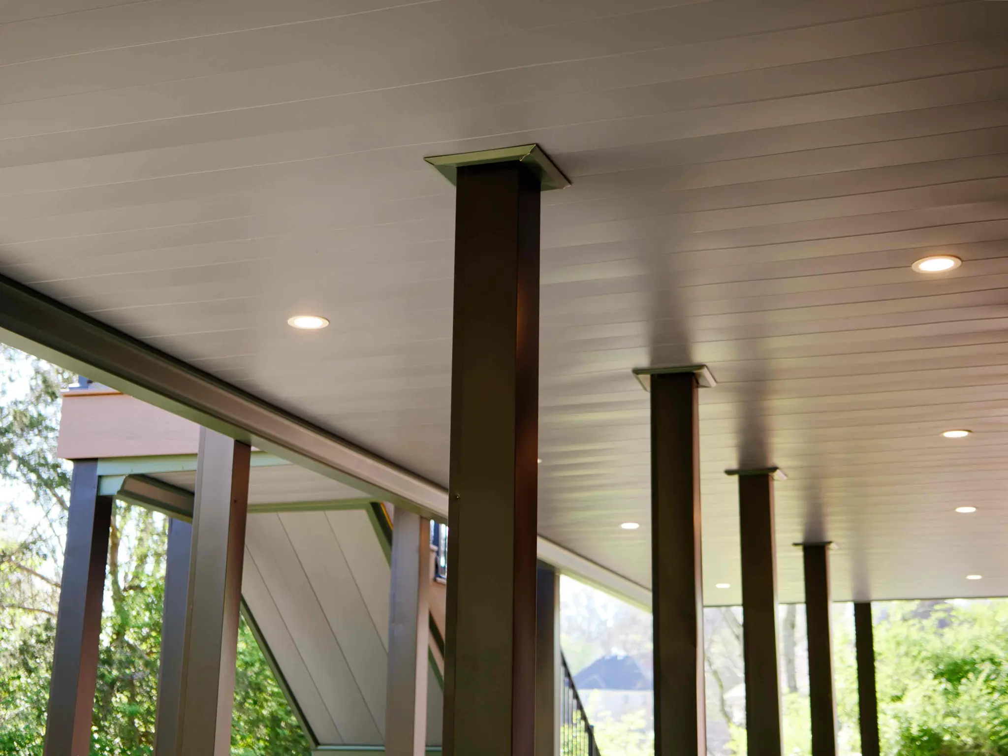
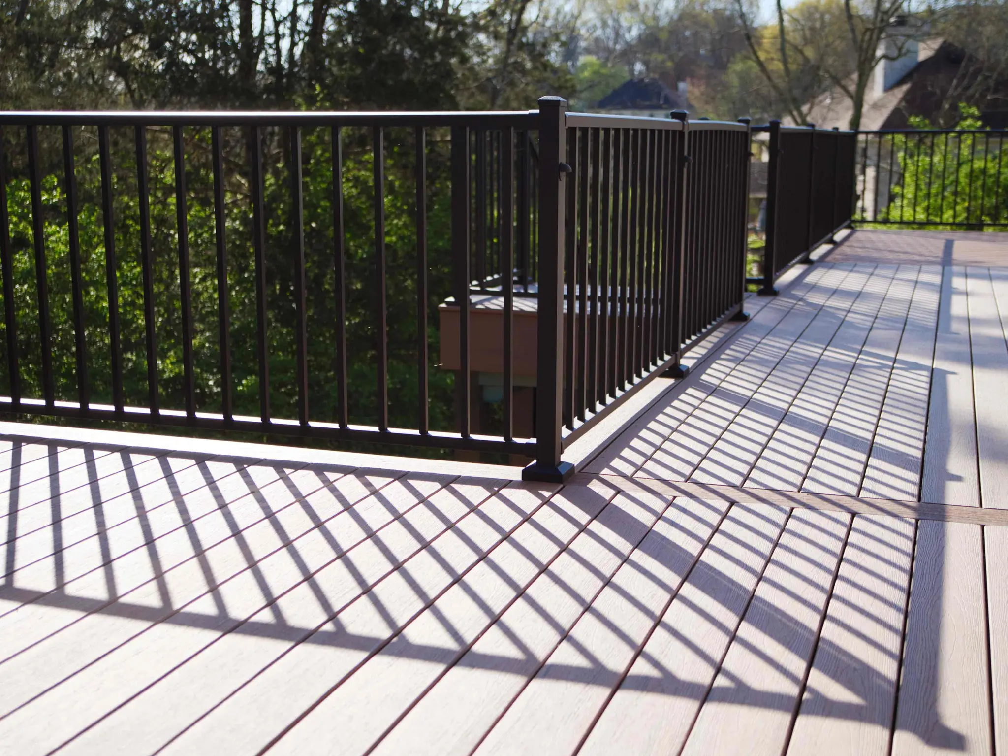
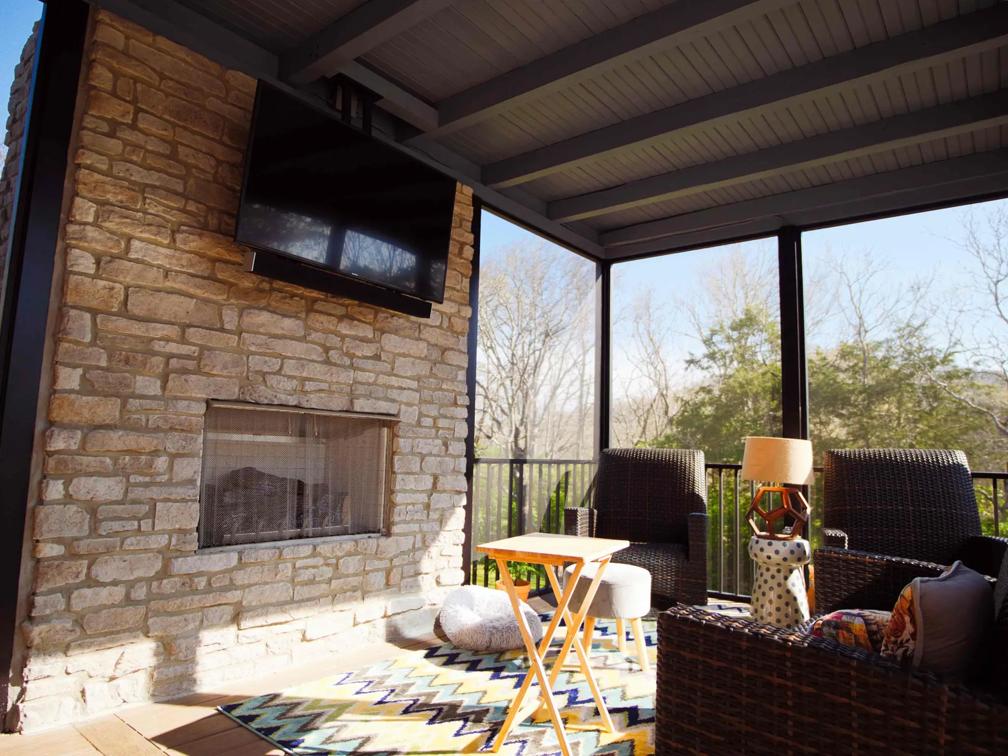
Aerial view of a brick home with a multi-level composite deck, black railings and a screened porchComposite deck stairs with built-in step lights and black railings beside a painted brick chimneyCovered patio beneath an upper deck with a finished ceiling, recessed lighting and black postsComposite deck boards and black aluminum railing on an elevated deckCovered porch with a stacked-stone fireplace, mounted TV and lounge seating

Indian Springs Porch

Outdoor living · 5 photos
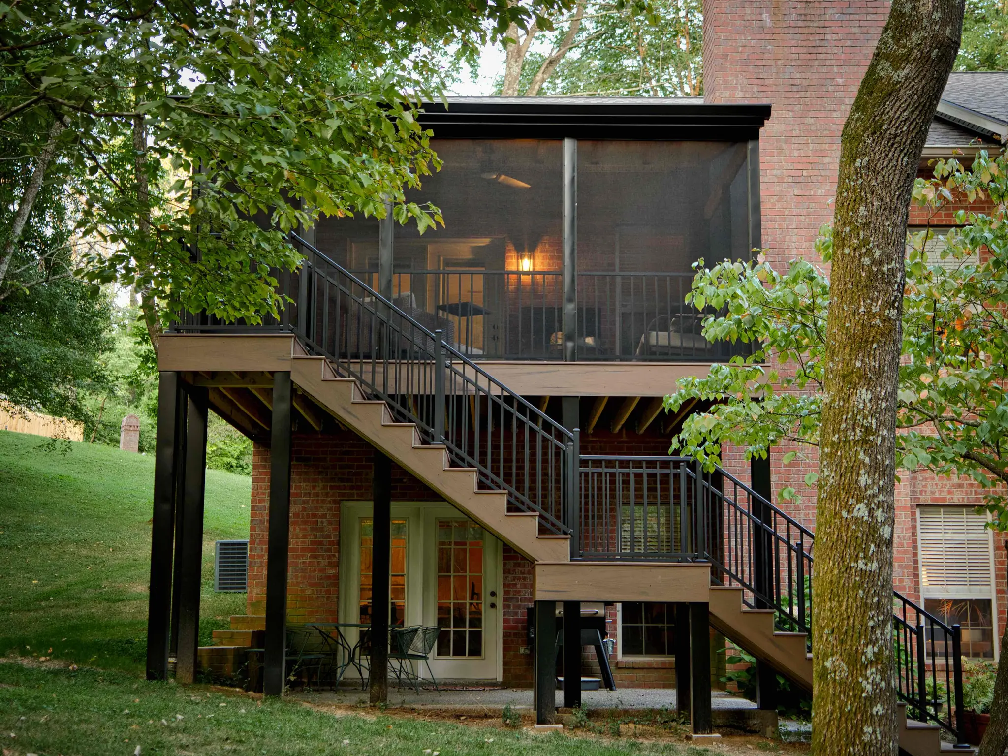
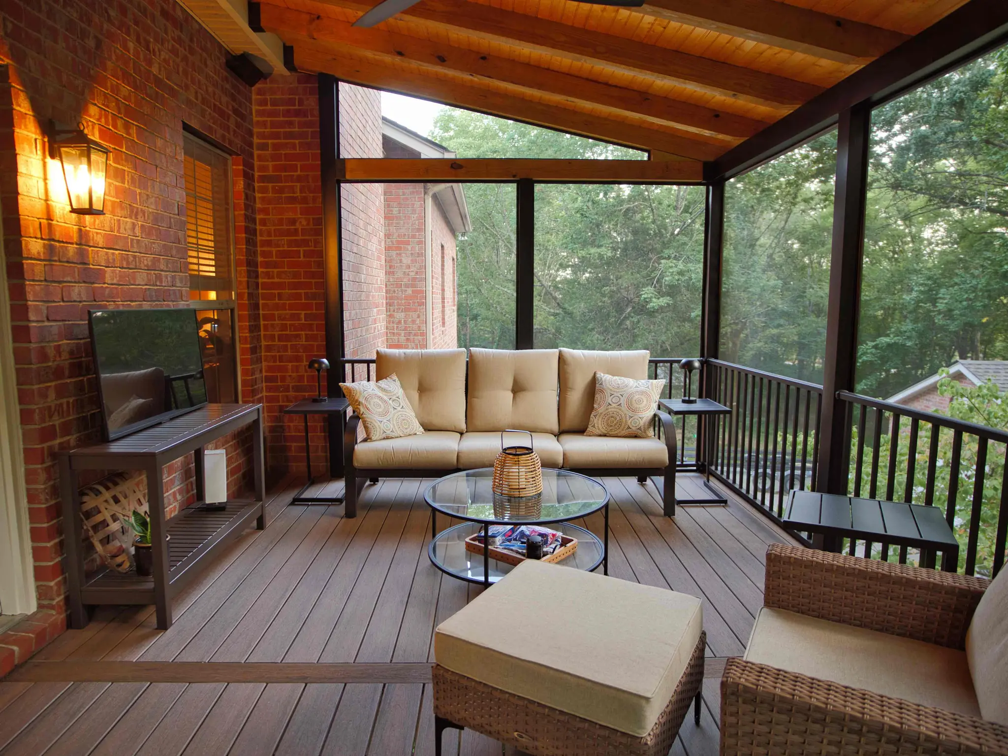
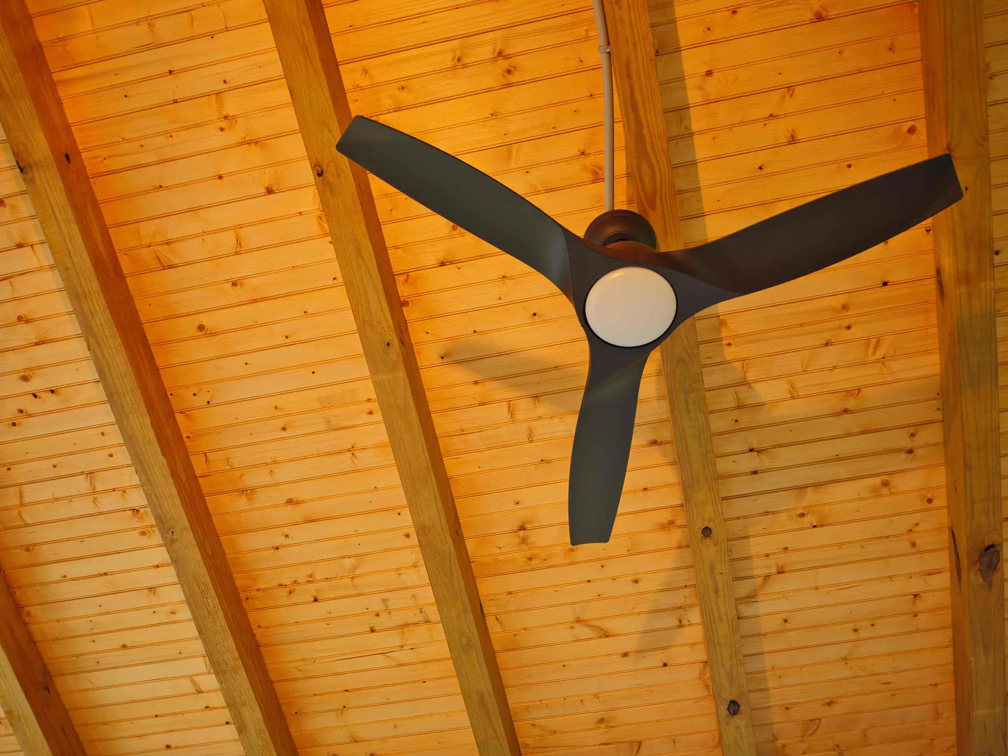
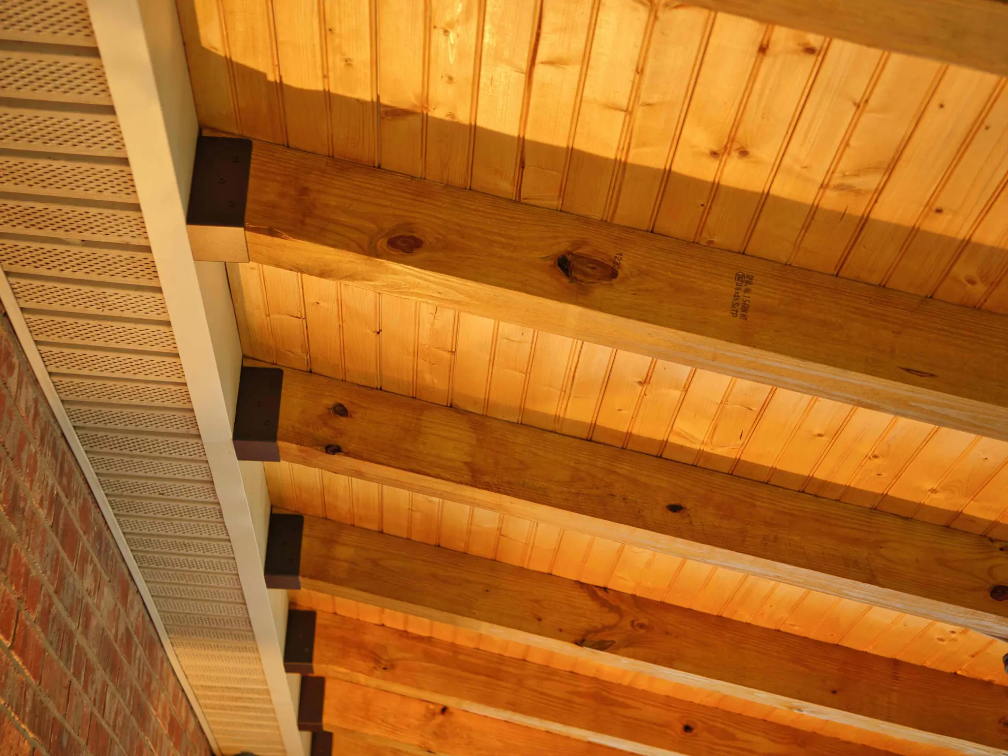
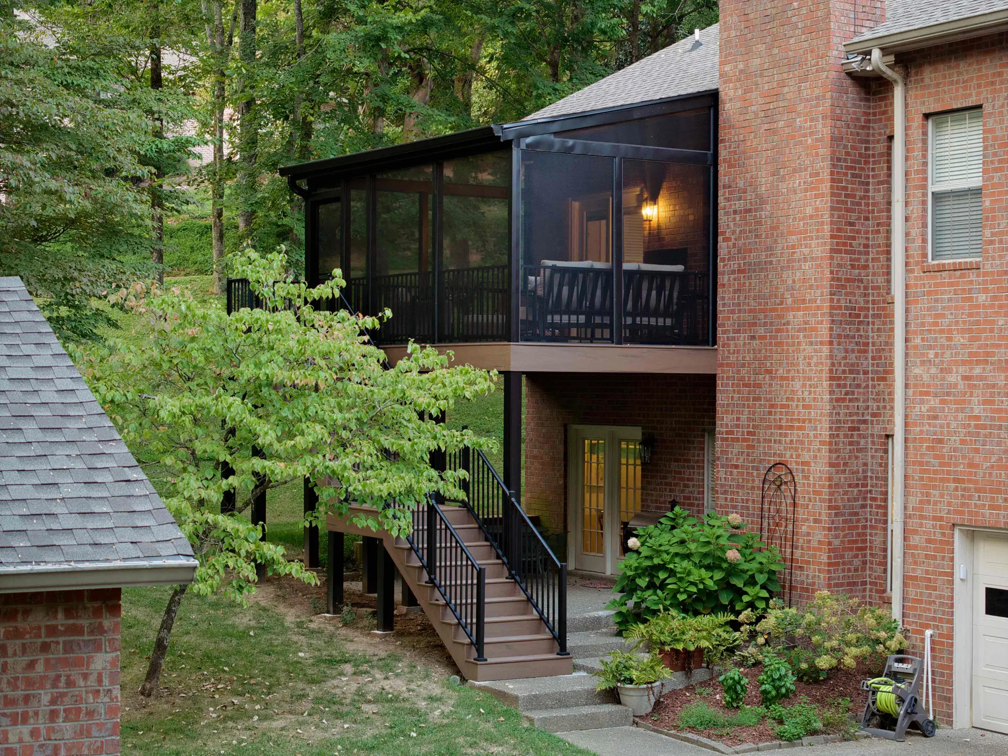
Elevated screened porch with a composite staircase on the back of a brick homeScreened porch with a stained wood ceiling, brick wall, mounted TV and outdoor seatingVaulted tongue-and-groove porch ceiling with exposed rafters and a ceiling fanExposed rafters and a tongue-and-groove ceiling meeting a brick wallScreened porch addition with stairs on the side of a two-story brick home

Wilford Deck

Outdoor living · 5 photos
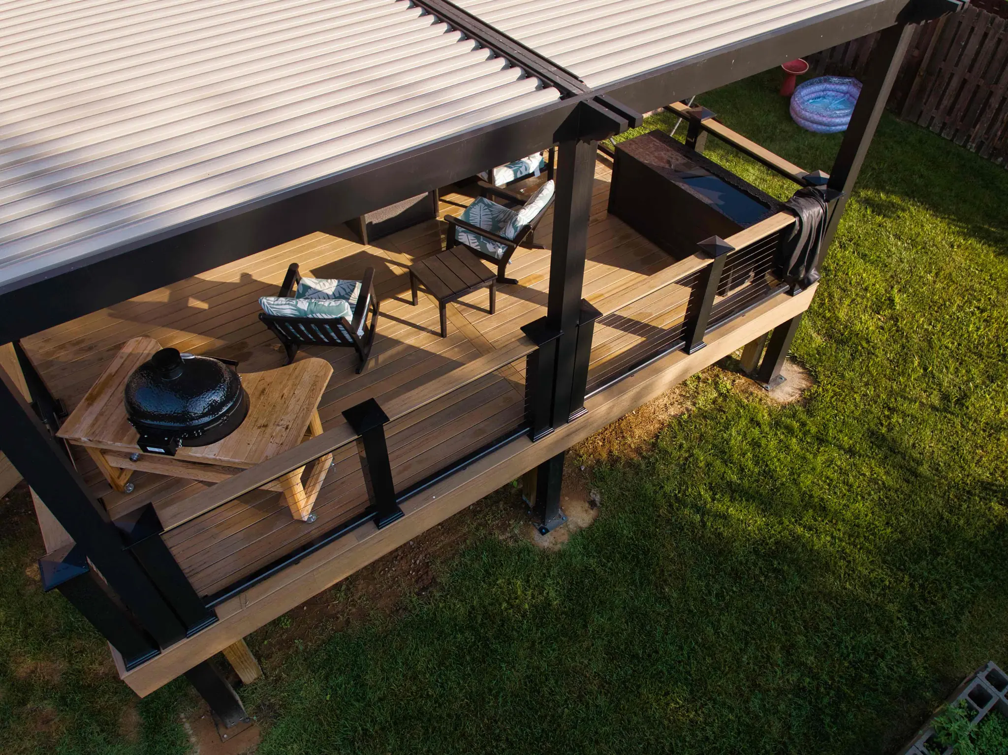
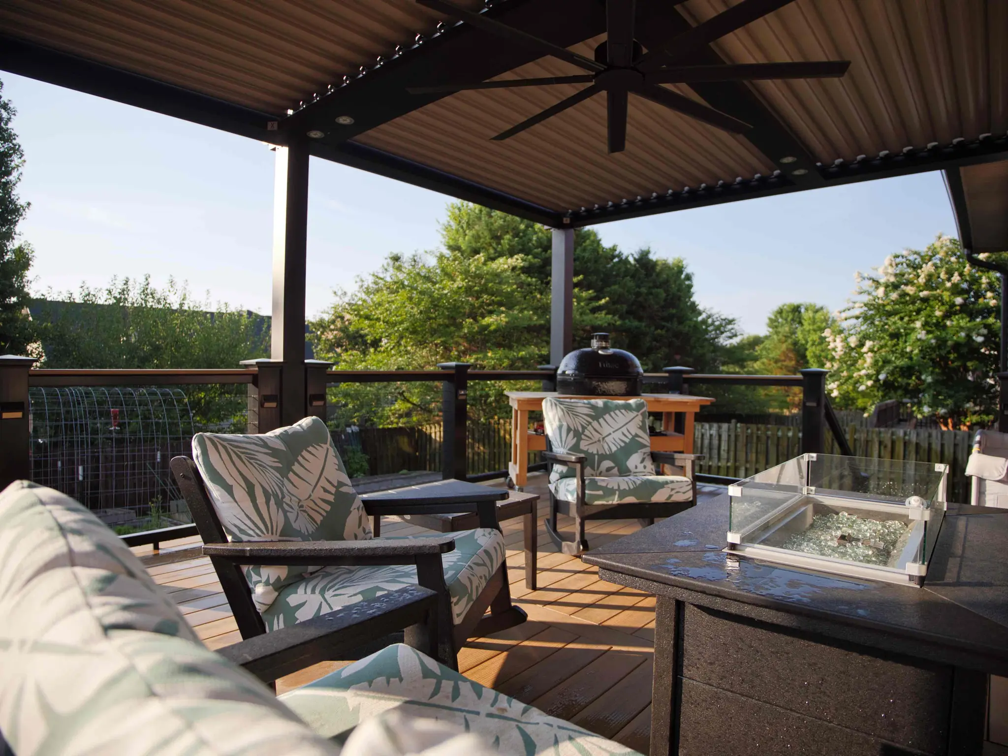
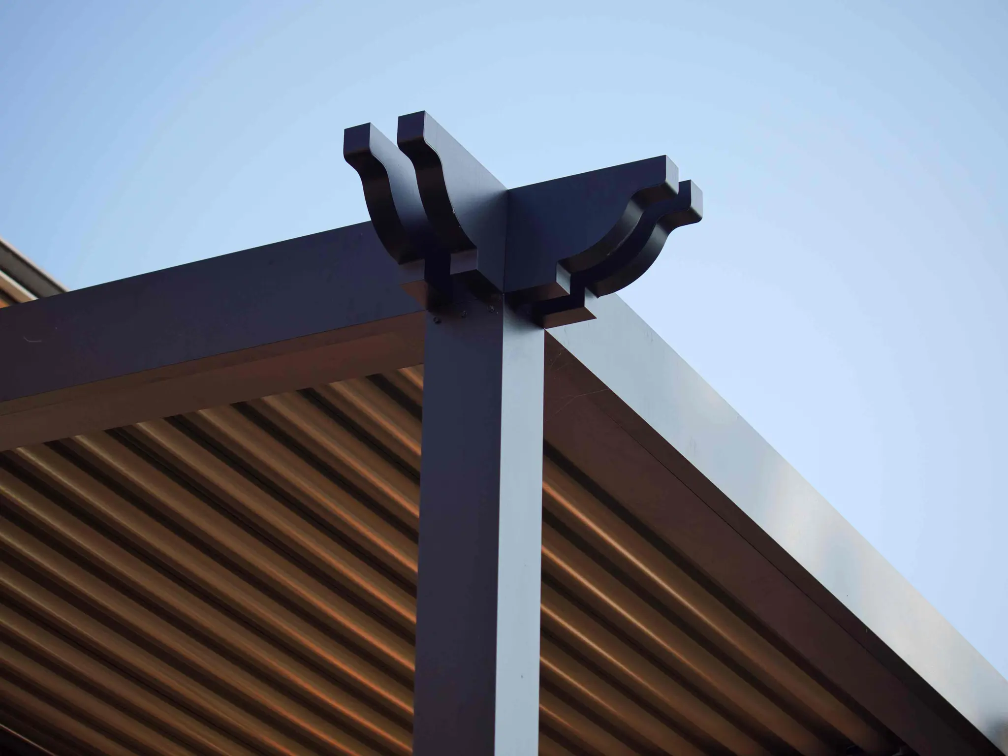
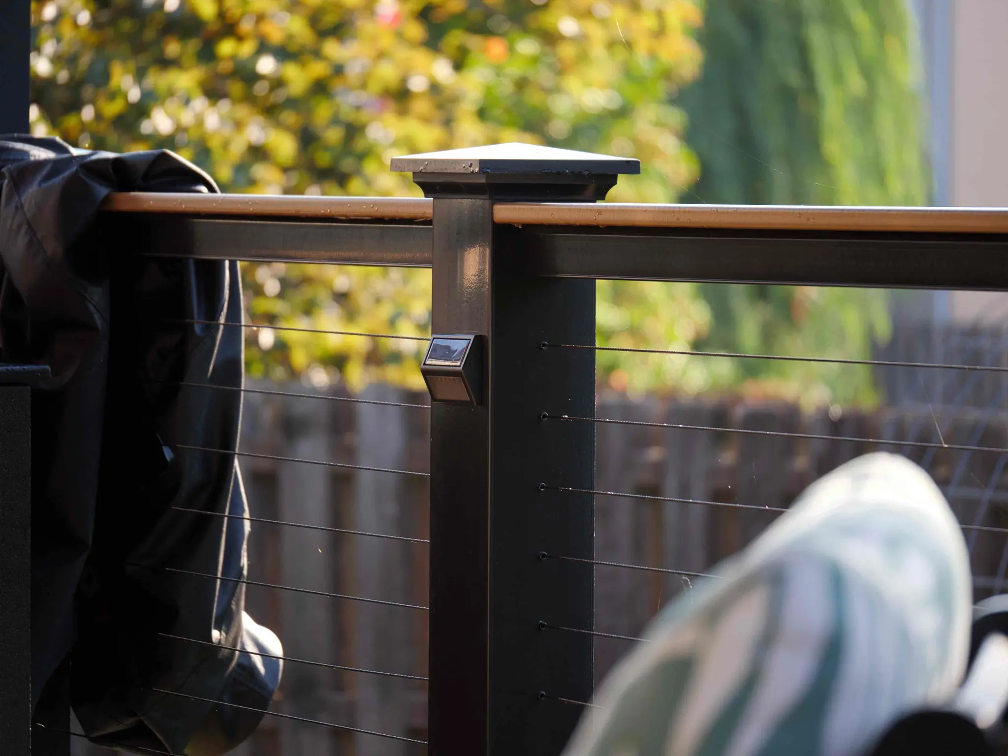
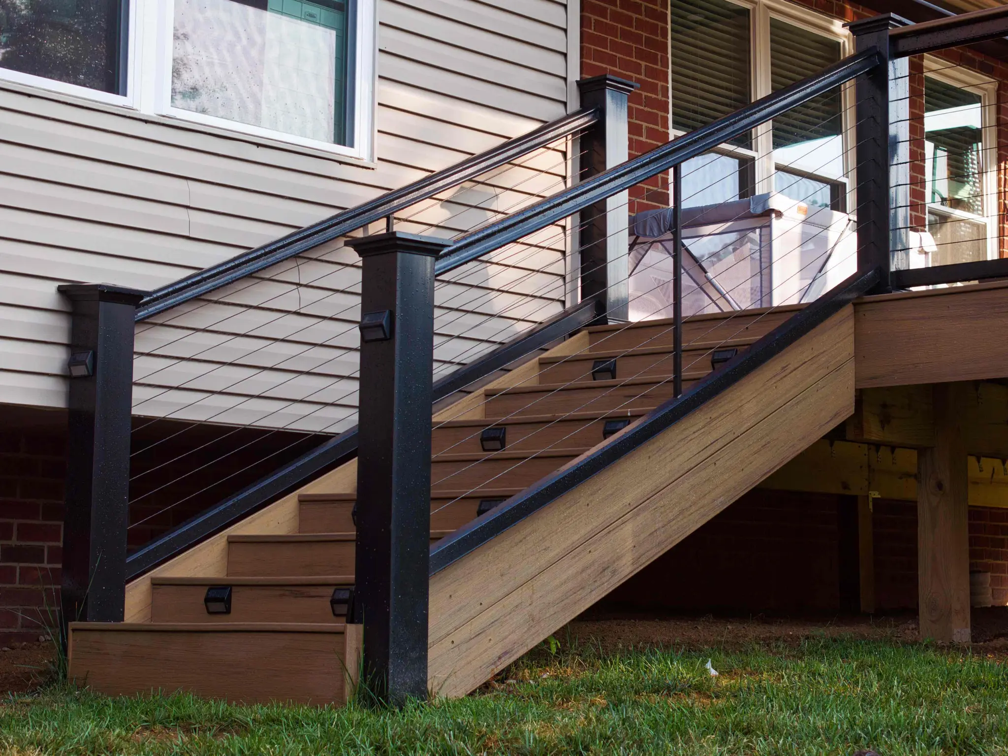
Composite deck under a louvered pergola with a kamado grill station and lounge seatingLouvered pergola with a ceiling fan over a deck with a fire table and lounge chairsBlack pergola post with decorative brackets and aluminum louversBlack deck post with a cap light, stainless cable railing and wood top railComposite deck stairs with black posts, post lights and stainless cable railing

Hickory Ridge Deck

Outdoor living · 5 photos
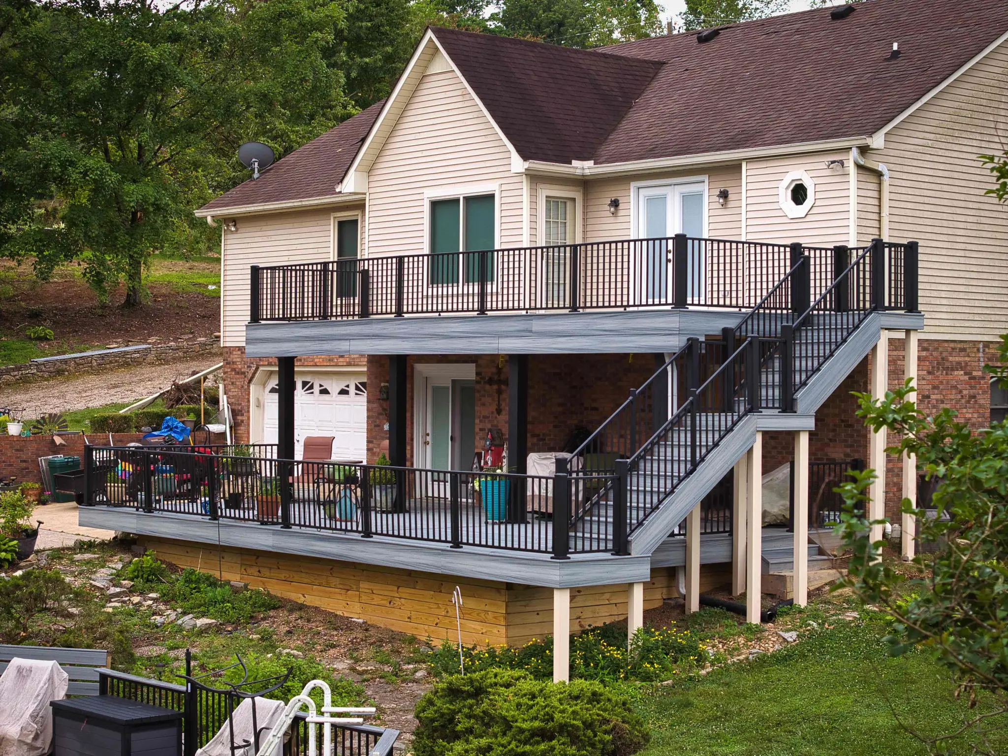
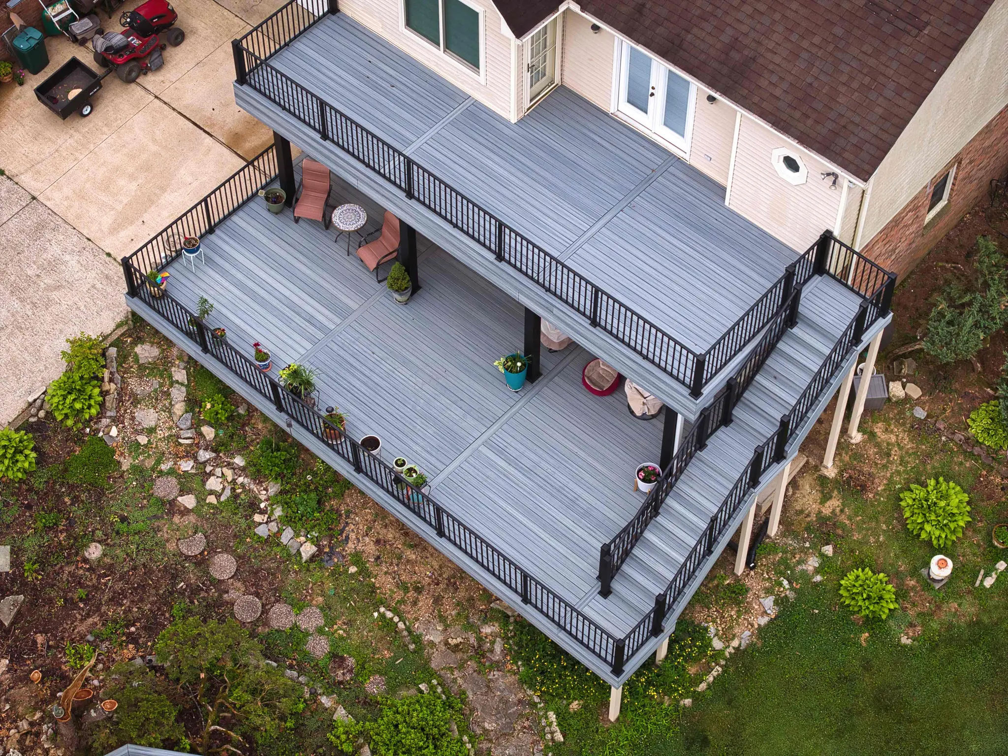
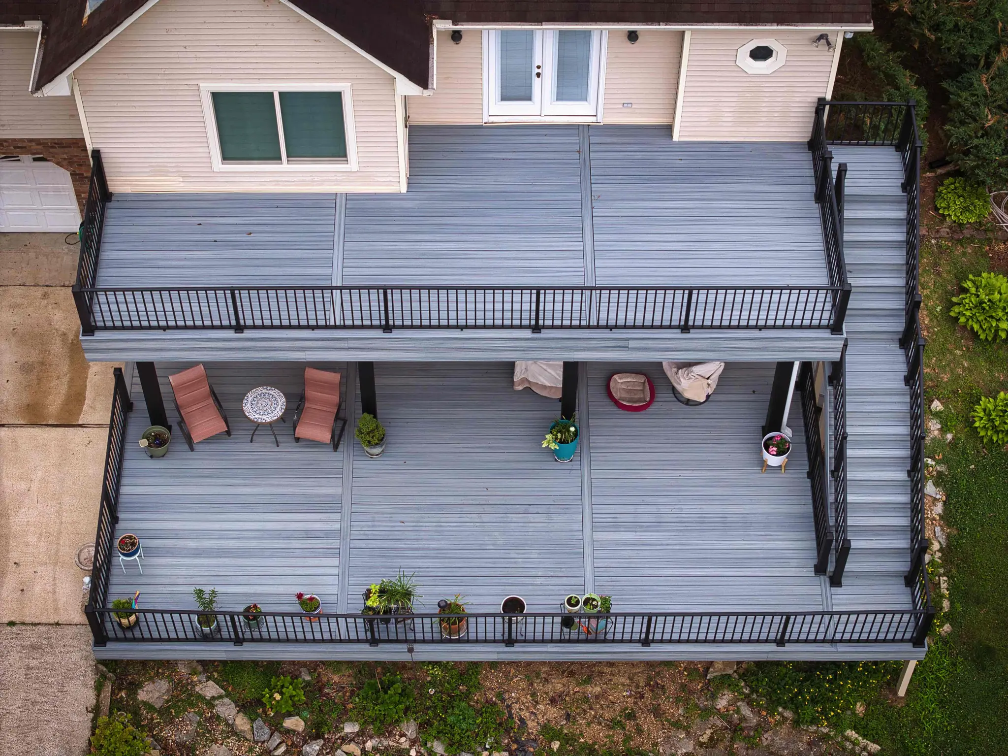
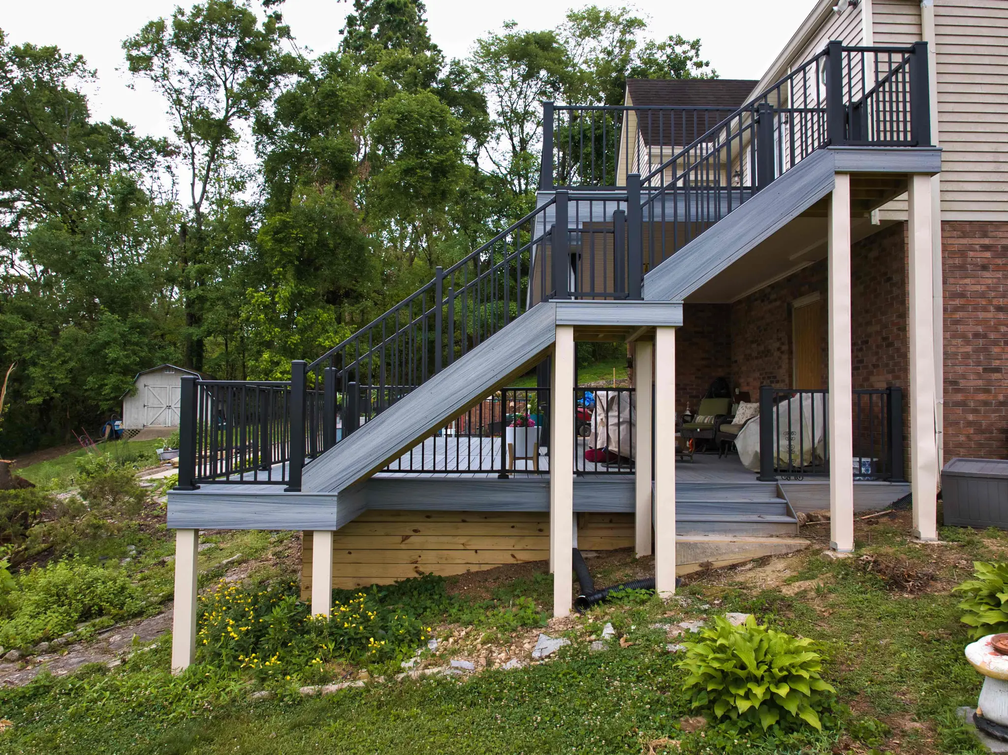
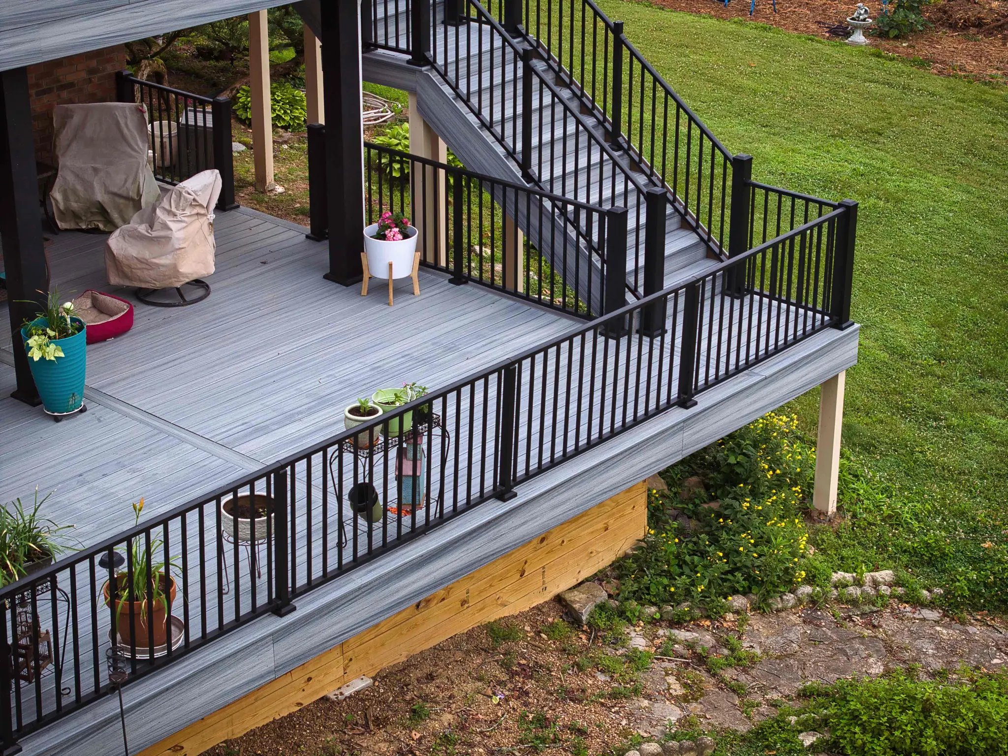
Two-level deck with black railings and a wide staircase on the back of a two-story homeAerial view of a two-level gray composite deck with black aluminum railings and a side staircaseOverhead view of an upper and lower deck in gray composite with black railingsComposite staircase with black railings connecting an upper deck to a lower deckLower deck with gray composite boards, black aluminum railings and a staircase

Harpeth Spring Porch

Outdoor living · 5 photos
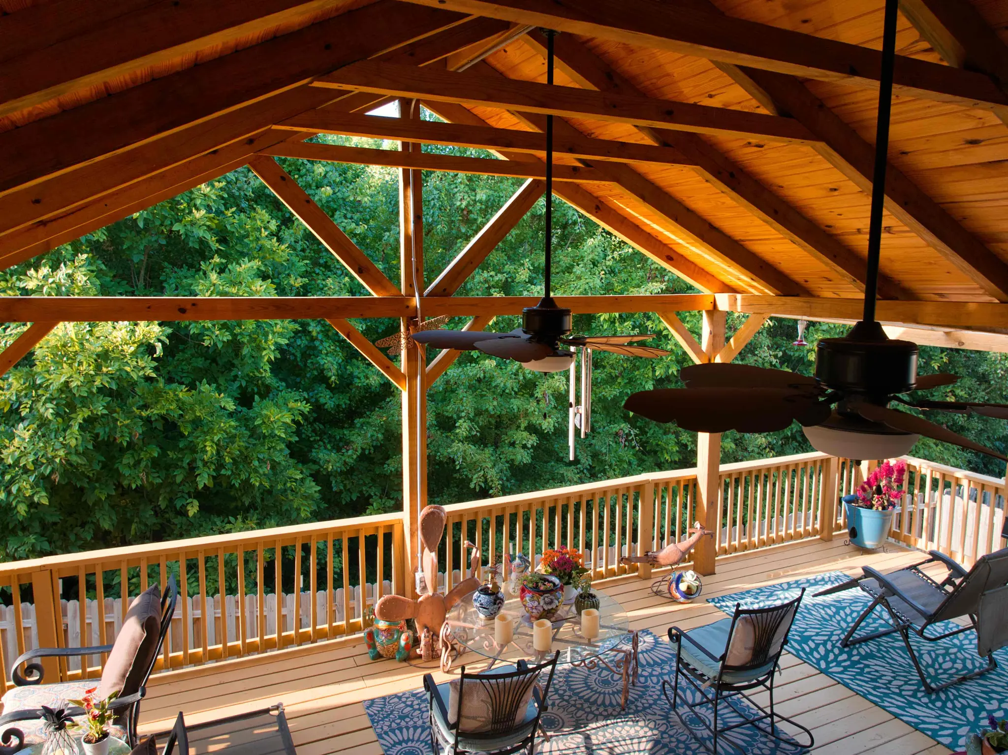
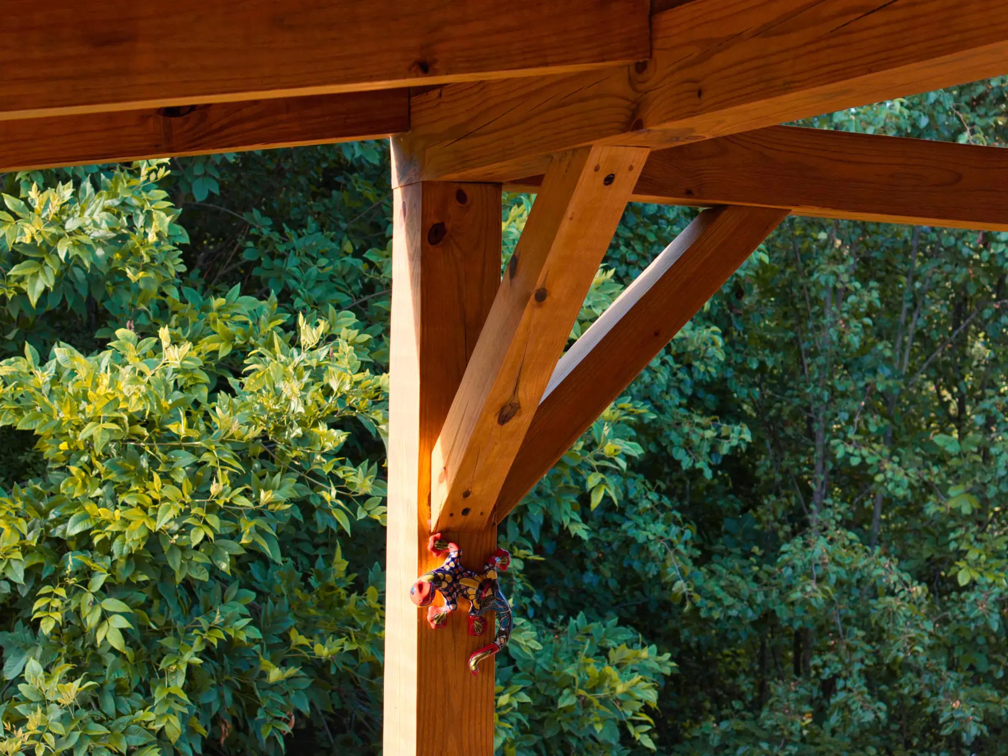
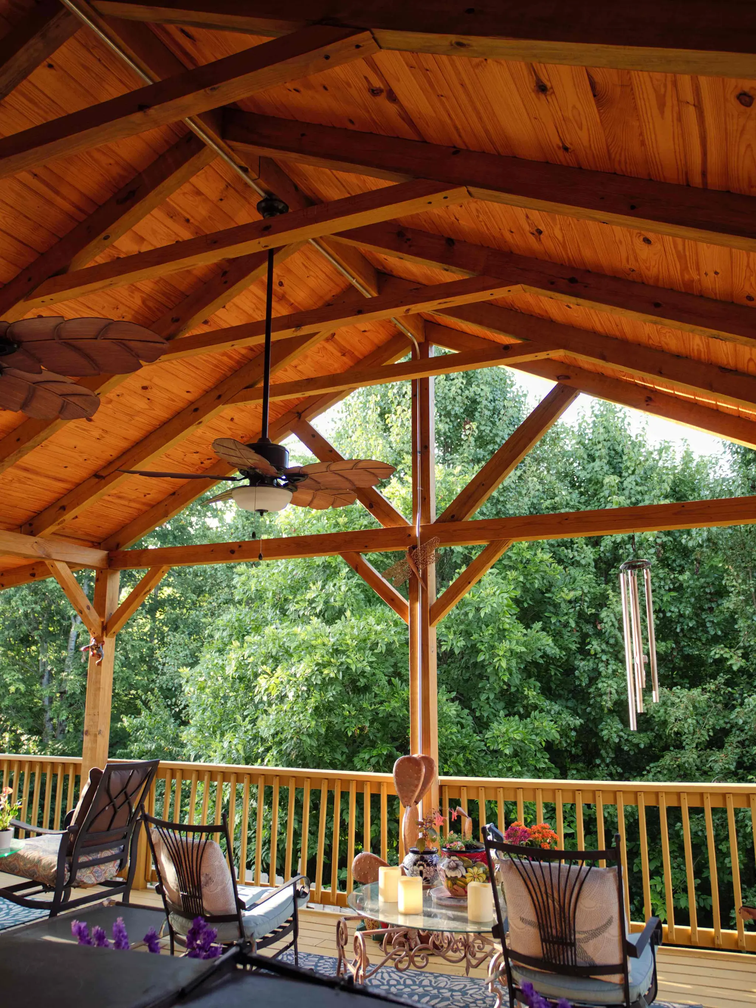
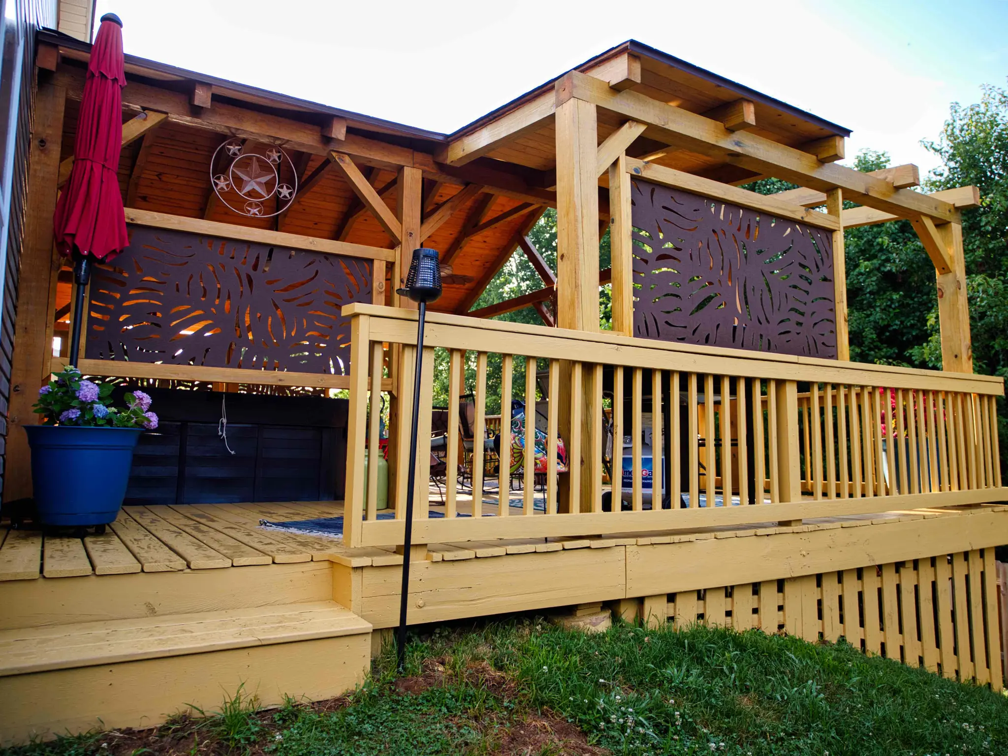
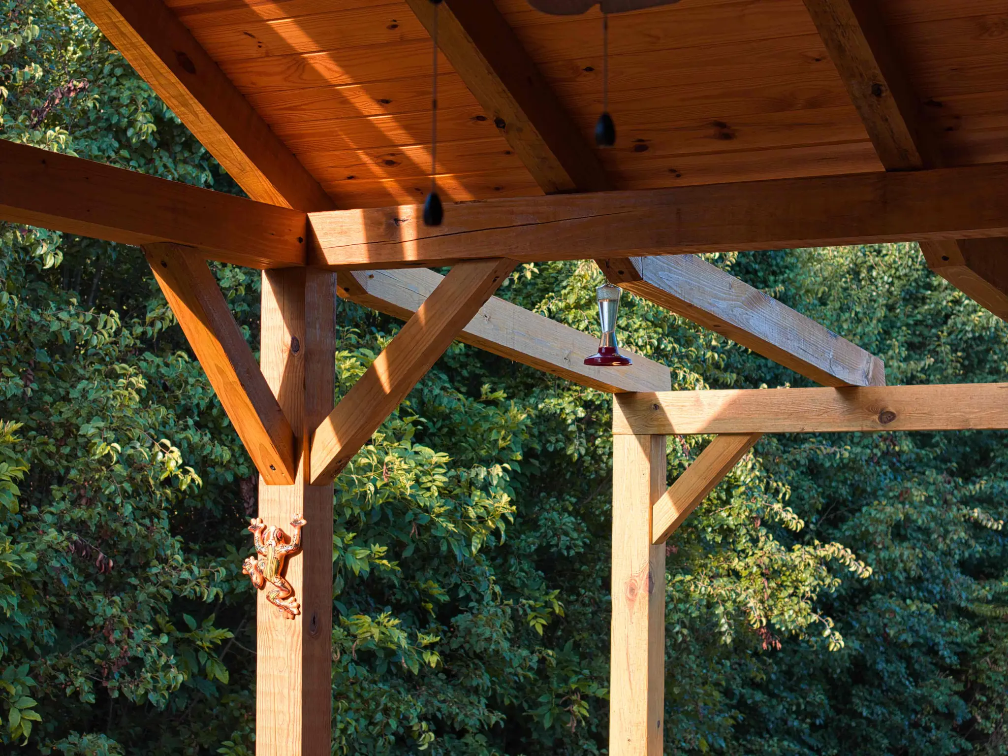
Timber-frame covered deck with a vaulted pine ceiling, ceiling fans and wood railings overlooking the treesTimber post and knee braces on an open-air covered deckVaulted timber-frame roof with exposed trusses over a covered deckWood deck with a timber pavilion roof, pergola extension and decorative privacy screensExposed timber beams and knee braces under a pine ceiling

Columbia Balcony

Outdoor living · 5 photos
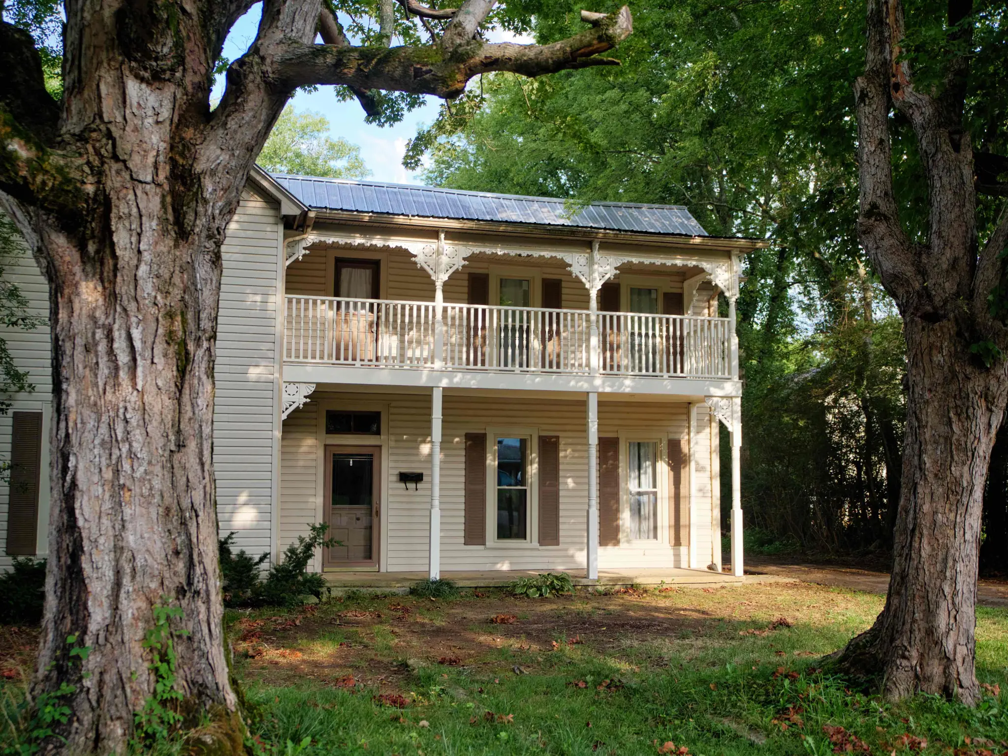
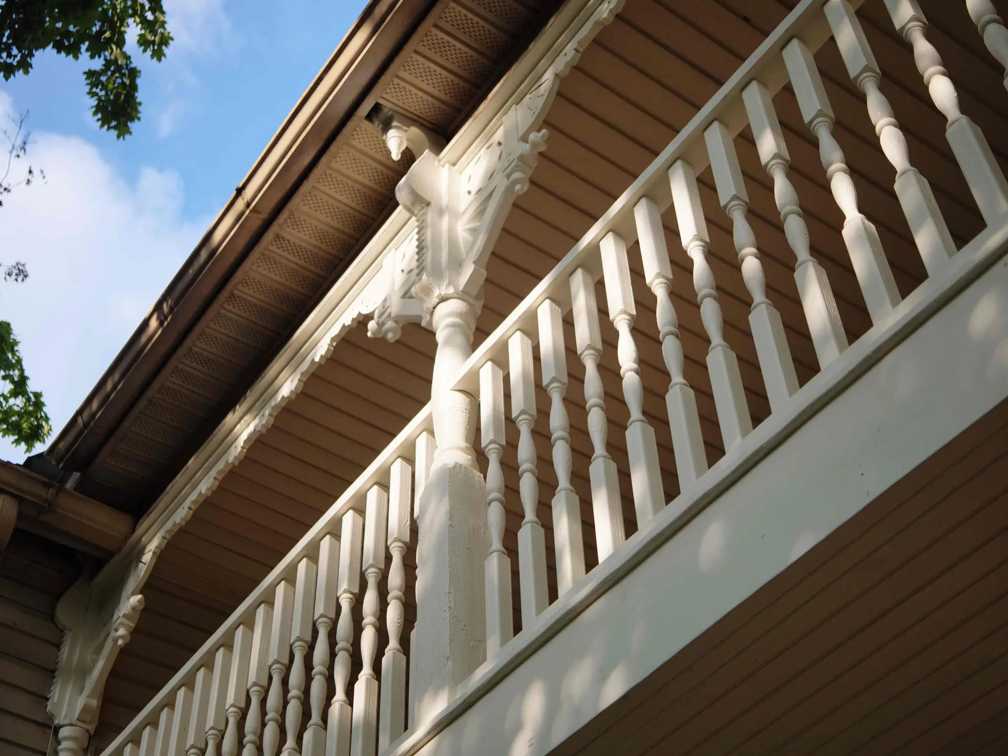
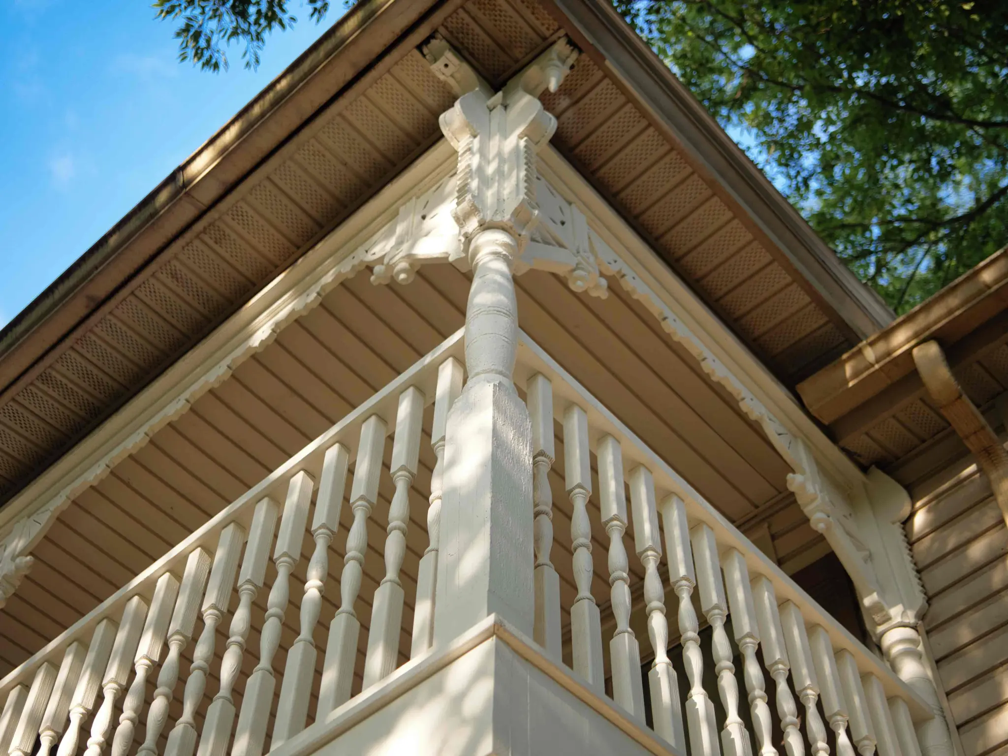
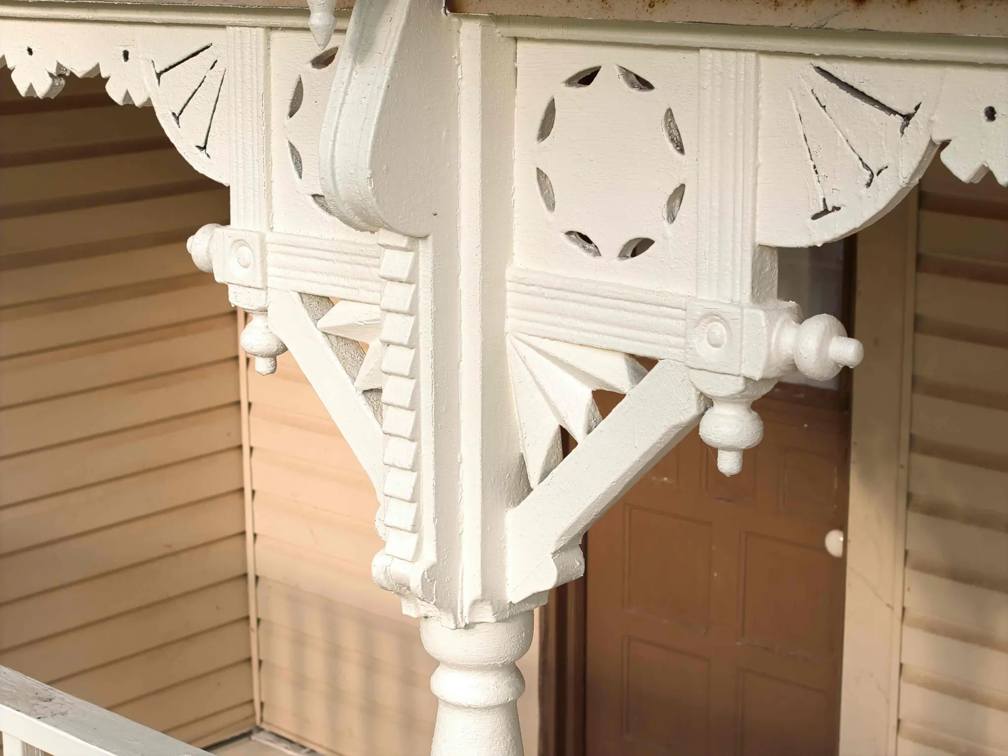
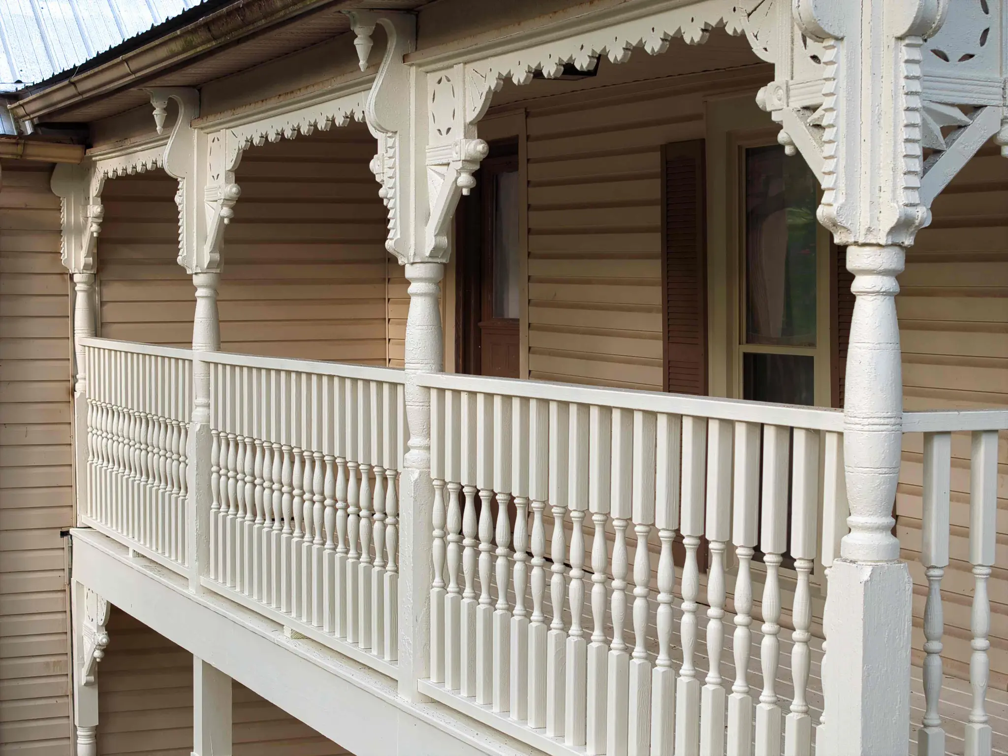
Two-story farmhouse with a restored double porch, white spindle railings and Victorian bracketsTurned spindle railing and carved bracket on a second-story balconyCorner of a restored balcony with turned spindles and decorative corbelsOrnate Victorian bracket with a cut-out medallion and finialsPorch with turned spindle railings, carved brackets and gingerbread trim

Old Hickory Staircase

Carpentry & special projects · 5 photos
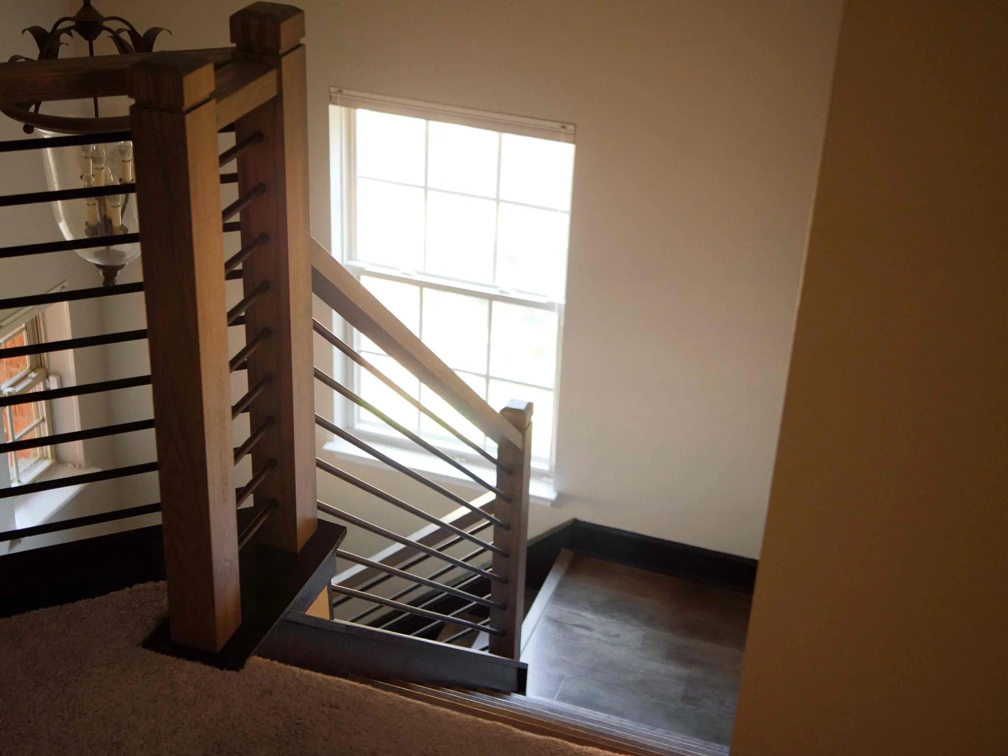
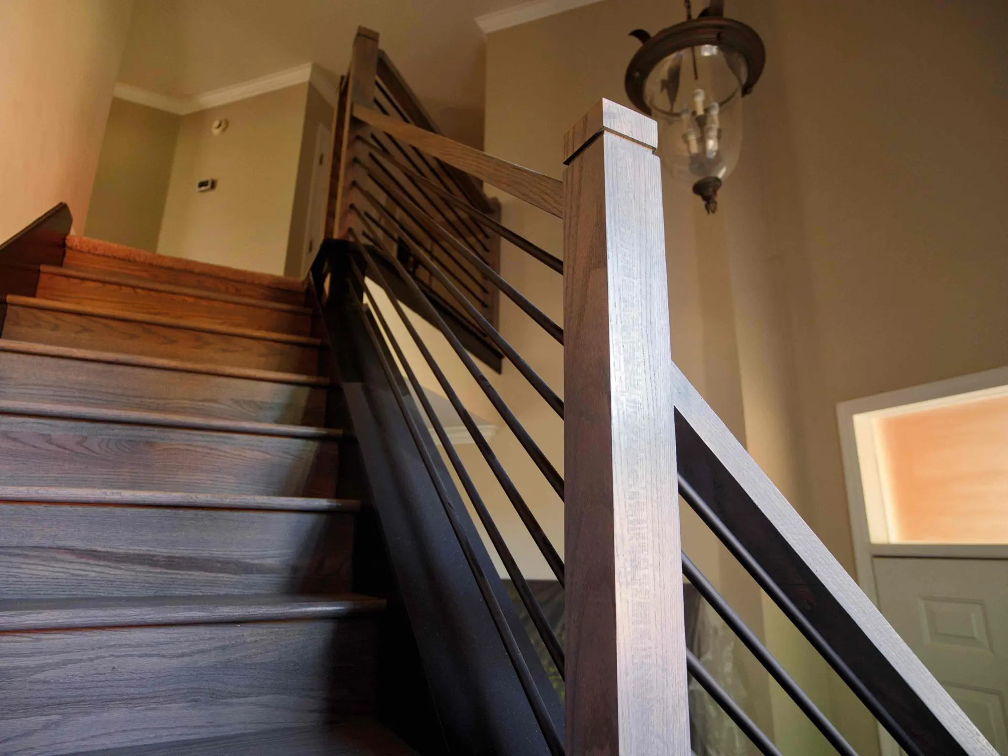
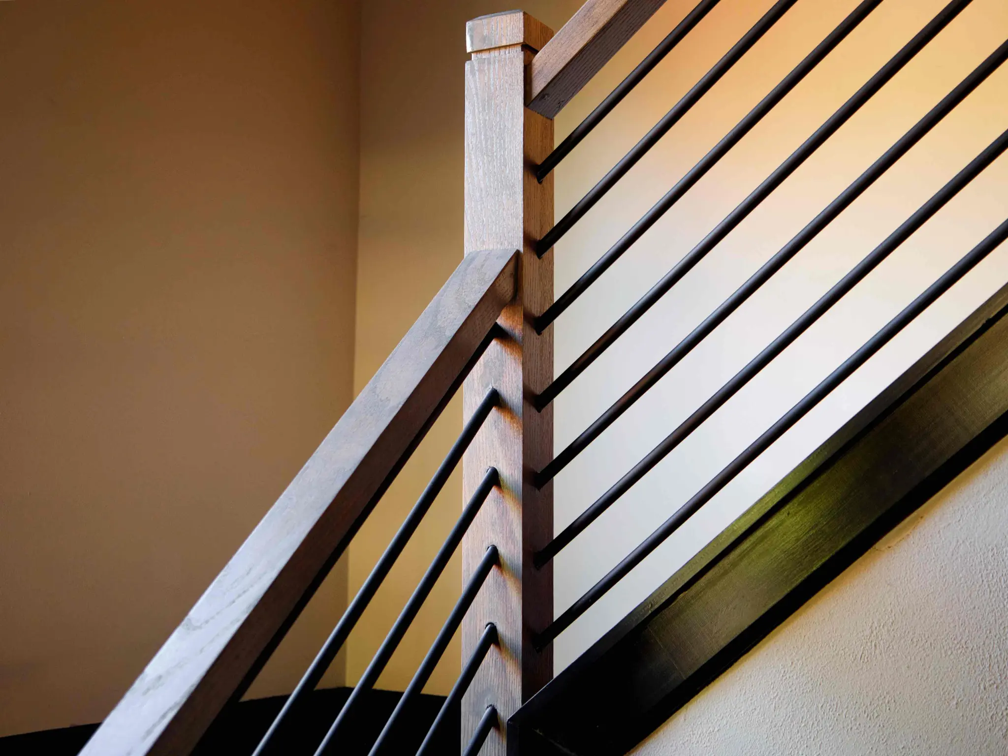
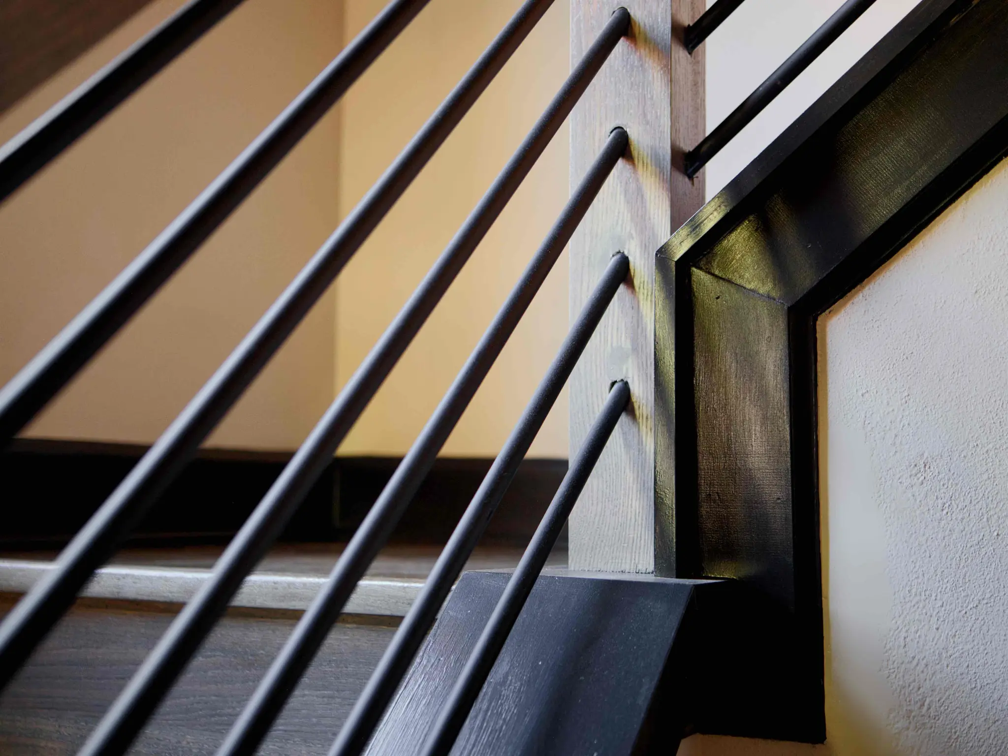
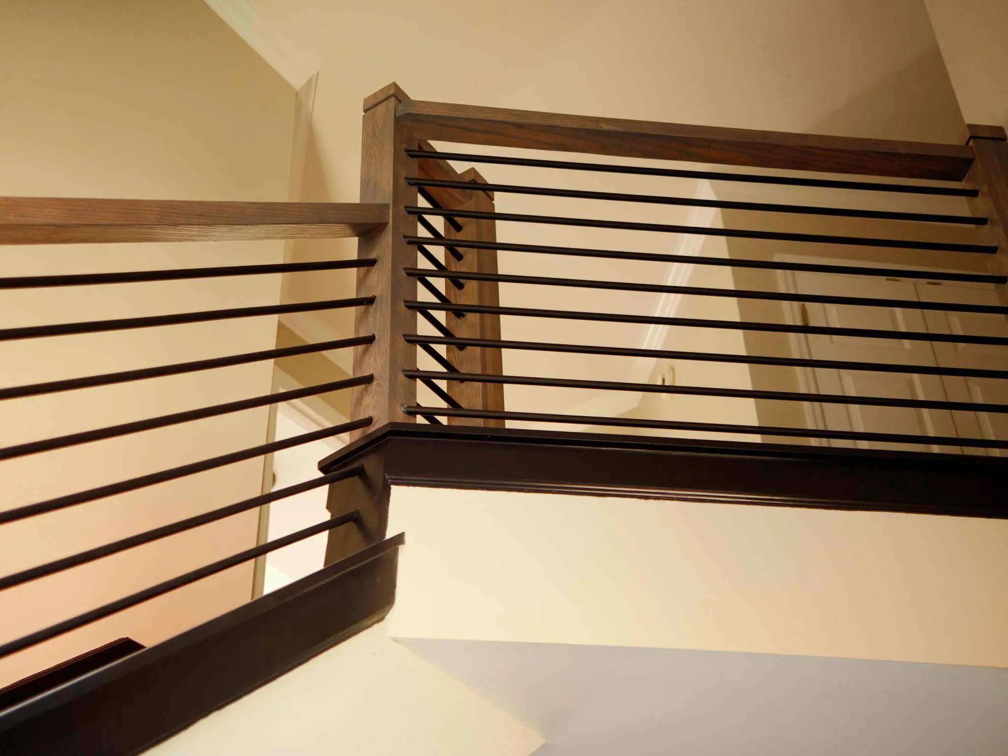
Staircase with a stained wood newel post and horizontal black metal balustersStained wood stair treads with a horizontal metal railing and lantern pendantWood newel post and handrail with horizontal black metal rodsHorizontal metal balusters meeting a stained stair stringerStair landing with a stained wood handrail and horizontal black balusters

Wades Branch Cabins

Carpentry & special projects · 5 photos
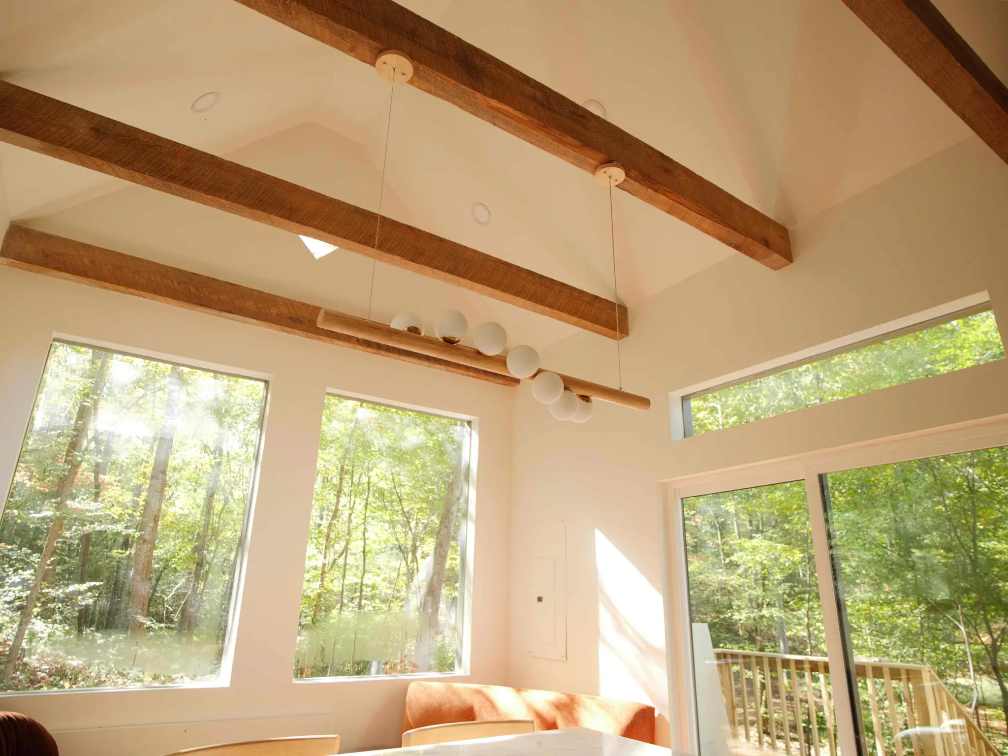
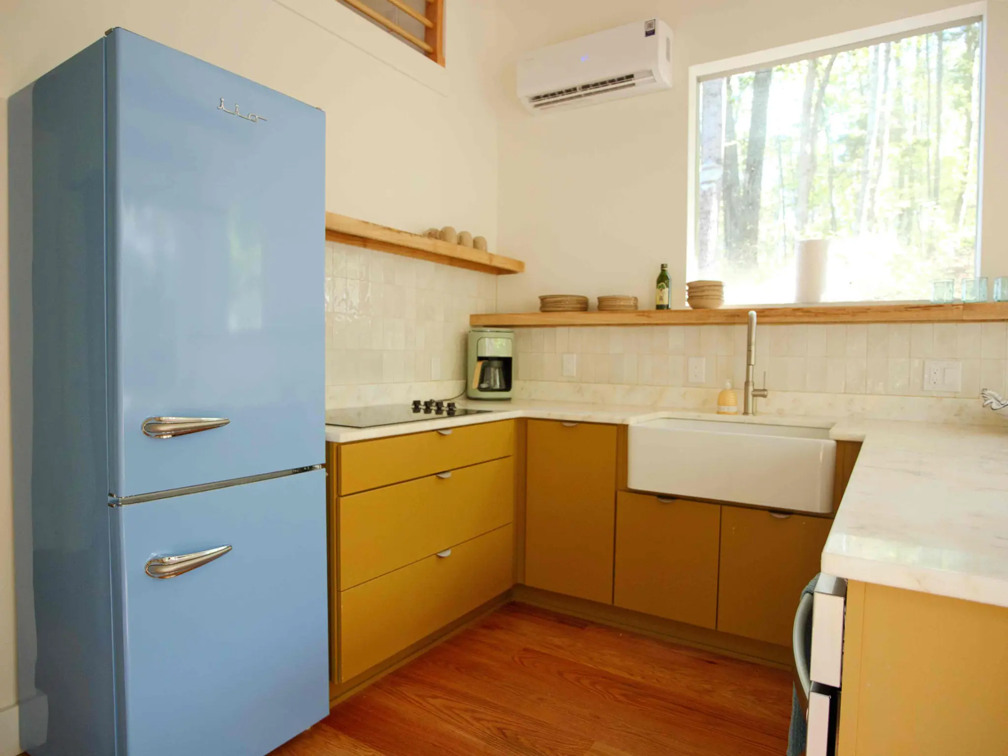
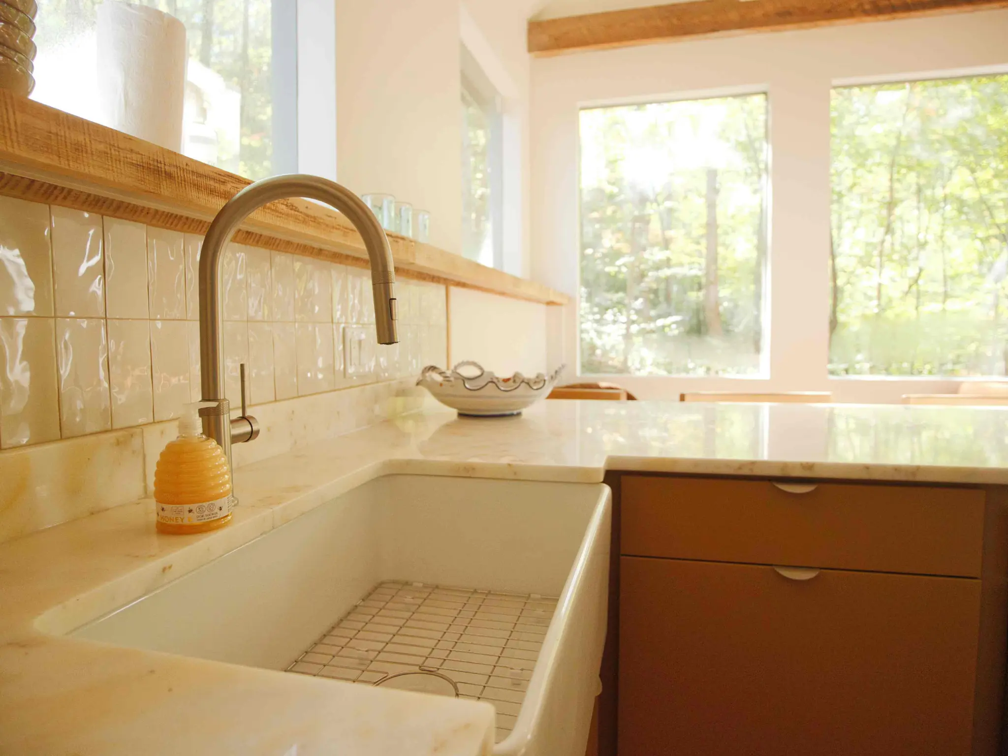
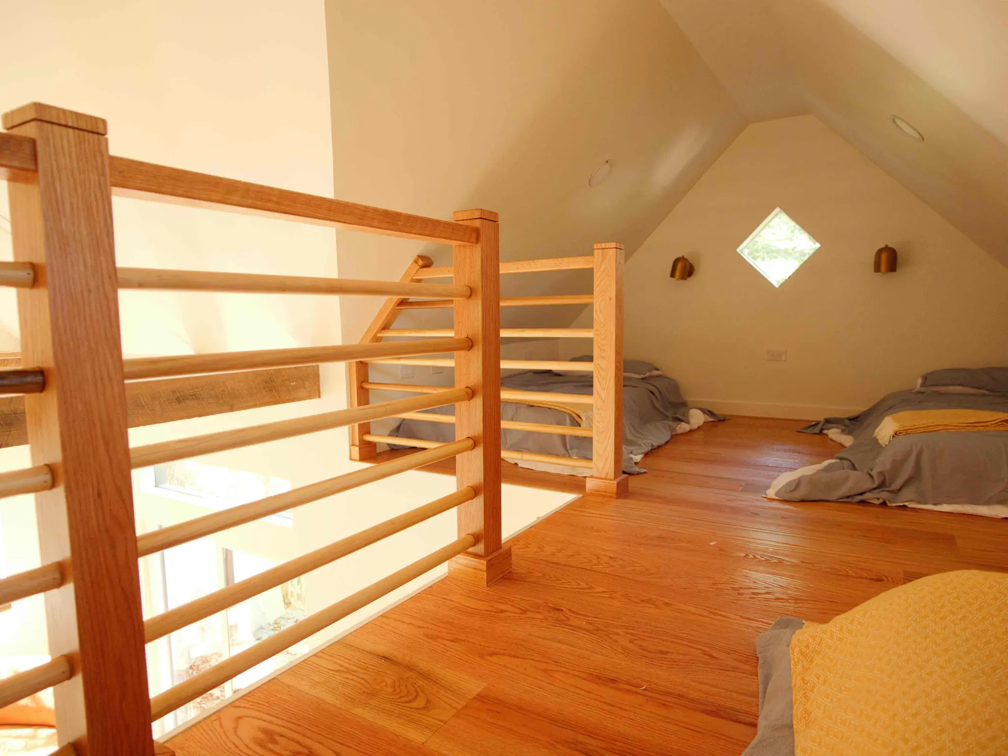
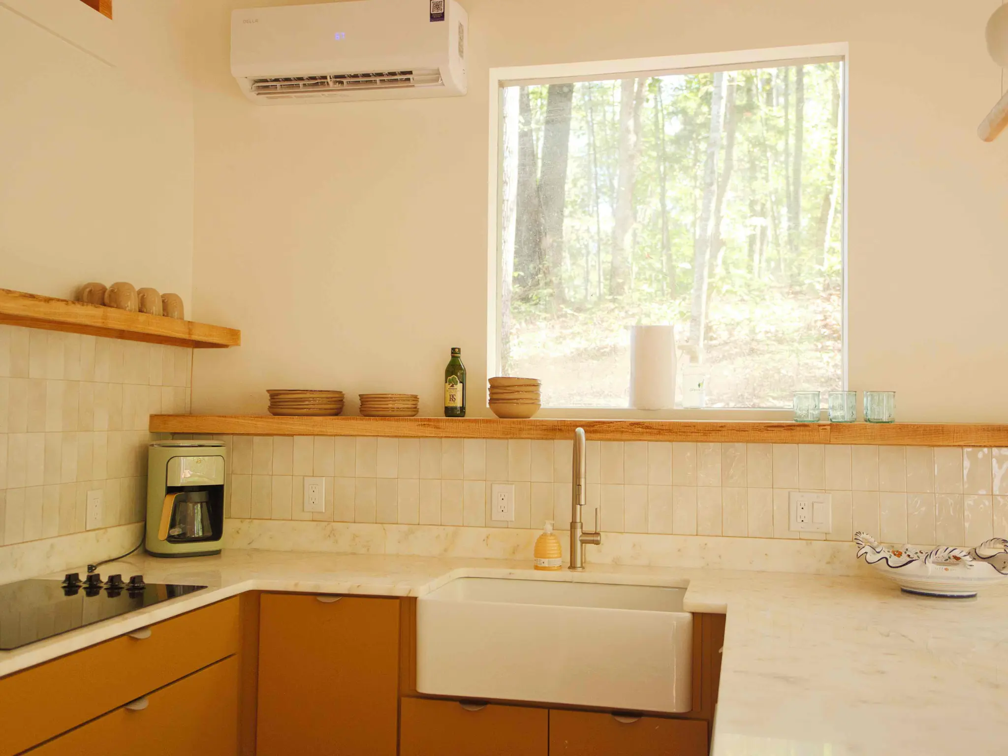
Vaulted cabin living room with reclaimed timber beams, a globe pendant and tall windows onto the woodsCabin kitchen with ochre cabinets, a farmhouse sink, glazed tile, open wood shelves and a pale blue retro refrigeratorFireclay farmhouse sink with a brushed gold faucet and glazed tile backsplash under a wall of windowsSleeping loft with a handcrafted wood railing, hardwood floors and a diamond windowCabin kitchen corner with a ductless mini-split, cooktop, farmhouse sink, glazed tile and live-edge wood shelf
Start the conversation

Tell us about your project.

Jonathon will follow up personally to schedule a visit. The first consultation is complimentary.

Project notes, a few times a year.

Finished rooms, planning advice and what we are learning on the job. Unsubscribe any time.