ADUs & Guest Houses
Backyard cottages, cabins and in-law suites, from the ground up.

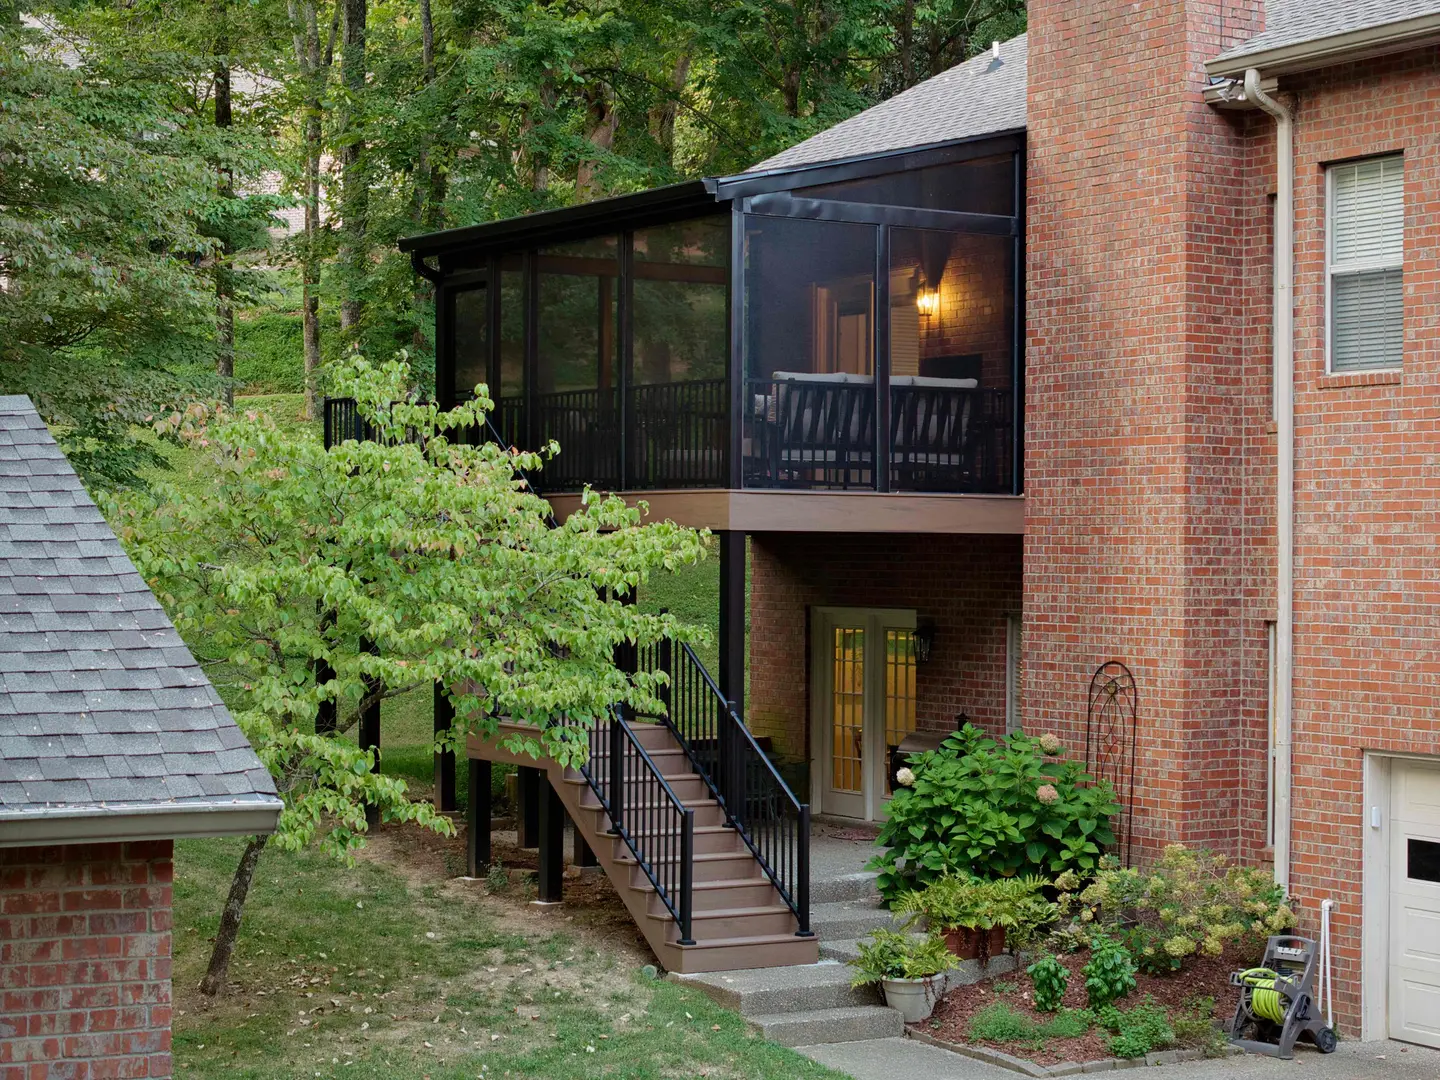
Screened porches, sunrooms, family rooms and primary suites added to homes across Sumner County and Greater Nashville, from the foundation and framing to a roof tie-in and exterior that match the original house.
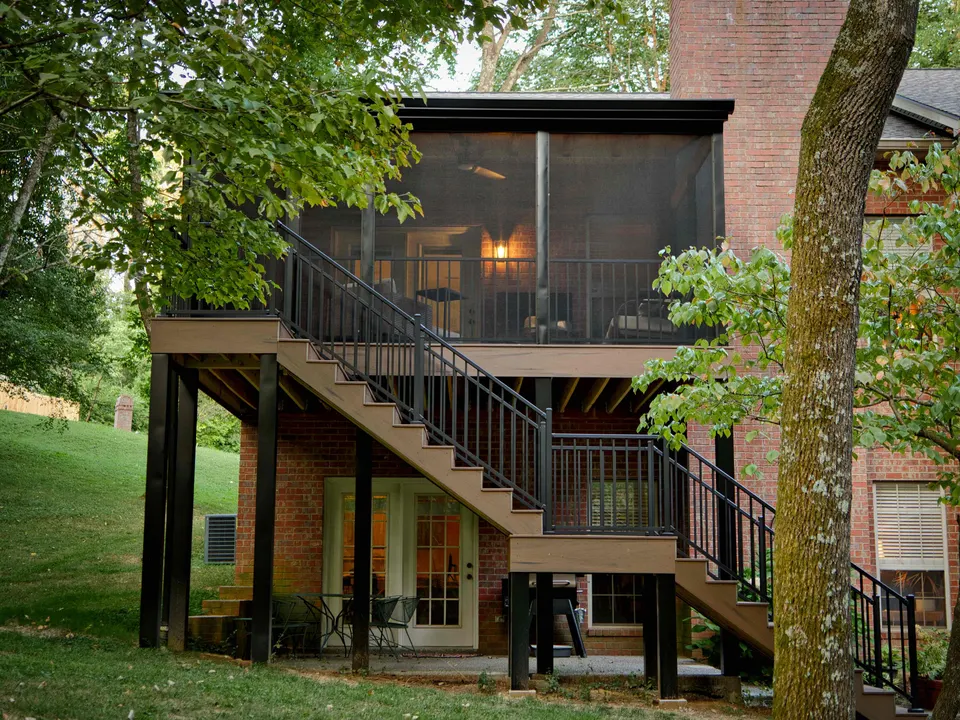
Building onto a home is really two jobs. One is new construction: footings or a foundation, a floor system, walls and a roof. The other is careful surgery on the existing house, where the new structure has to connect to old framing, an old roof and siding that has weathered for years. Most of the craft in an addition sits at that joint. It is where poorly built additions leak, settle away from the house or look bolted on.
Planning starts with what the lot allows. Setbacks, easements, septic fields, slopes and HOA rules can all limit where an addition goes and how large it can be. Inside, the question is how the new space connects: through an existing doorway, by widening a window into an opening, or by reworking a room to create a hall. Heating and cooling, electrical capacity and plumbing all need a plan before the footprint is final.
Outside, the aim is an addition nobody can pick out from the street. Roof pitch, overhangs, siding or brick, window style and trim are matched to the house wherever materials allow. The structure itself is framed and inspected in stages, and the whole project is priced from a written bid before ground is broken. JACCO handles the permit application and the inspections along the way.
Every addition is scoped on its own terms, from a single room to a new wing. These are the kinds homeowners plan most often.
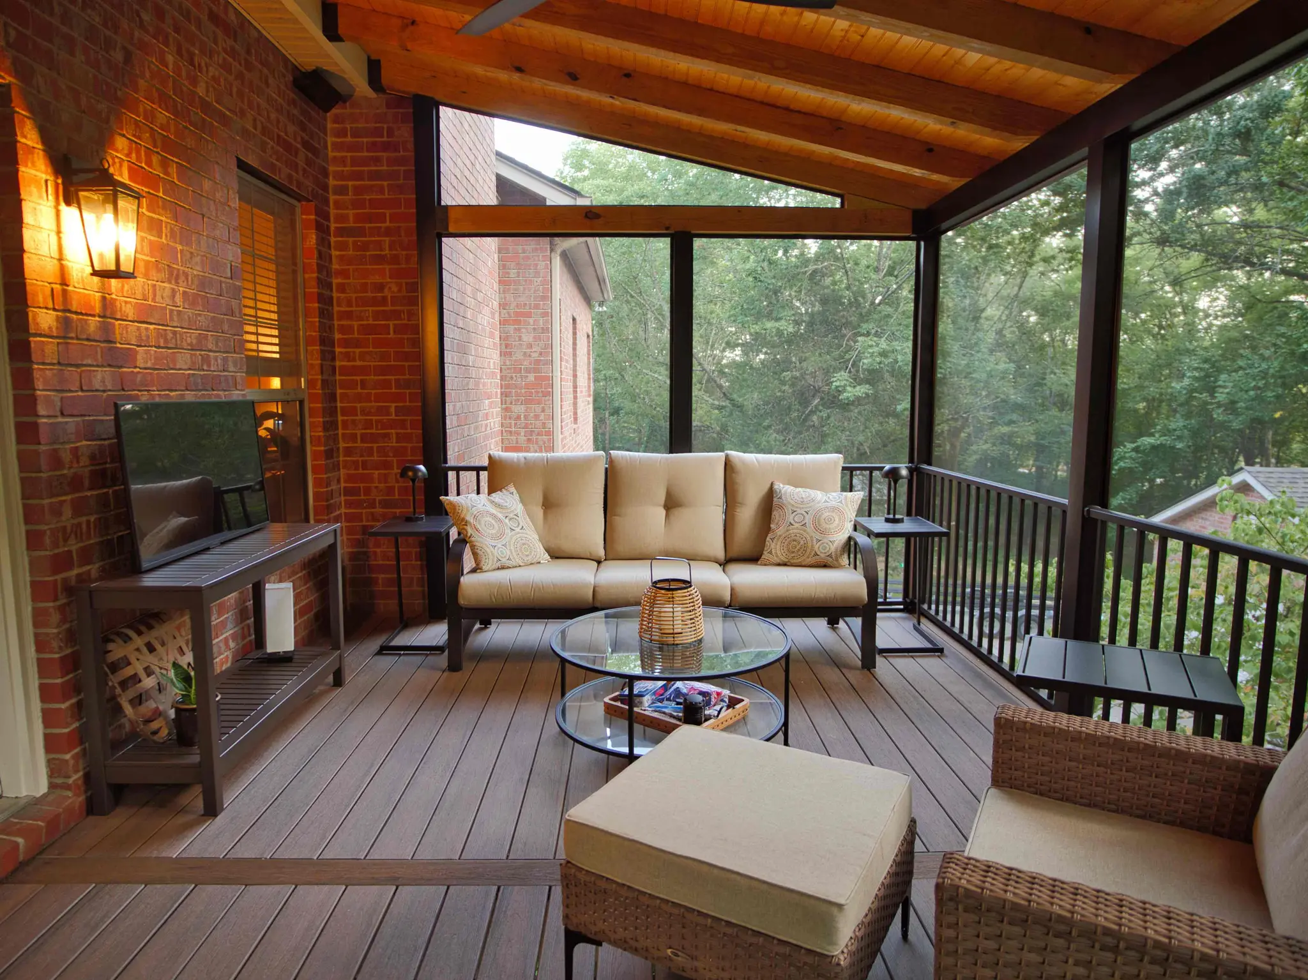
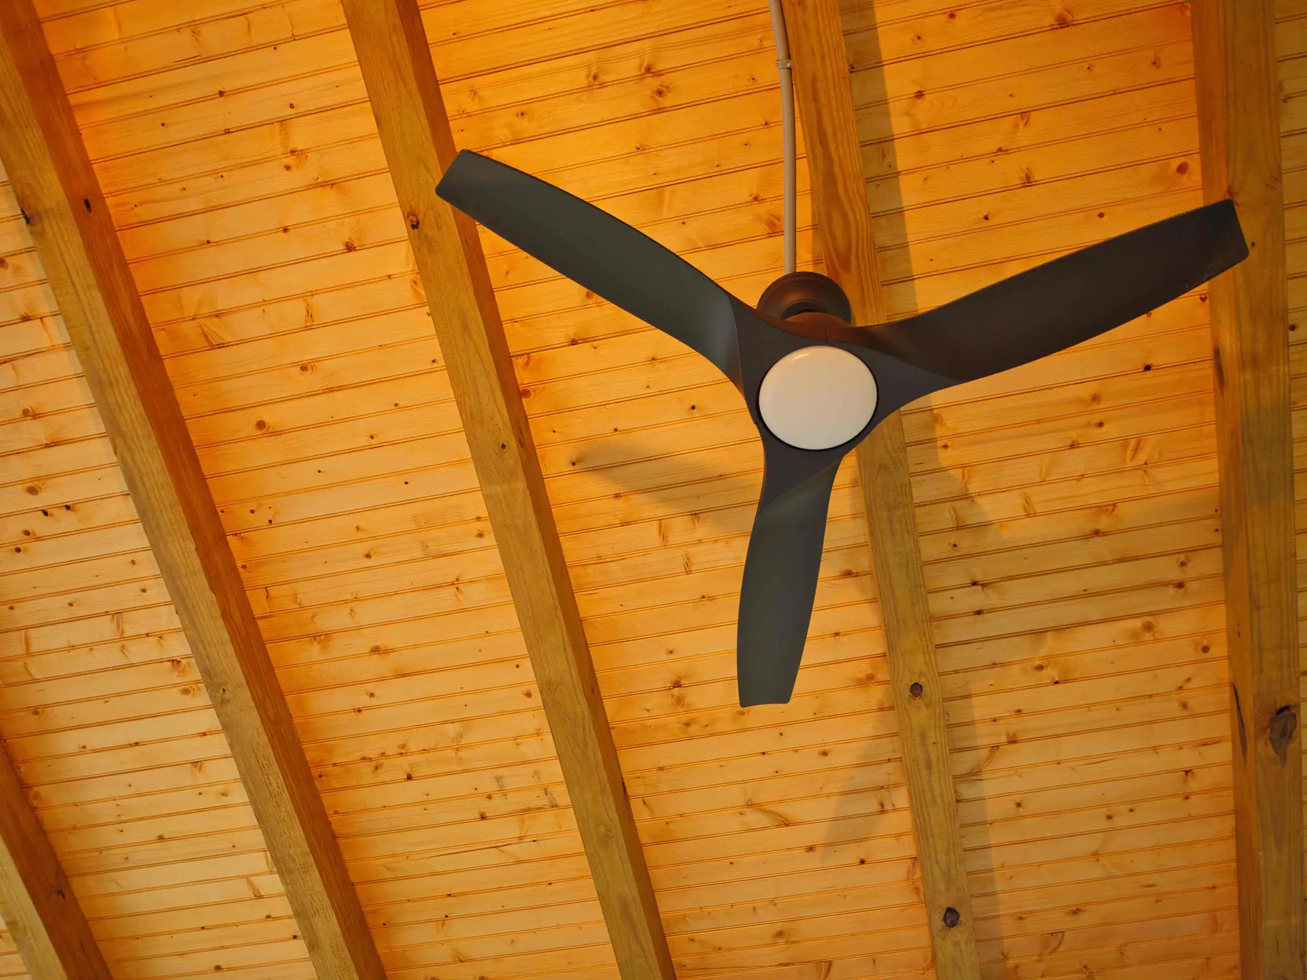
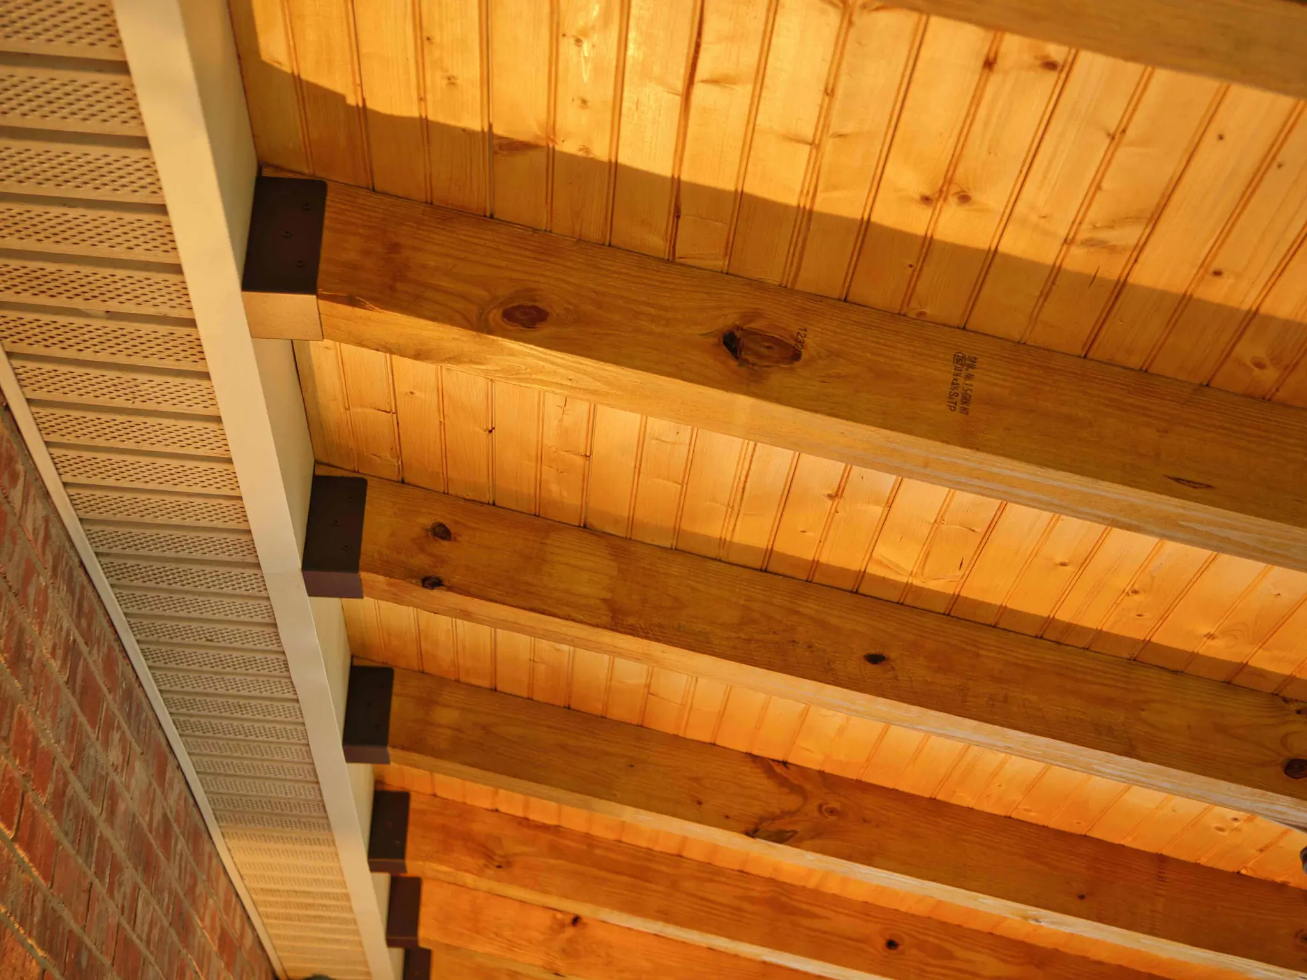
Photos from a JACCO screened-porch addition: a stained tongue-and-groove ceiling, exposed rafters meeting the brick wall of the house, and an outdoor room with seating and a mounted TV.
Where the new roof meets the old one and the new wall meets existing siding or brick is where water looks for a way in. We detail the flashing, step flashing and transitions carefully, because that joint decides whether the addition stays dry.
Roof pitch, overhangs, trim profiles and exterior materials are matched to the existing house wherever products allow. When an exact match is not possible, we tell you early and help you choose the closest alternative or a deliberate contrast.
Additions nearly always need a permit and often a site plan showing setbacks. JACCO prepares the application, coordinates any drawings the office requires, and books each inspection as the foundation, framing and finishes reach that stage.
“Our covered porch and deck has beautiful columns and arches and little details that make me so happy. True craftsmen. Prompt. Responsive. Transparent in billing.”
Site visit, measurements and a written bid tied to a clear scope of work.
Selections settled, materials lined up, a detailed schedule, and a protected, clean home while we build.
We walk the finished work with you and close the project when every item on the list is done.
It depends on size, foundation type, how much plumbing and mechanical work is involved, and the finishes inside. A screened porch on piers is a very different project from a primary suite with a full bath on a new foundation. Because the variables are so large, JACCO prices every addition from a site visit and a written scope rather than a per-square-foot figure, and walks you through what drives the number.
Sometimes. Smaller additions, such as a screened porch or a one-room bump-out, can often be permitted with drawings prepared for the project, while larger or more complex additions may call for an architect or a structural engineer. It depends on the scope and on what the permitting office requires. During the bid we tell you which drawings your addition is likely to need and who can prepare them.
In most cases it can come very close. Siding profiles and trim are usually available or can be milled to match, while brick is harder because colors and sizes change over the decades. We hunt for the closest match, and where a perfect one is not possible, we may suggest a deliberate contrast, such as a different material on the new section, so the change looks intentional.
In most cases, yes. The foundation, framing and roof all go up outside your current walls, so the household can keep its routine for much of the project. The disruptive moment is the connection, when an exterior wall is opened into the house. We plan that step carefully, keep the opening sealed against weather and dust, and tell you ahead of time when it will happen.
Longer than an interior remodel, because foundations, framing, roofing and exterior work each come with their own inspections, and weather affects the early stages. Design and permitting come first and can take a while on their own. Construction time depends on size, selections and lead times, and you get a detailed schedule before ground is broken.
Backyard cottages, cabins and in-law suites, from the ground up.
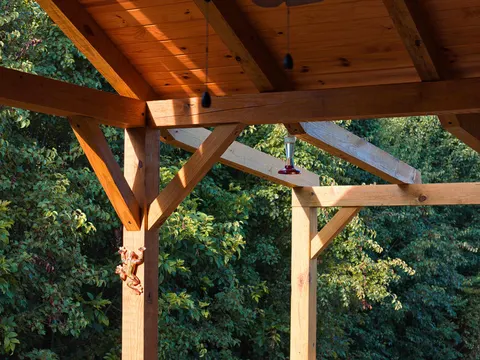
Structural framing for additions, porches, walls and roof lines.
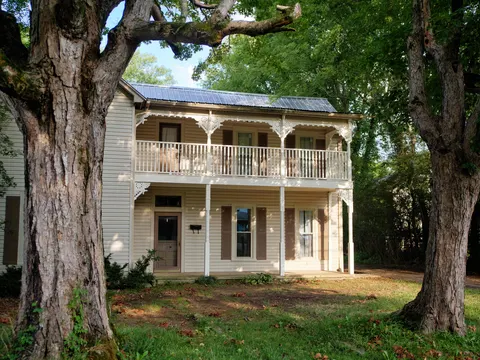
New and replacement siding, trim and the repairs behind it.
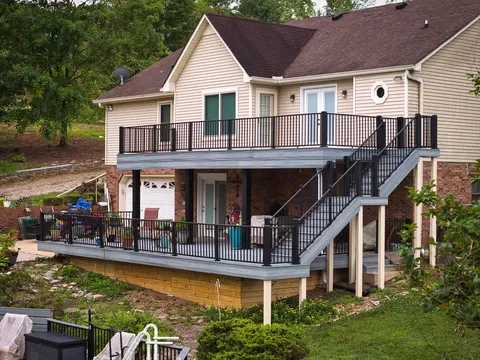
Multi-level composite and wood decks, stairs and railings.
Jonathon will follow up personally to schedule a visit. The first consultation is complimentary.