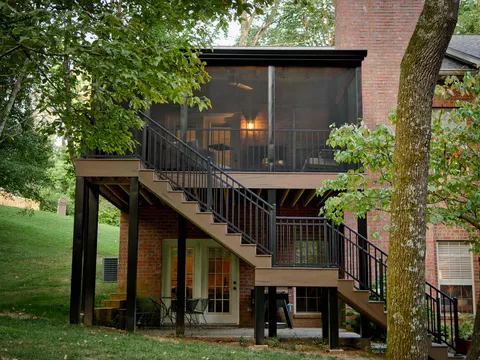
Home Additions
More room, built to match the house: suites, sunrooms and screened porches.

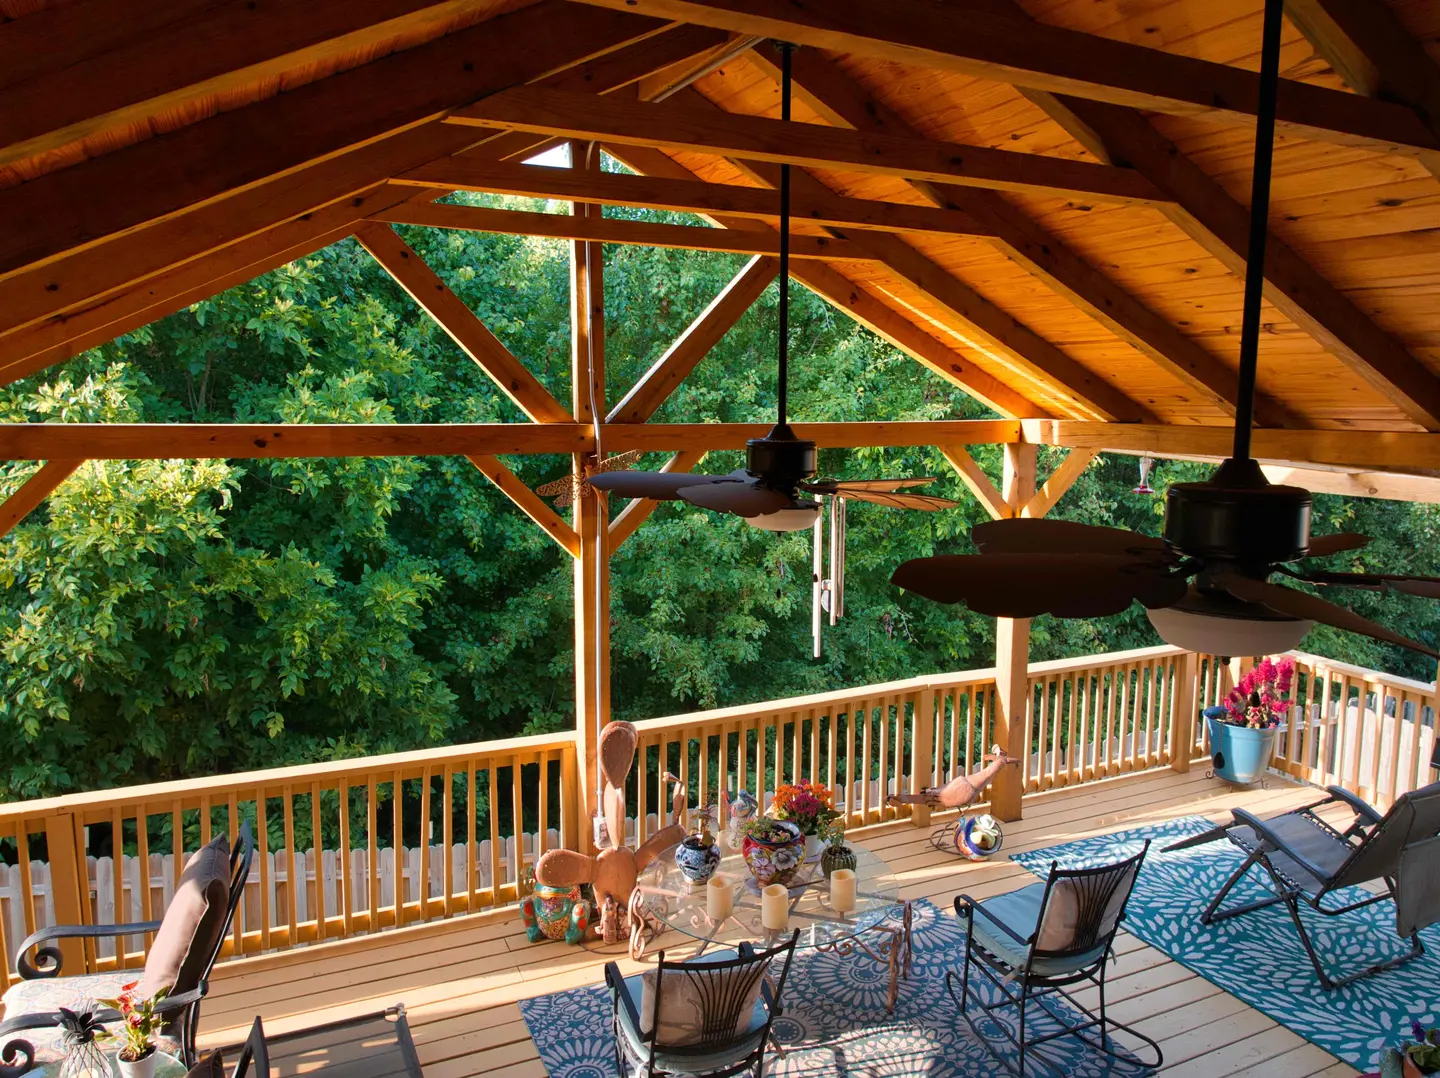
Wall, floor and roof framing for additions, porches, layout changes and rebuilds, including exposed timber work, built square, plumb and level so every trade that follows has a true surface to work from.
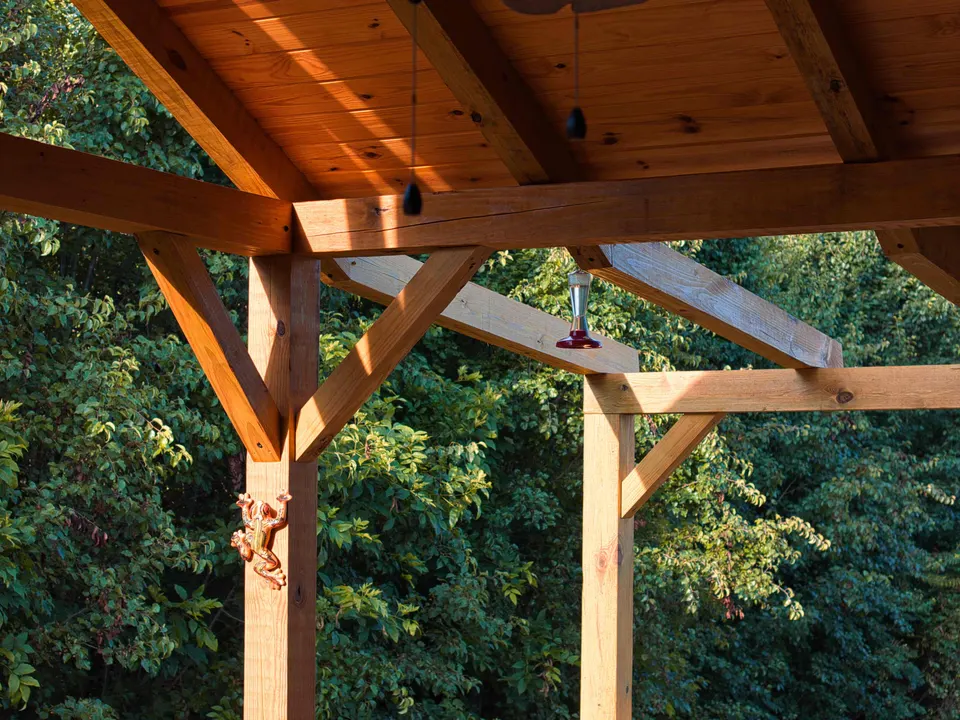
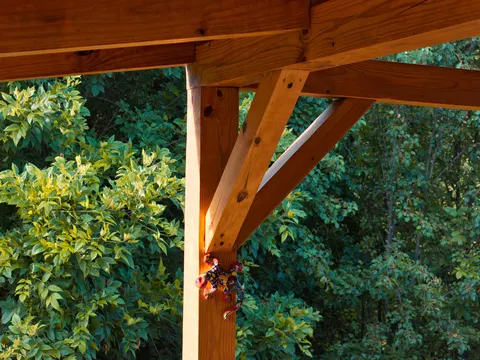
Framing is the structure of a house: the walls, floor systems, beams, rafters and trusses that carry the roof, the people and everything inside. It is also the reference every later trade works from. Cabinets only hang level on plumb walls, tile only stays flat on a stiff floor, and doors only swing true in square openings. When framing is off, the problem surfaces later as cracked drywall, sticking doors, bouncy floors and gaps in the trim.
JACCO frames new work and reworks existing structure. On additions and porches, that means floor systems, walls, headers and roof framing tied correctly into the house. Inside, it means removing or relocating walls, installing beams where a bearing wall comes out, reframing openings for doors and windows, and sistering or replacing damaged joists. Jonathon learned homebuilding from the framing stage through the finish work, which is why structure gets so much attention on JACCO projects.
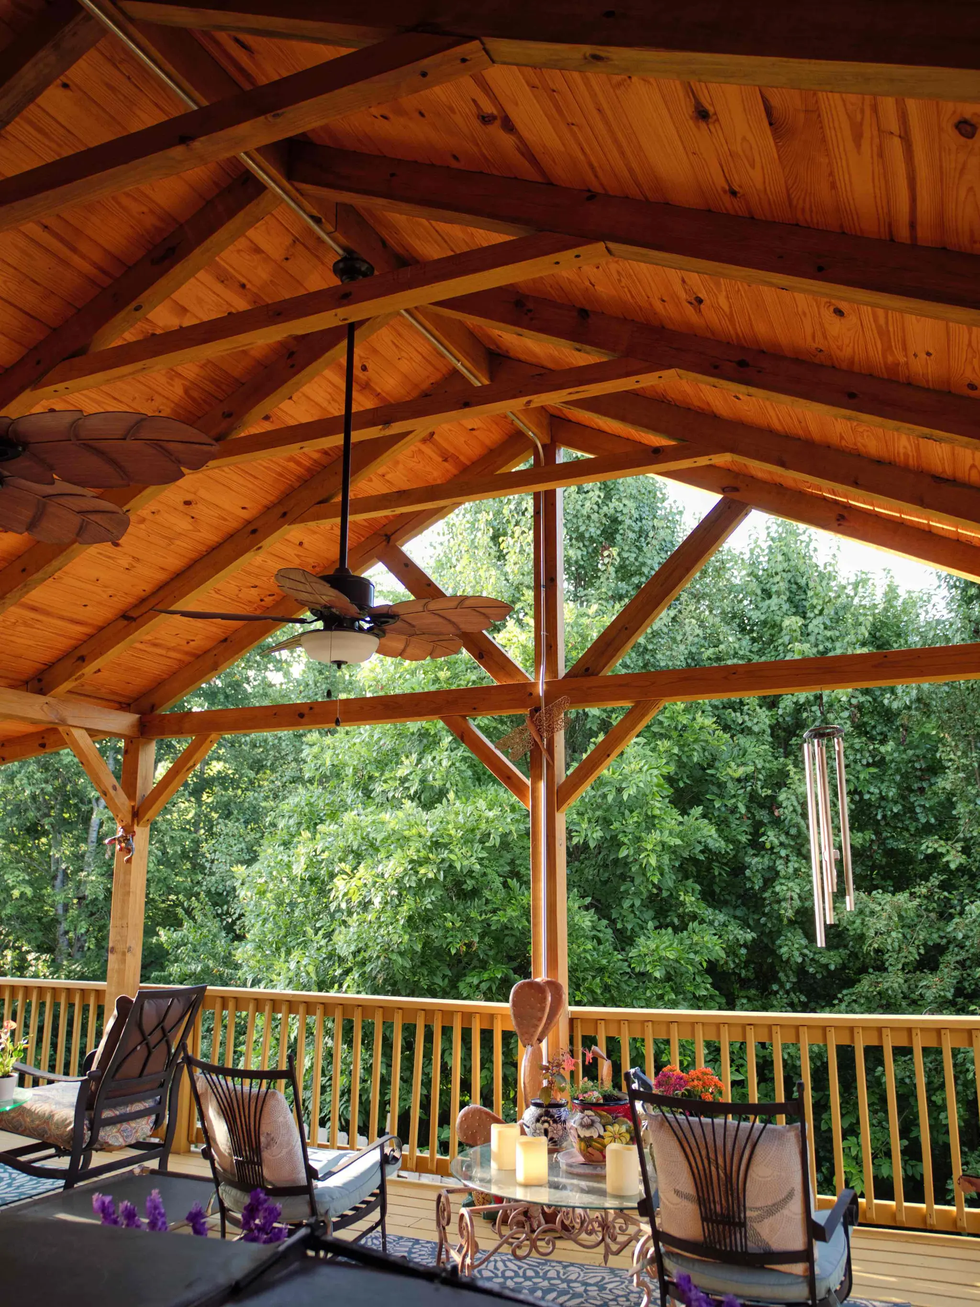
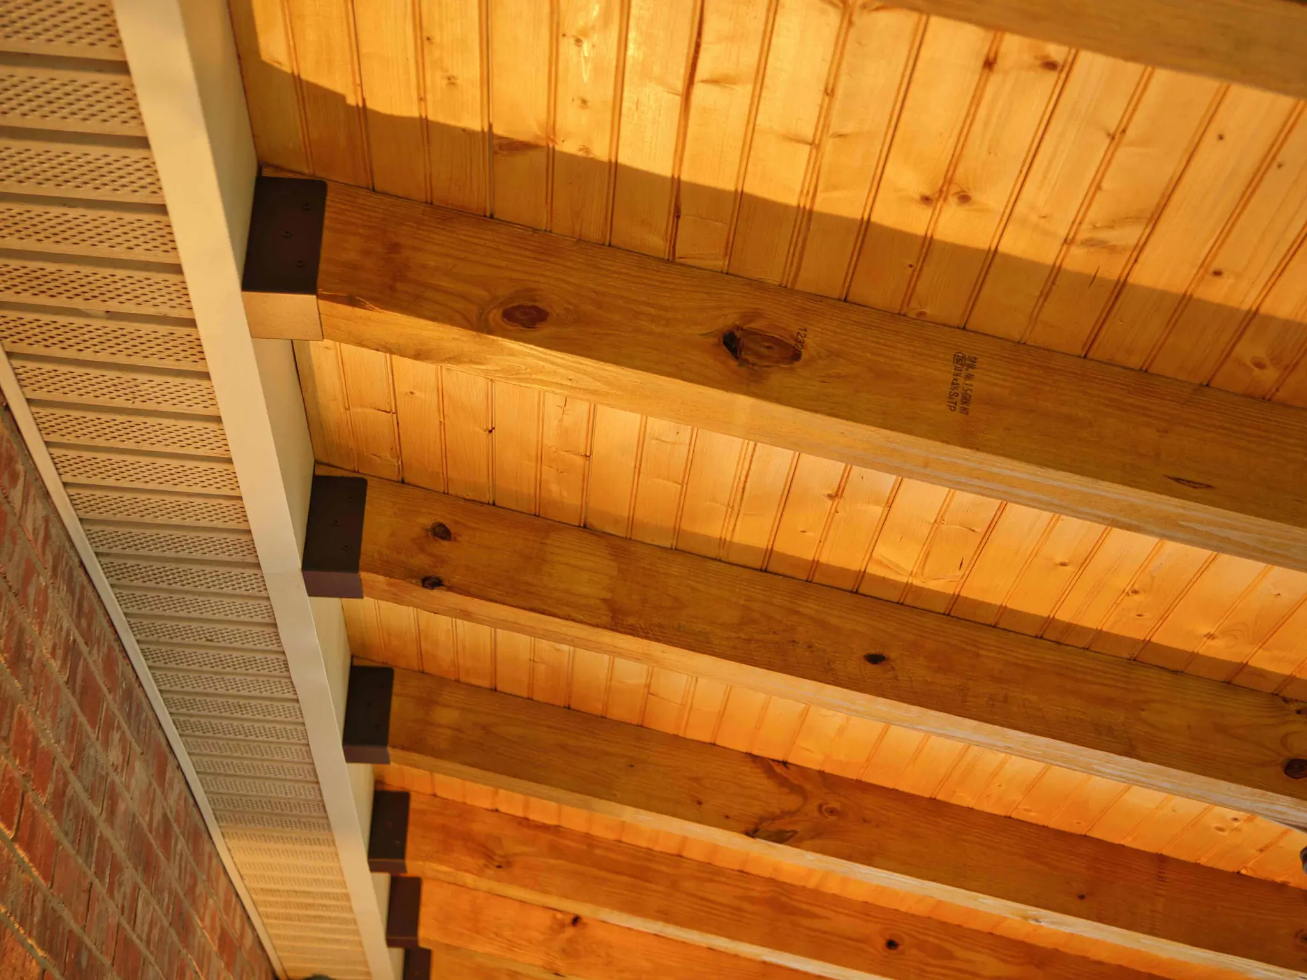
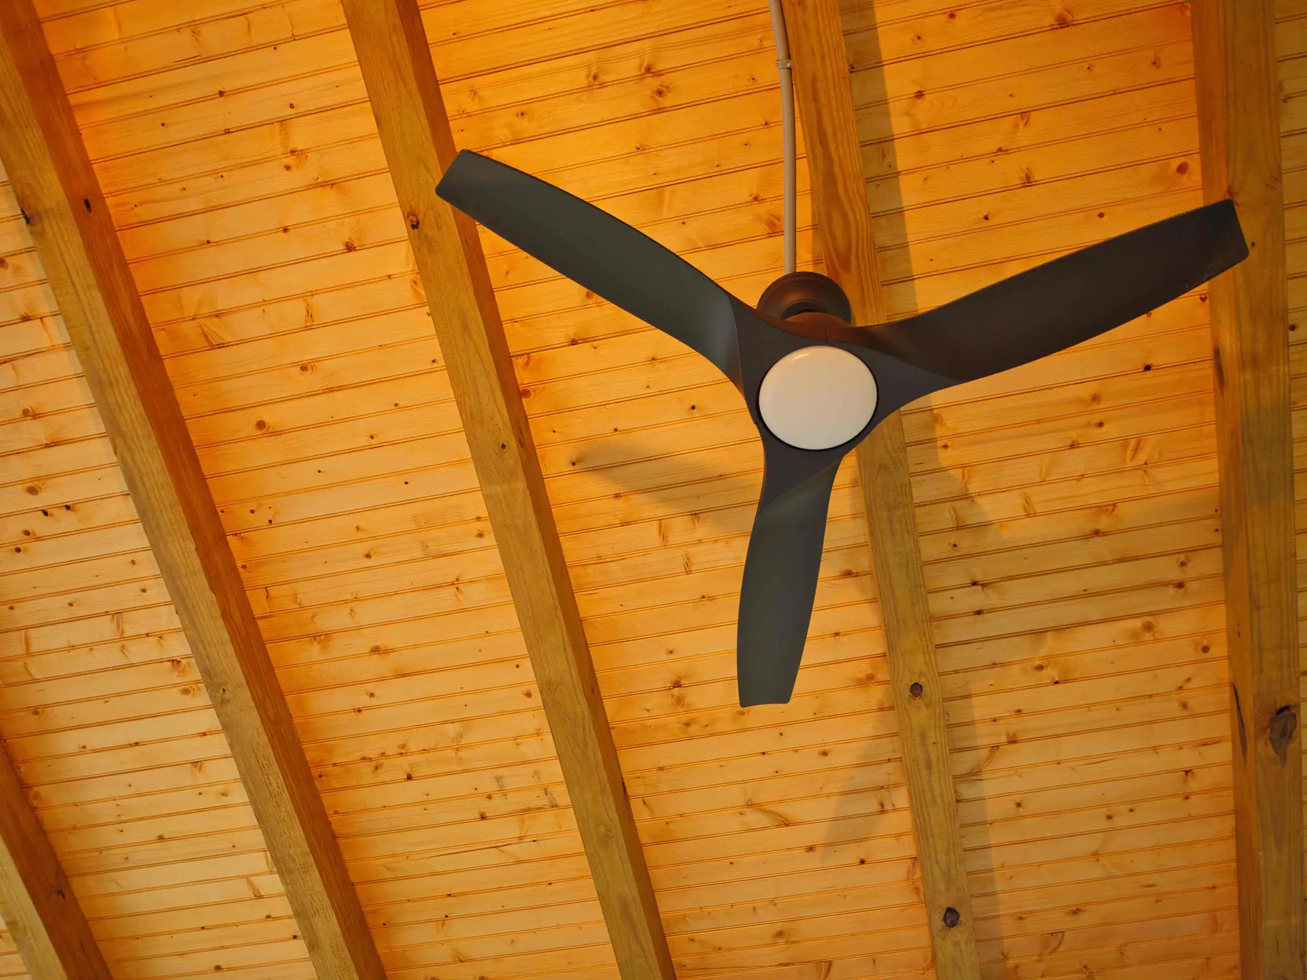
Some framing stays on display. Timber-frame porches and covered decks, with heavy posts, knee braces, exposed rafters and tongue-and-groove ceilings, turn the structure into the finish, so the joinery has to look as good as it performs. The covered-deck and screened-porch projects in these photos show that kind of work. On any frame carrying real load, beams are sized for the span, with an engineer brought in when the design calls for one, and the same eye for detail carries into our custom carpentry inside the house.
Framing shows up in almost every structural project. These are the framing jobs that come up most, whether part of a larger build or on their own.
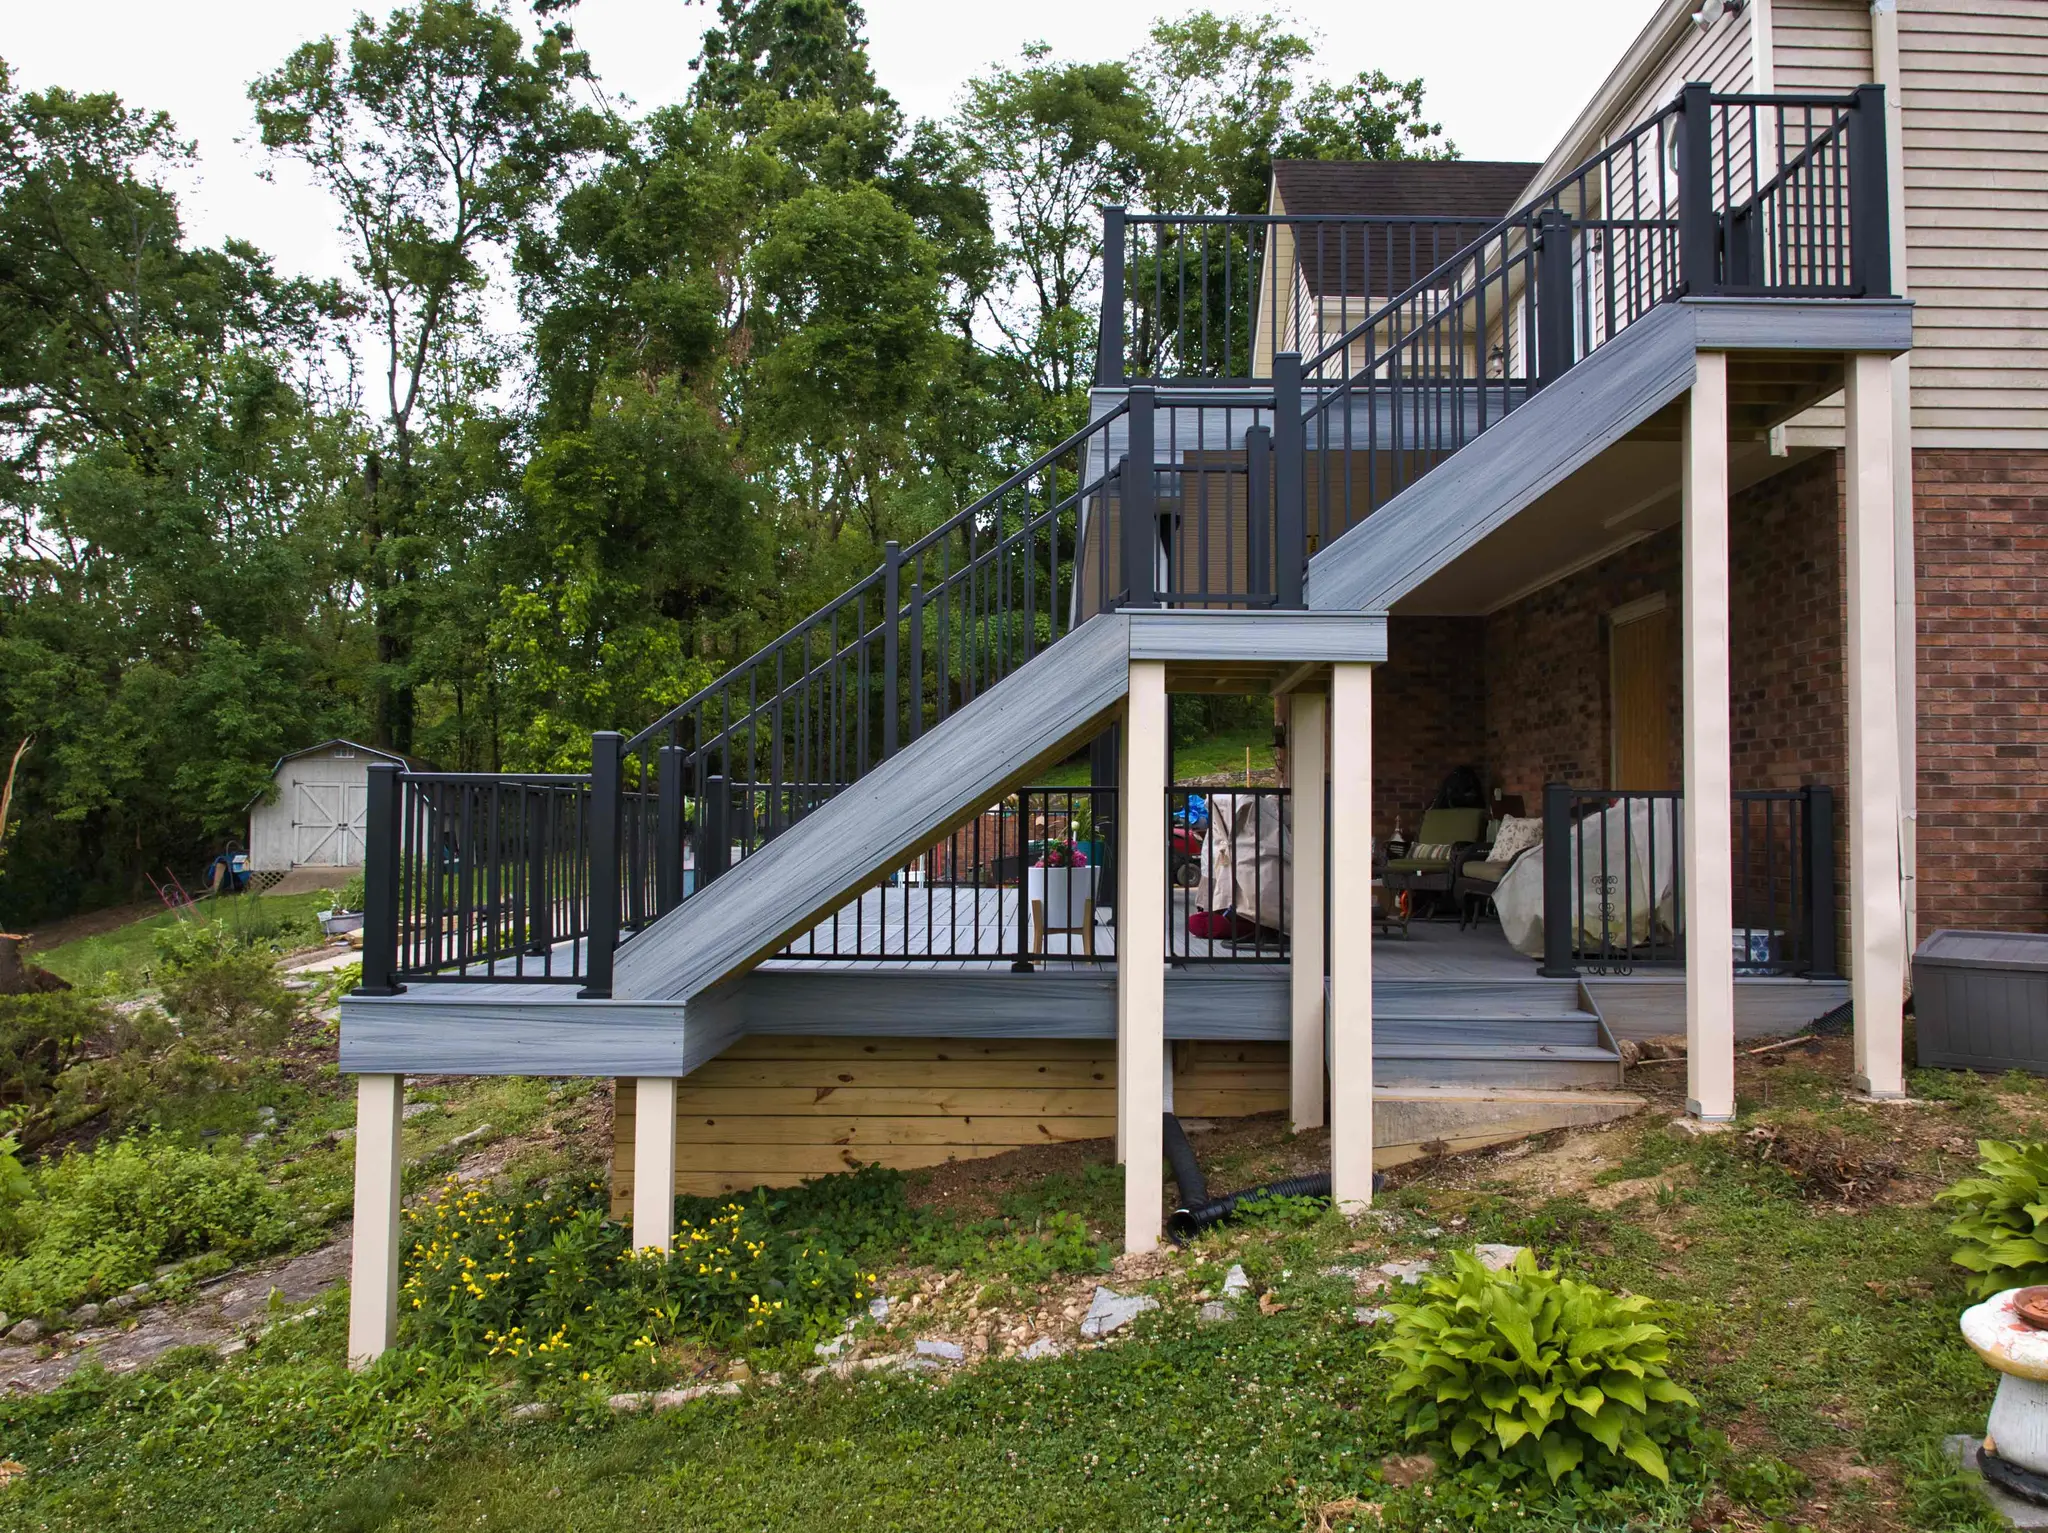
Exposed timbers, rafters and stair framing from JACCO porch and deck projects, where the structure is part of what you see every day.
Layout, plumb and level are checked while the framing is built rather than at the end, because small errors compound across a wall, a floor or a roof plane. Every trade that follows works faster and better on framing that is true.
When a wall comes out or a roof changes shape, the load has to go somewhere. We trace it down through beams, posts and footings, size members for the span and involve an engineer where the design needs one, all before anything is cut.
Framing inspections typically look at connections, headers, fastening and fire blocking. We build with that inspection in mind, and we walk you through the structure while it is still open, before insulation and drywall hide it for good.
“They arrived when they said they would. I was not surprised by the cost. I was given a reliable estimate.”
Site visit, measurements and a written bid tied to a clear scope of work.
Selections settled, materials lined up, a detailed schedule, and a protected, clean home while we build.
We walk the finished work with you and close the project when every item on the list is done.
Yes, with the right beam and support. The load the wall carries is transferred to a new beam, which bears on posts that carry it down to the foundation, sometimes with new footings beneath them. Temporary shoring holds the structure up while the wall comes out. Beam size depends on the span and what sits above it, and the work typically needs a permit and, for larger spans, an engineer’s design.
Stick framing uses dimensional lumber, such as two-by studs, joists and rafters, set close together and covered with sheathing and drywall. It is how most houses are built. Timber framing uses fewer, larger members, such as heavy posts and beams tied together with braces, and they are often left exposed as part of the design. Many porches and covered decks combine the two.
Yes. Tying new framing into an existing house is often the hardest part of an addition, because the old structure may be slightly out of level or square, and the new floor and roof have to line up with it anyway. We survey the existing walls, floor heights and roof lines before laying out the new frame, then build the connection so loads, flashing and finishes all transition cleanly.
Yes. Rot tends to show up at sill plates and rim joists, around old window and door leaks, and under bathrooms. We open the area until we reach sound wood, find and stop the water source, then replace or sister the damaged members before finishes go back on. You see what we find and approve the cost of the repair before it proceeds.
Structural framing usually does. Addition walls, beam installations, changes to roof framing and major structural repairs are typically permitted and inspected before they are covered, while minor non-structural work may not need a permit. JACCO checks the requirement for your project during the bid and schedules the framing inspection at the right point in the work.
More room, built to match the house: suites, sunrooms and screened porches.
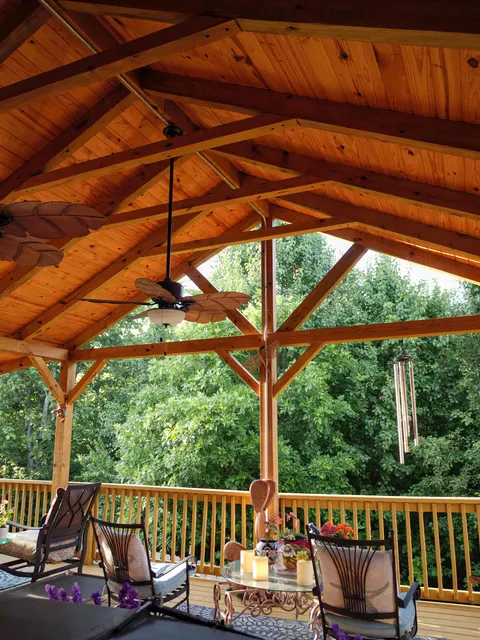
New structures and major rebuilds for single-family homes.
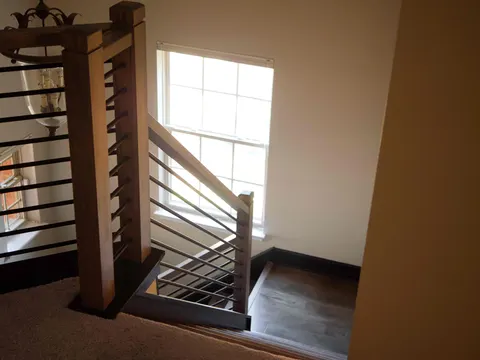
Staircases, built-ins, trim and millwork made for the house.
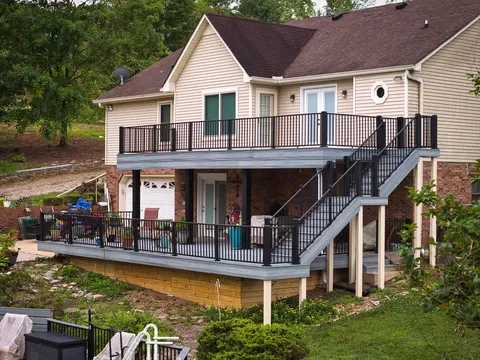
Multi-level composite and wood decks, stairs and railings.
Jonathon will follow up personally to schedule a visit. The first consultation is complimentary.