
Bathroom Remodeling
Primary suites, walk-in showers, soaking tubs and custom vanities.

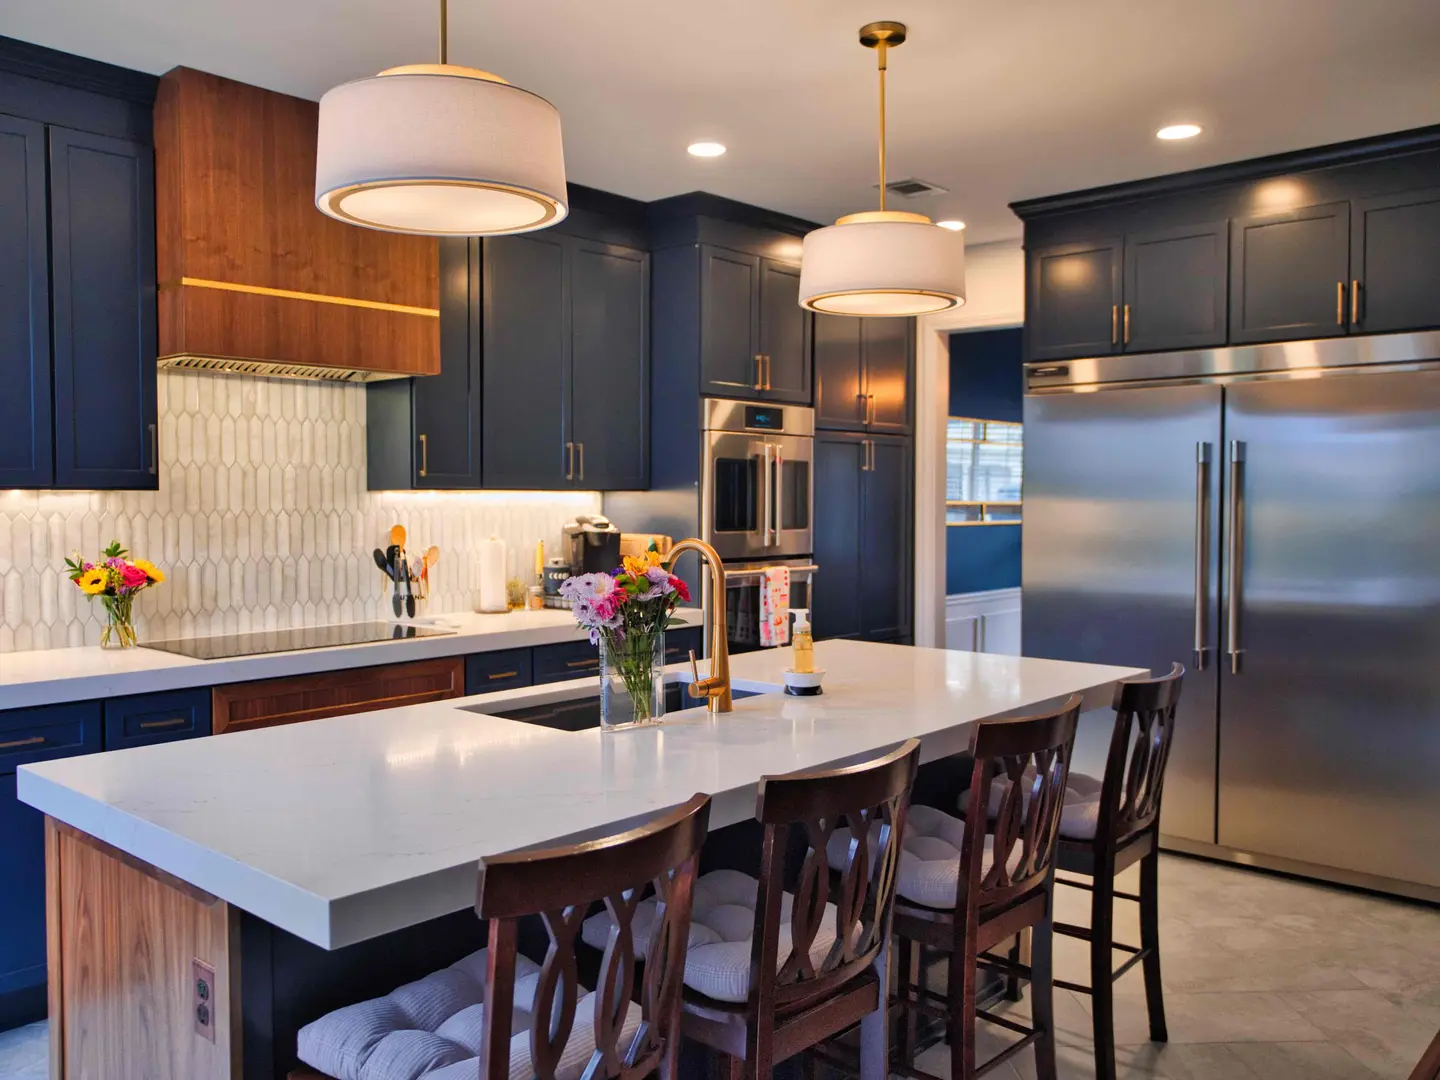
Cabinetry, counters, lighting and layout changes for kitchens across Sumner County and Greater Nashville, settled on paper before demolition and built by a licensed general contractor who coordinates every trade in the room.
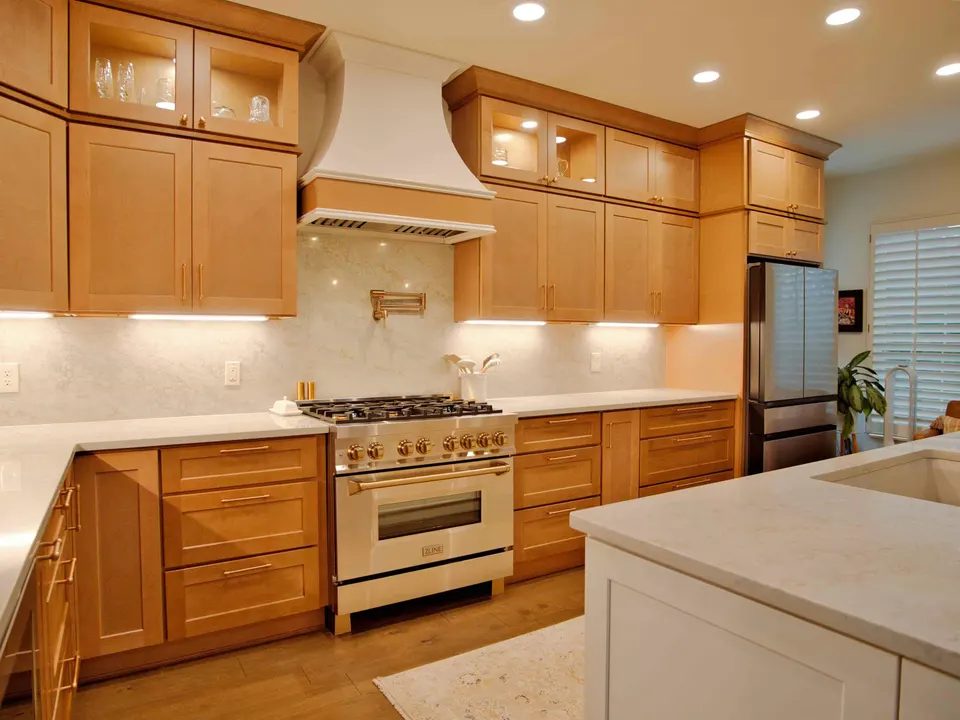
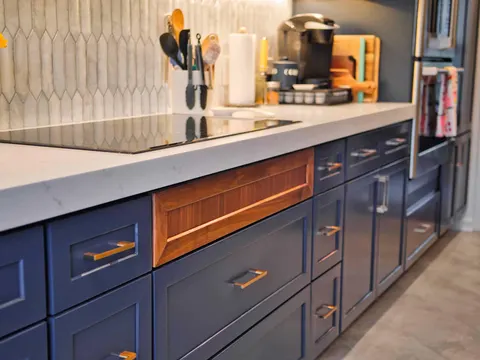
A kitchen pulls more of the house together than any other room. The sink needs supply and drain lines, the dishwasher needs water and power, the range needs gas or a heavy circuit, the hood needs a route outside, and the cabinets have to be set dead level so stone can rest on them. The layout fixes every one of those connections, which is why JACCO begins each kitchen with the plan: where you prep, cook, clean up and set down groceries, and how people move through the room while you work.
Many kitchens only start to work once the layout changes. Moving the sink into an island, opening the kitchen to the family room or shifting the range to an outside wall is framing and mechanical work as much as cabinetry. A bearing wall needs a beam sized for its load, drains may have to run through the floor system, and a vented hood needs a duct path that clears the joists. We plan those moves together, so the cabinet drawings, the structure and the rough-in agree before anything is ordered.
The work follows the same five-stage process as every JACCO project. Your written bid names the cabinetry, countertops, tile, lighting and the work behind the walls, and a schedule is in your hands before demolition. Cabinets and appliances are ordered early, because their lead times set the calendar. While the kitchen is torn out, the rest of the house stays protected, and the work area is swept and cleared before the crew leaves each day.
Your scope is written for your kitchen and your budget. These are the items that come up most often, from a cabinet-and-counter update to a room rebuilt around a new plan.
Most kitchens fall into one of these scopes. The bid lists every item yours includes, so there is no guessing about what the price covers.
Sink, range and refrigerator stay where they are. Cabinets, counters, backsplash, fixtures and lighting are replaced within the existing footprint, with appliances chosen to fit the openings.
The room goes back to the studs. Wiring, plumbing and lighting are brought up to date behind new drywall before cabinetry, an island where space allows, stone counters, tile and flooring go in.
Walls move or come out to join the kitchen with the rooms around it. Beams, relocated plumbing, new circuits and a ducted hood are framed in first, then a cabinet plan is built around how you live.
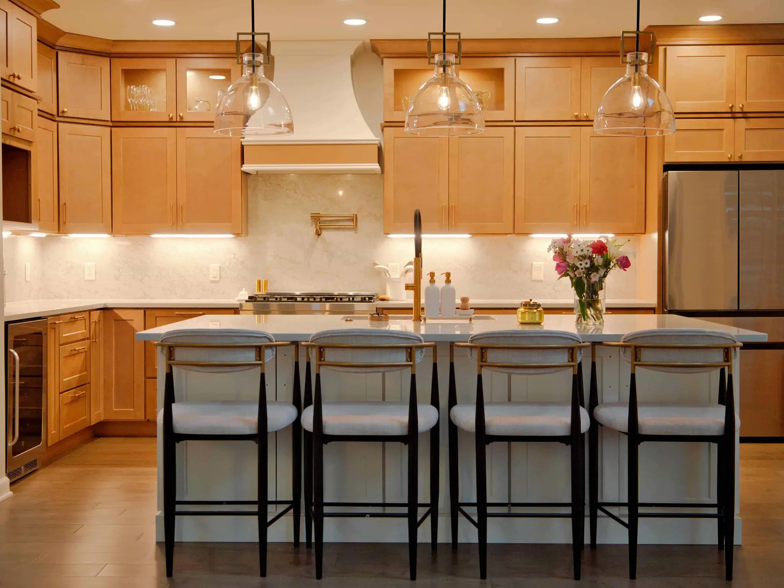
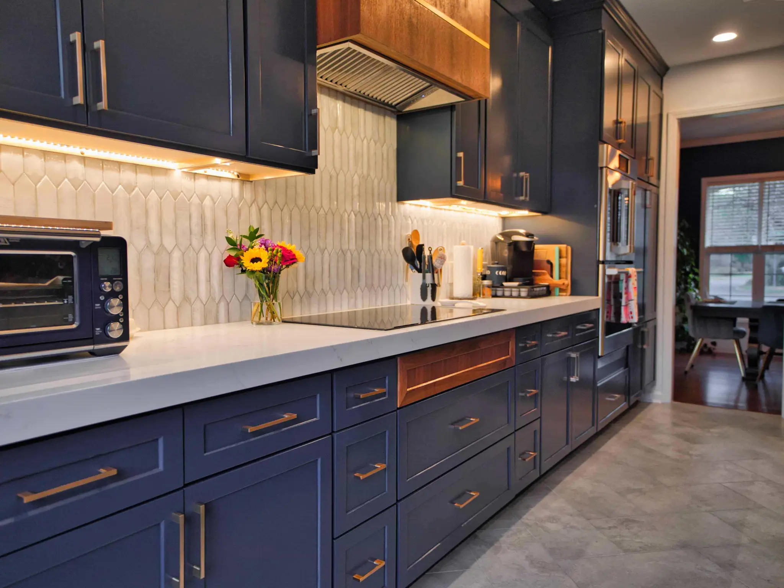
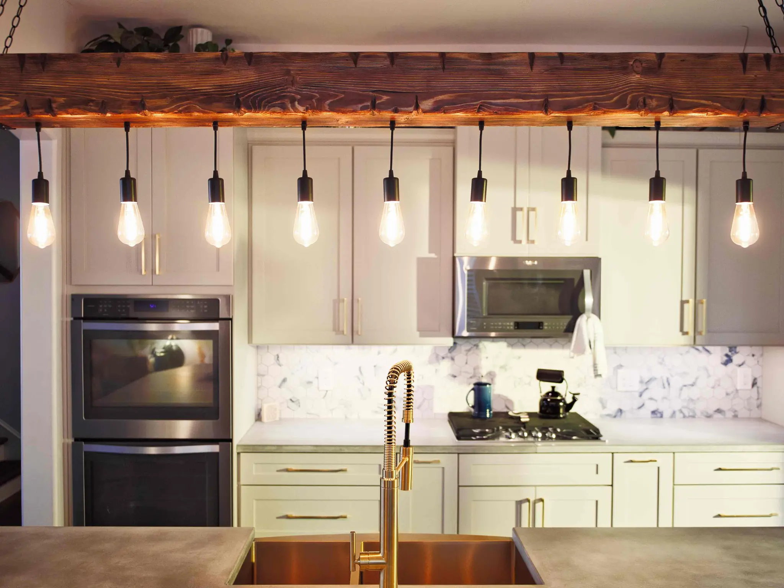
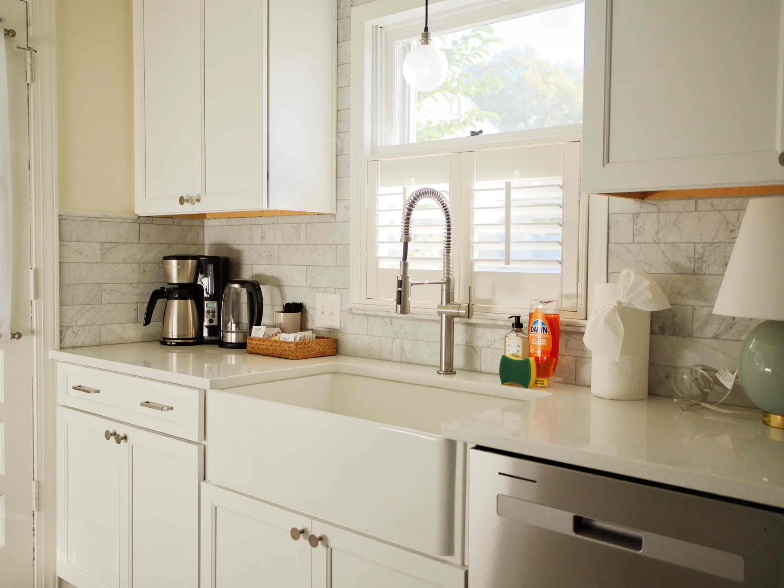
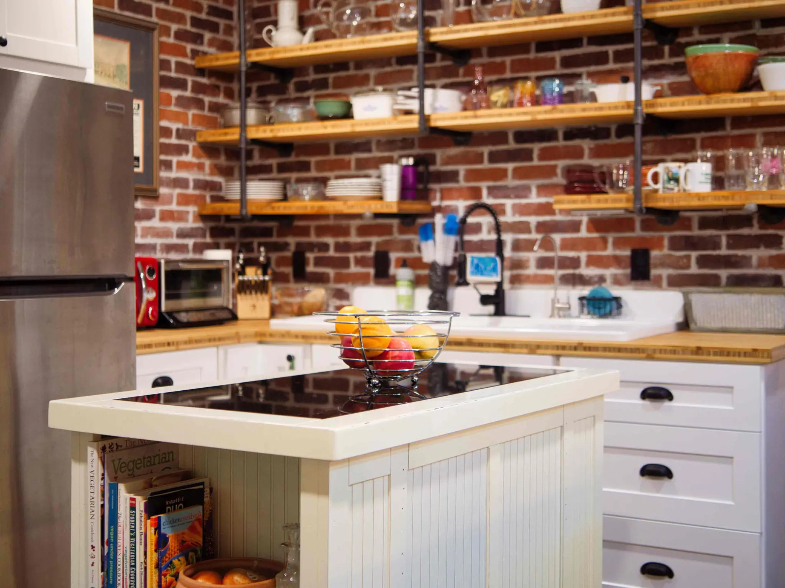
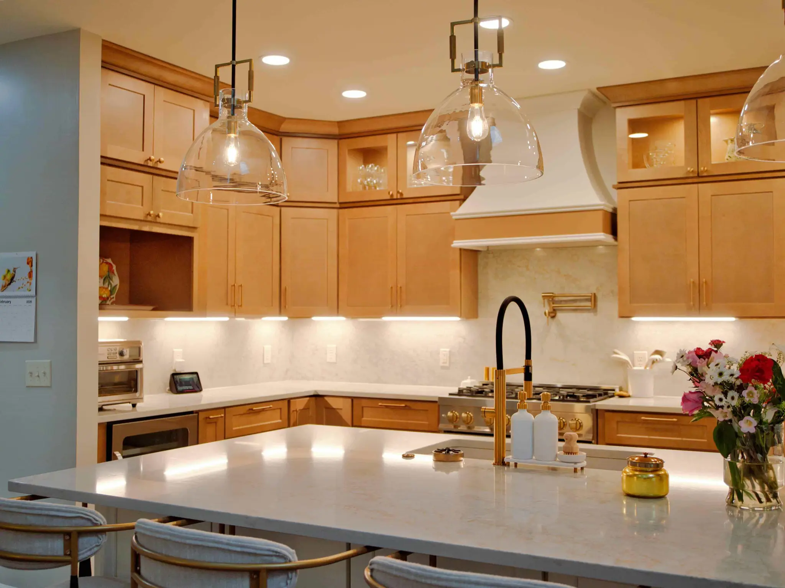
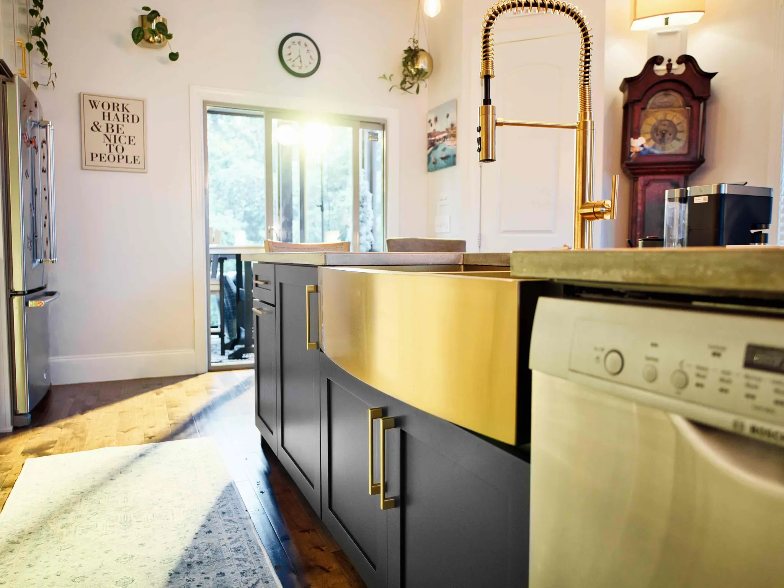
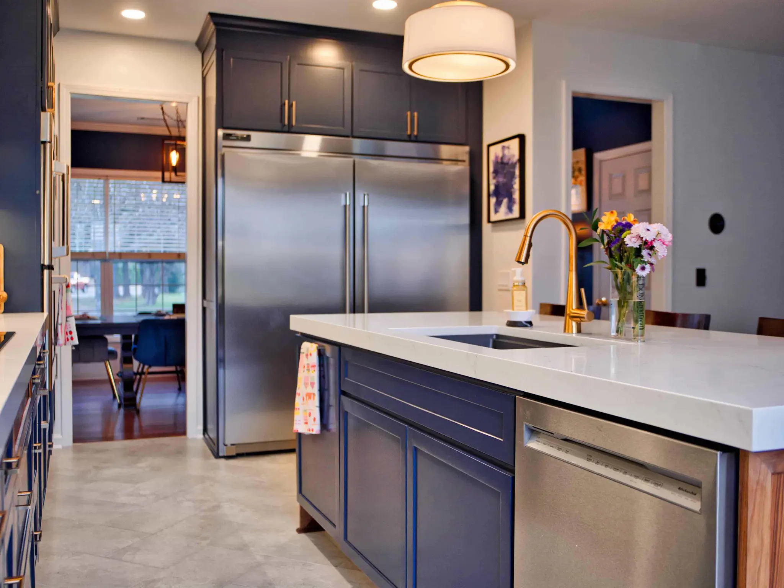
Each of these kitchens is a JACCO project: painted and natural-wood cabinetry, quartz, concrete and butcher-block counters, and pendant and under-cabinet lighting.
Cabinet layouts start from field measurements of your walls, floors and openings, not from the old kitchen’s footprint. Appliance specifications, door swings and walkway clearances are checked against the drawings before anything is ordered.
Cabinets, tile, fixtures and appliances are selected and ordered before the old kitchen comes out. Stone is templated once the cabinets are set, and your schedule shows that sequence, so the room is not left half-built waiting on a decision.
Losing the kitchen is the hardest part for most households. We talk through where you will cook and wash dishes while the work is under way, keep dust inside the work area, and leave the house tidy at the end of every day.
“The painters, construction workers and tile man did such good quality and detailed work.”
Site visit, measurements and a written bid tied to a clear scope of work.
Selections settled, materials lined up, a detailed schedule, and a protected, clean home while we build.
We walk the finished work with you and close the project when every item on the list is done.
Layout and cabinetry decide most of the number. Keeping the sink, range and refrigerator in place puts the budget into finishes; moving them adds plumbing, electrical, possibly framing, and inspections. After that come cabinet construction and finish, countertop material, the appliance package, and how much tile and lighting you want. JACCO prices every kitchen from a written scope rather than a per-foot figure, so each part of the cost is visible and you can adjust before work begins.
Expect construction to take weeks rather than days, with the exact length set by the scope and by lead times on cabinets and stone. Most of the waiting happens earlier, while selections are made and materials are ordered, which is why demolition waits until the key pieces are scheduled. Your schedule shows each phase, including the gap between setting cabinets and installing counters, so you can plan meals around it.
Often, yes. The first questions are whether the wall carries load and what runs inside it, since plumbing vents, ductwork and wiring are common. A bearing wall can usually come out with a properly sized beam, sometimes designed by an engineer, and the work typically needs a permit. We look at the framing during the site visit and spell out the structural work, any rerouted systems and the permit in the written bid.
Usually, as long as they suit the new plan. Built-in refrigerators, wall ovens and ranges each need specific cabinet openings and utility connections, so we record model numbers early and design the cabinetry around them. If you plan to replace appliances, choosing them before the cabinets are ordered avoids filler strips, awkward gaps and last-minute changes to the cabinet order.
That depends on the work. Swapping cabinets and counters in the same positions often goes ahead without one, while relocating plumbing, running new circuits, extending a gas line or removing a wall generally requires a permit. Which office issues it depends on your address: Sumner County outside city limits, or Franklin, Brentwood or Metro Nashville inside those cities. We sort this out during the bid and manage the application and inspections.
Primary suites, walk-in showers, soaking tubs and custom vanities.
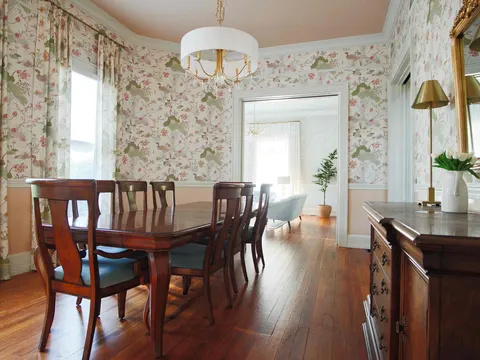
Full renovations, room by room or all at once, under one contract.
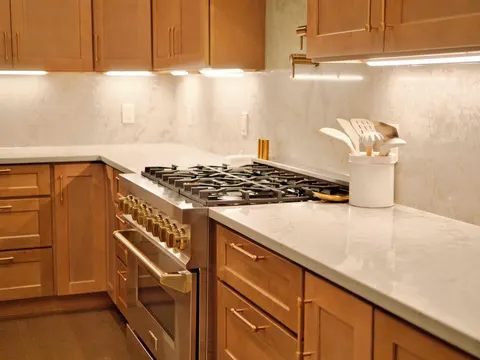
Quartz, stone and butcher-block countertops, templated and installed.
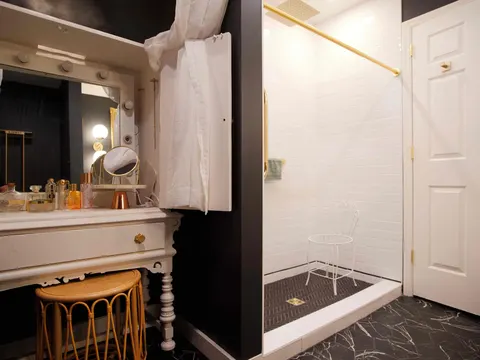
Tile, luxury vinyl and wood floors, with the subfloor done right first.
Jonathon will follow up personally to schedule a visit. The first consultation is complimentary.