Decks & Porches
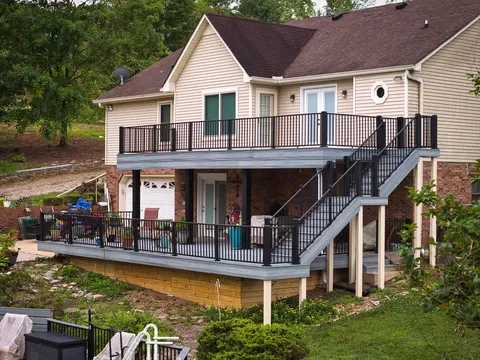
Multi-level composite and wood decks, stairs and railings.

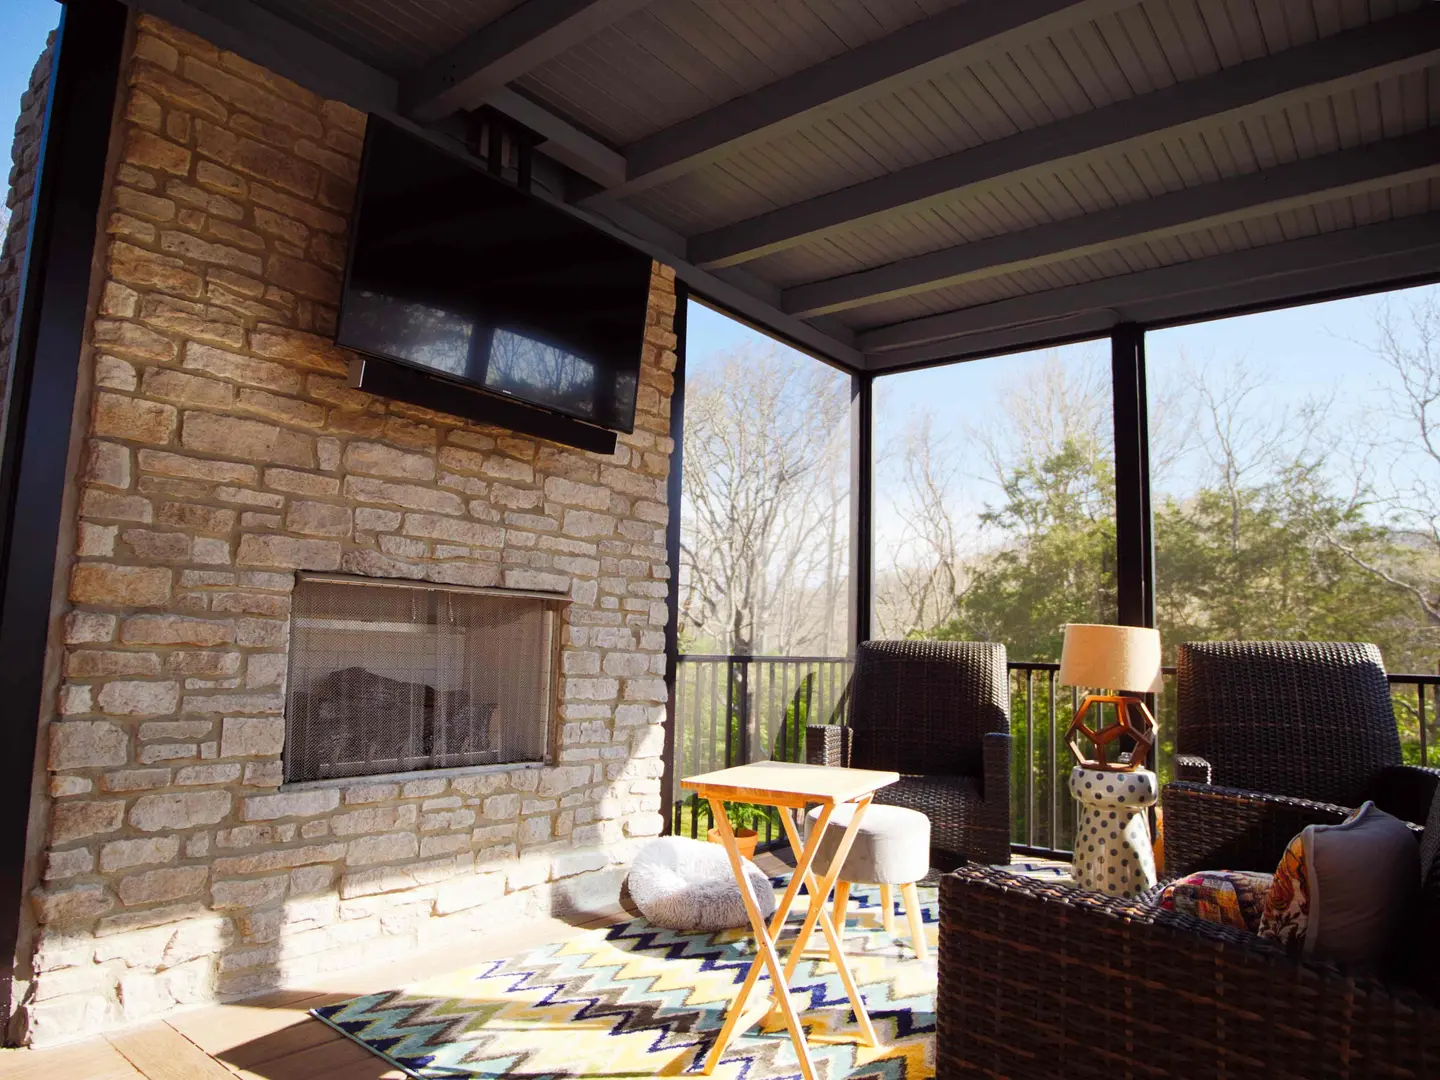
Covered porches, screened rooms, multi-level decks and timber-framed pavilions for homes across Sumner County, Franklin, Brentwood and West Nashville, framed, roofed and finished by one licensed general contractor.
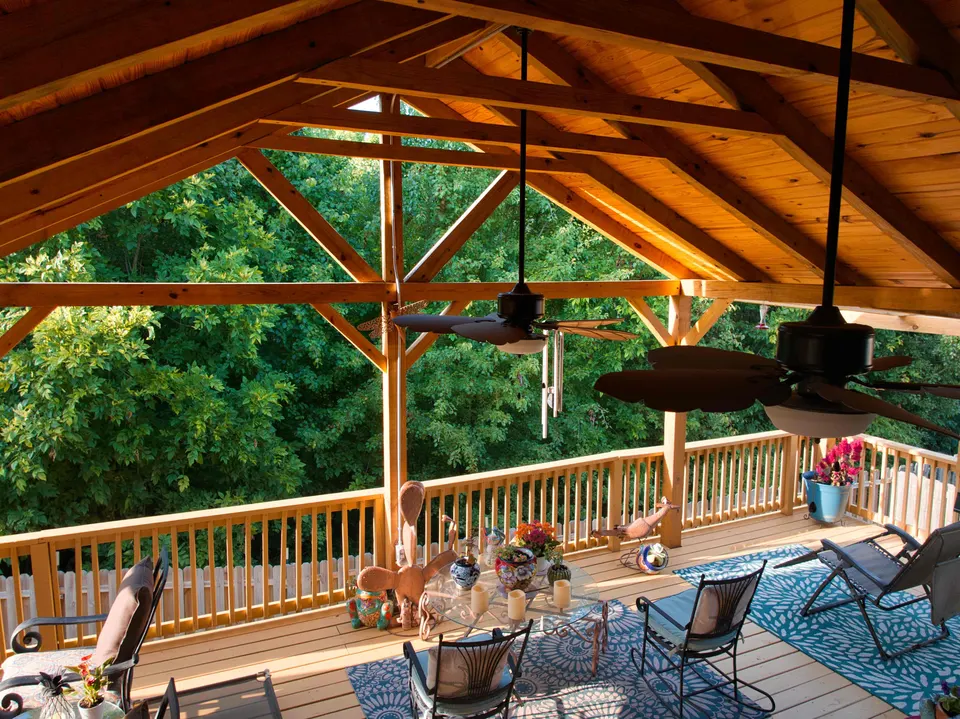
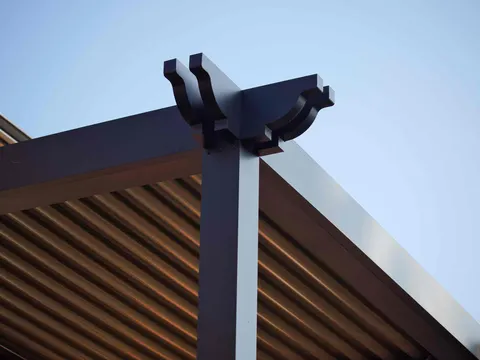
A porch that gets used every evening has a few things in common with every other well-loved outdoor space. Its roof blocks the afternoon sun where it hits hardest. Its floor sits at a comfortable height off the kitchen. Power and light are where you need them, and the stairs land somewhere sensible in the yard. Getting those decisions right has less to do with lumber than with planning how the space meets the house and how your household will live in it.
That meeting point is also where outdoor projects most often go wrong. A ledger board fastened to the house without flashing lets water into the rim joist for years before anyone notices. A porch roof that ignores the existing roofline dumps rain in the wrong place and never looks original. JACCO treats outdoor living as structural work first, so footings, framing, flashing and roof tie-ins are settled before anyone debates railing styles or ceiling stain.
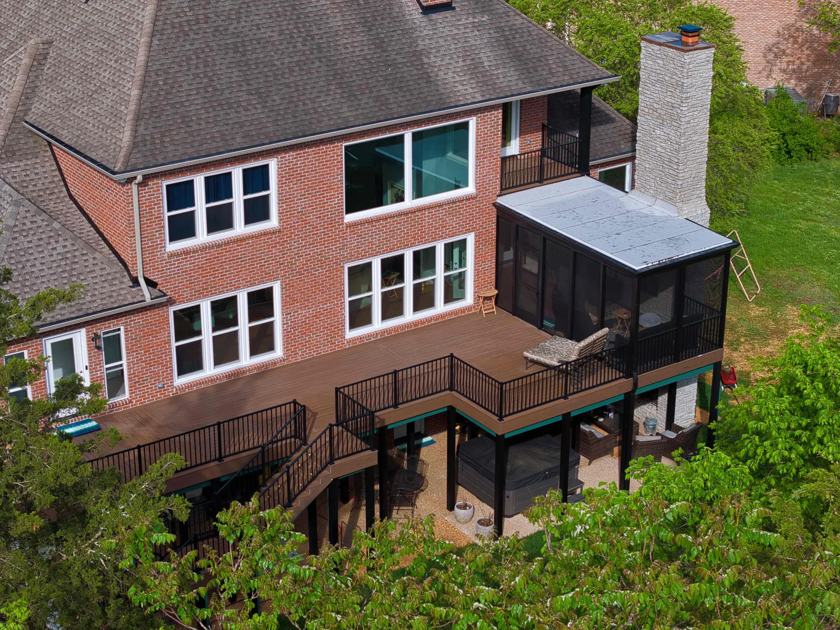
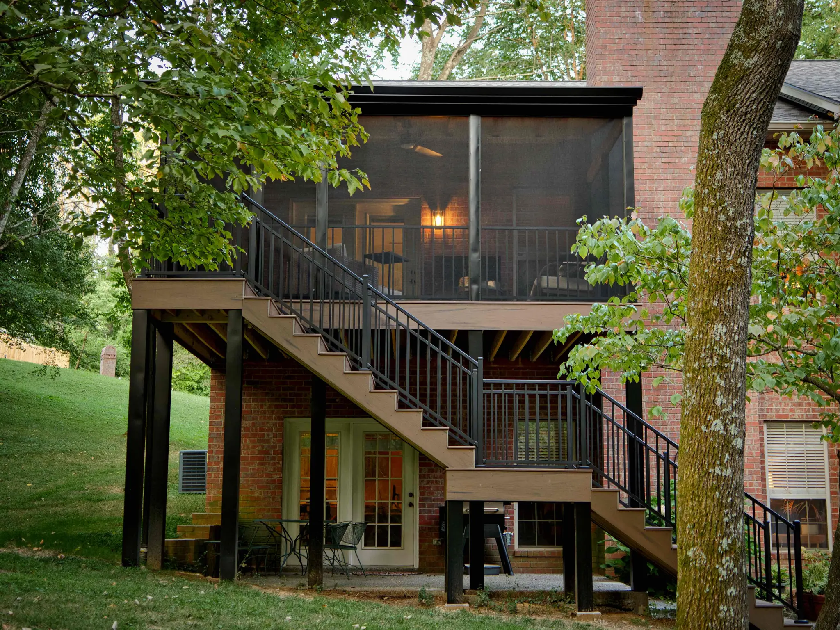
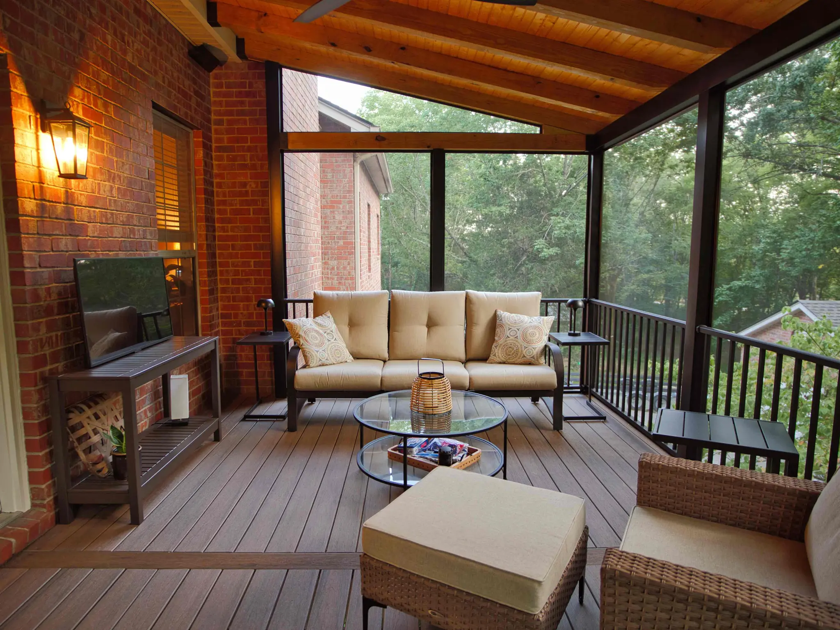
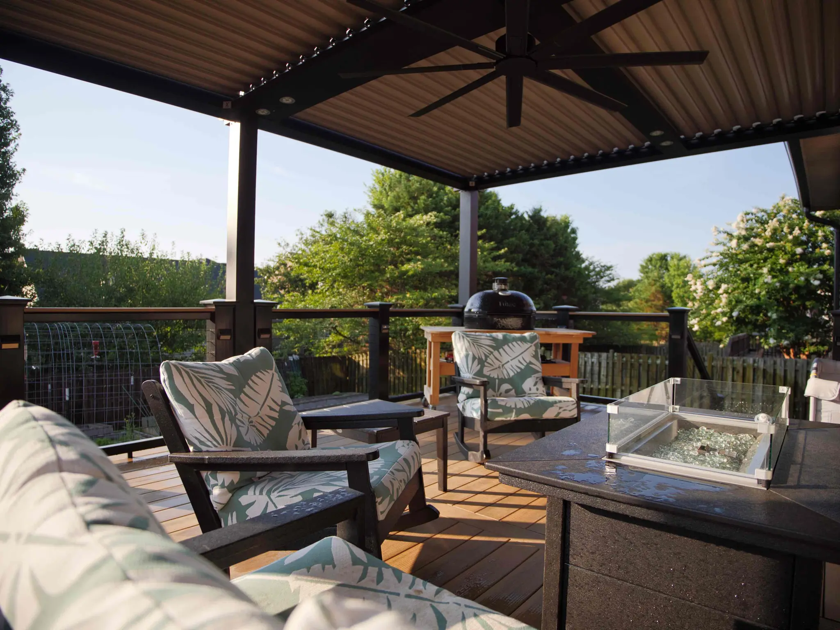
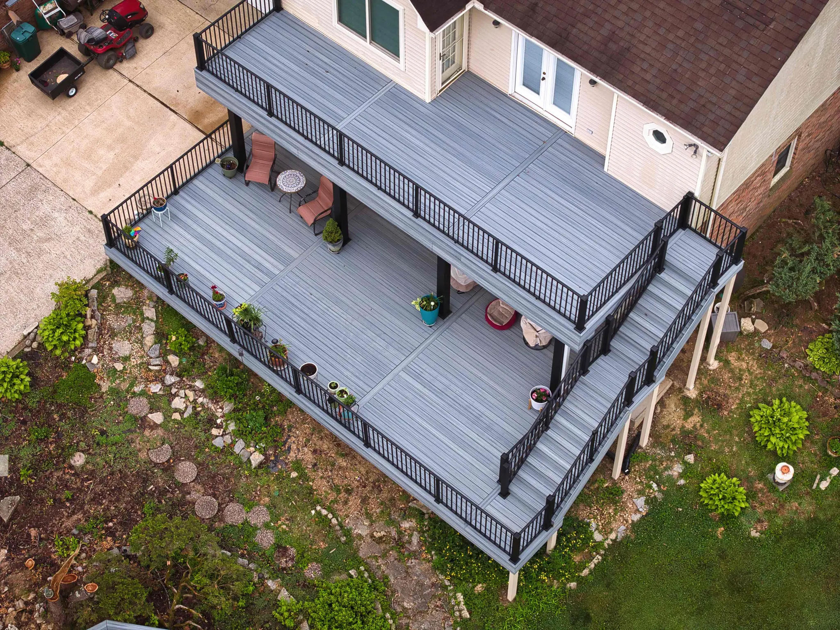
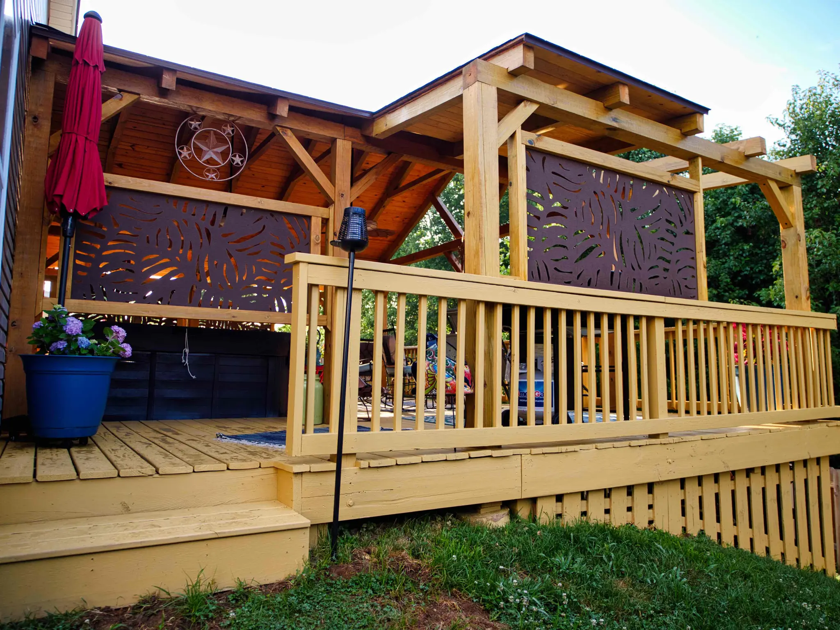
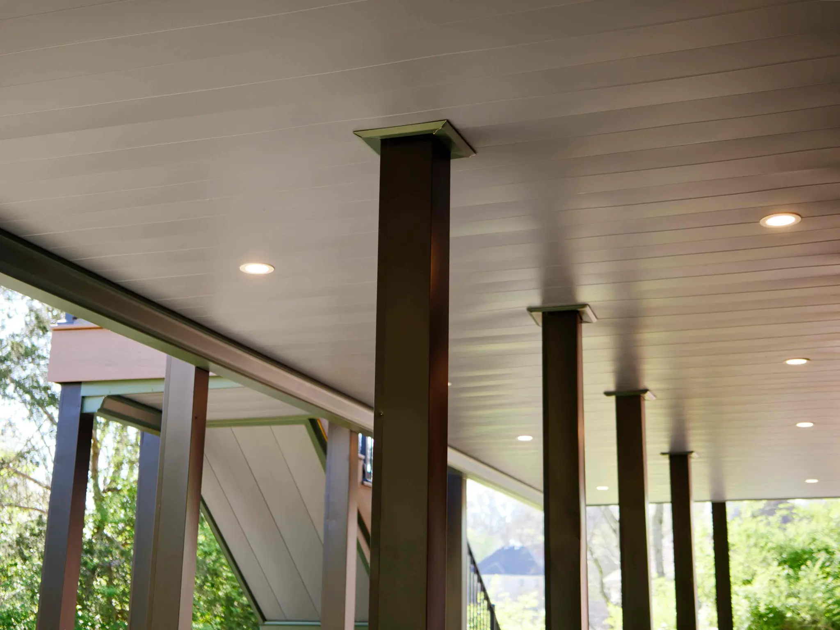
Once the structure is right, the options open up. A composite deck with black aluminum railings can step down in levels toward the lawn. A screened porch can carry a tongue-and-groove ceiling, fans and a mounted TV. A pavilion can be timber-framed with exposed trusses, and a stone patio or fire feature from our hardscaping work can finish the ground around it. Every project follows the same five-stage process, from the bid to the final walk-through.
Most outdoor projects combine several of these pieces. Your written bid lists each one, so the full scope is clear before any digging starts.
Where yours lands depends on how much roof, enclosure and wiring it needs. The bid breaks it down line by line.
A deck or patio without a roof: footings or a compacted base, decking or pavers, railings and stairs, with step or post lighting. The most direct way to add usable square footage outside.
A covered structure joined to the house, with a finished ceiling, fans and lights, plus screens if you want a room free of insects. Roof framing, flashing and electrical work join the scope.
A porch, pavilion or multi-level deck planned around how you entertain: a fireplace, a grill station, a TV wall, several levels and lighting designed for evenings as much as afternoons.
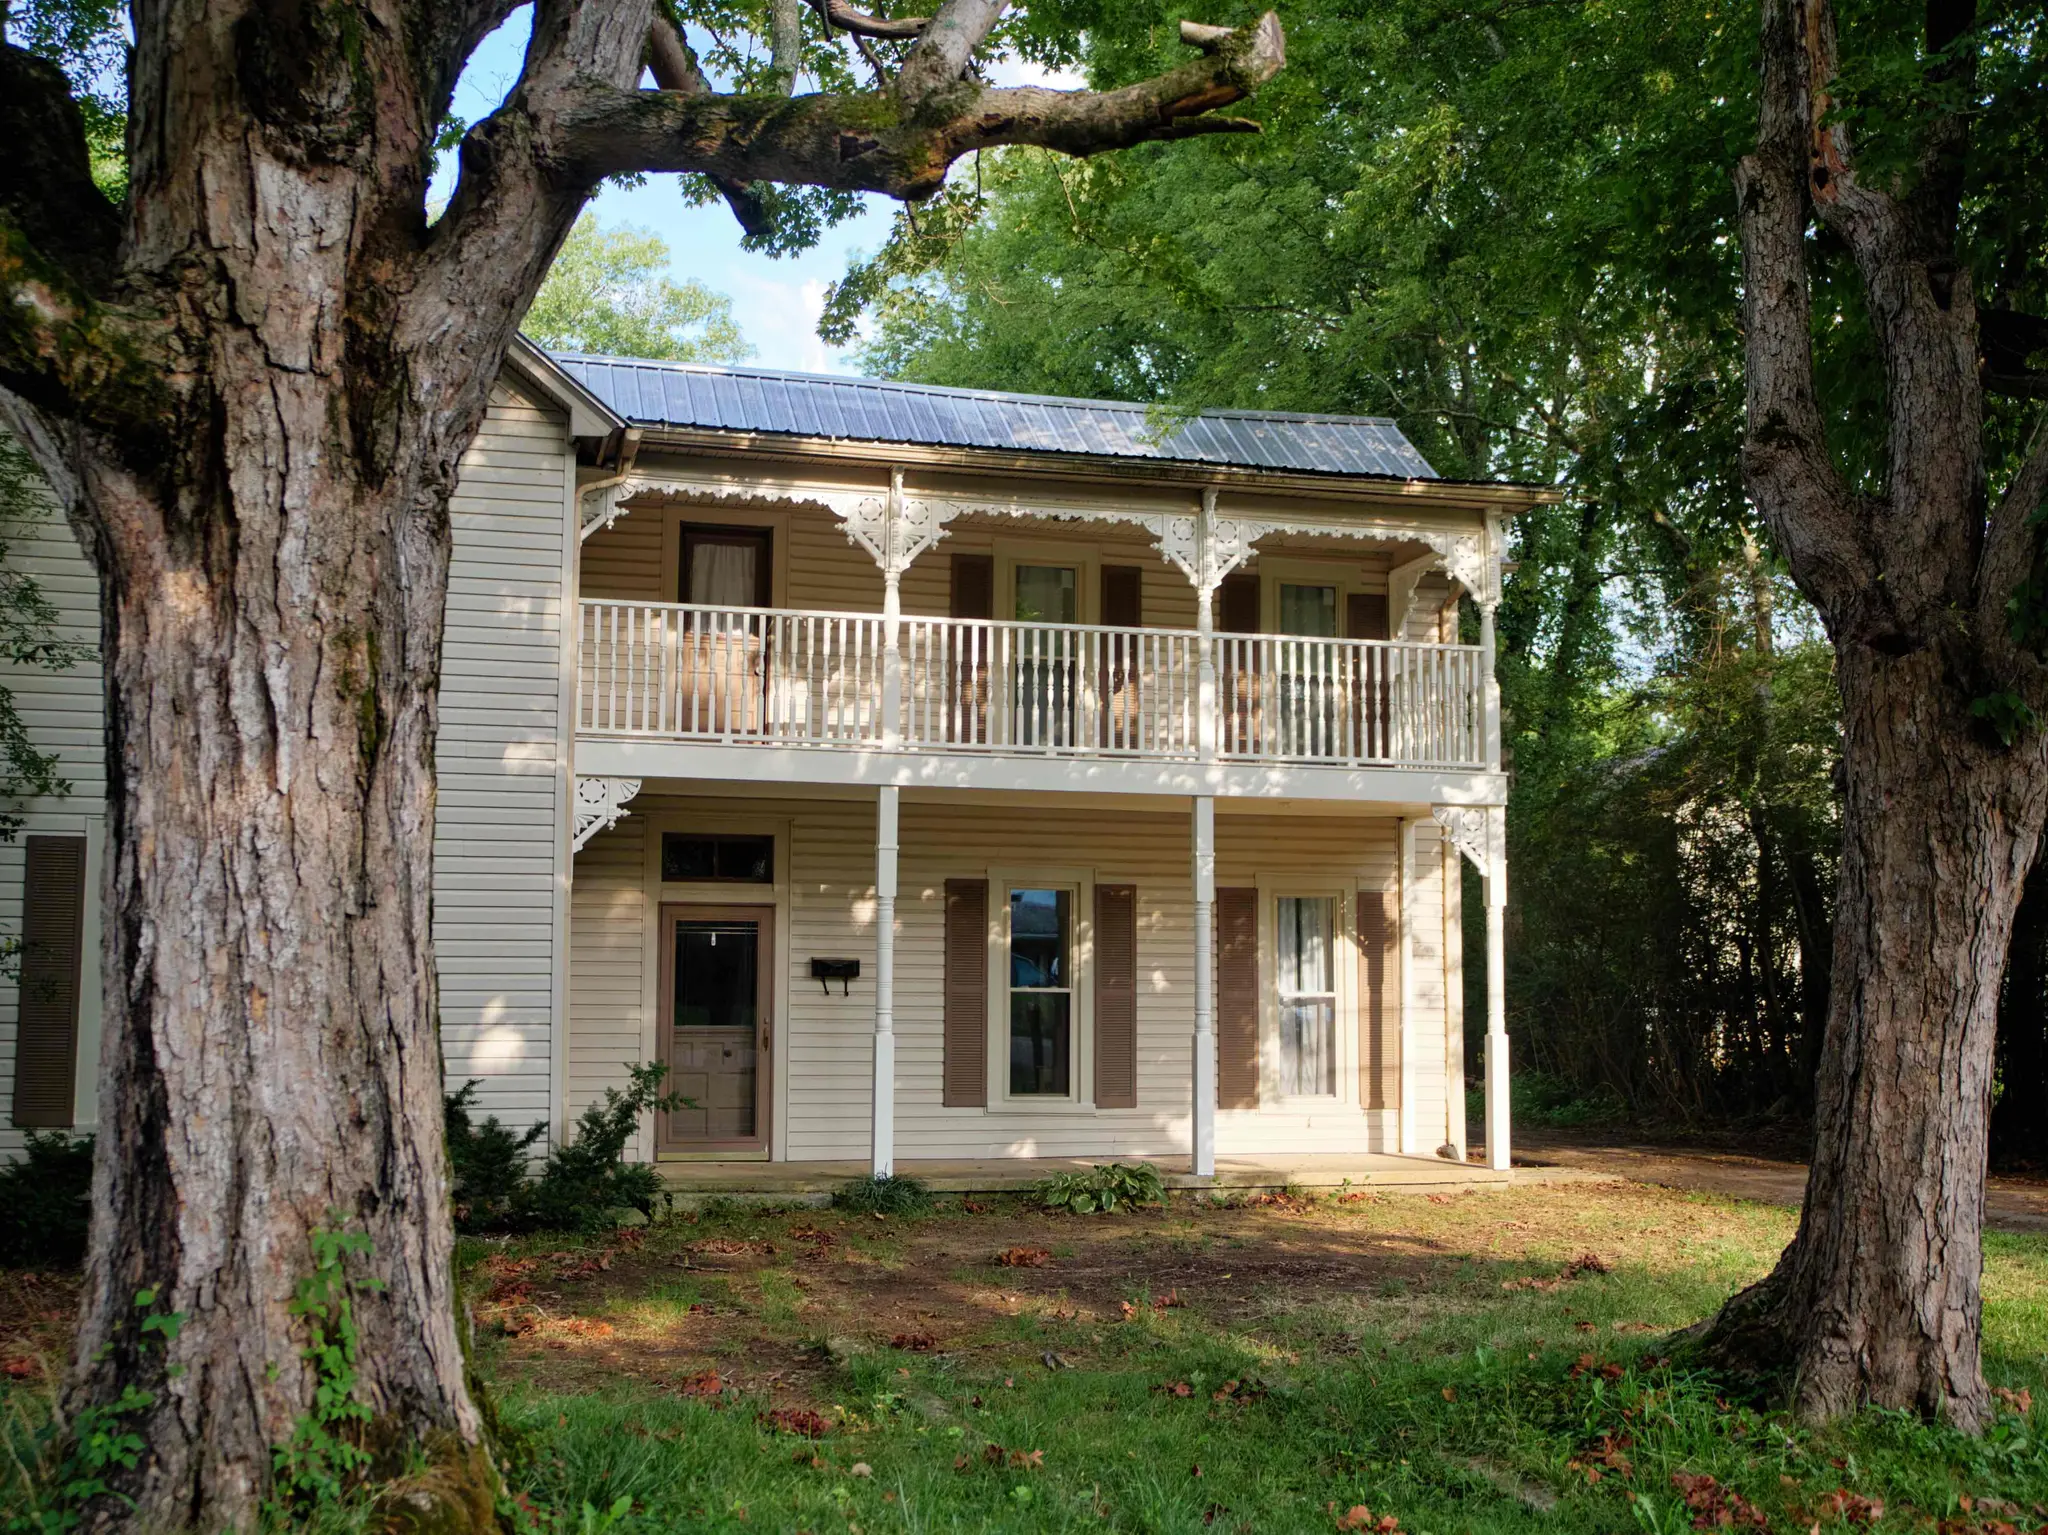
Outdoor projects from JACCO’s own albums, from new composite decks to a restored Victorian double porch.
Rot almost always begins at the joint between a new structure and an old wall. Ledger flashing, roof tie-ins and the slope of every surface are worked out before framing starts, because those details decide whether the structure stays sound.
Before the bid is final, we talk through sun and shade, where the grill and furniture will sit, which rooms open onto the space and where you want power. Those answers set the footprint, the height and the type of roof.
An outdoor room can involve framing, roofing, electrical, masonry and screening. JACCO schedules and supervises each of them, so one person answers for the whole project and the punch list covers everything you can see.
“Our covered porch and deck has beautiful columns and arches and little details that make me so happy. True craftsmen. Prompt. Responsive. Transparent in billing.”
Site visit, measurements and a written bid tied to a clear scope of work.
Selections settled, materials lined up, a detailed schedule, and a protected, clean home while we build.
We walk the finished work with you and close the project when every item on the list is done.
It comes down to how and when you want to use the space. An open deck is the simplest structure and gets the most sun. A covered porch adds shade and rain protection, so the space stays useful through more of the year. Screening keeps insects out and lets cushions and electronics stay outside. Many homeowners combine them, such as a screened porch with an open deck stepping down to the yard, and we can price each option during the bid.
In most cases, yes. The pitch, overhangs, fascia and roofing of a new porch can usually be matched or complemented so the addition looks like it was always there. The junction is the critical part: the flashing and framing where new meets old have to carry water away from the existing roof and walls. We assess the existing roof structure during the site visit, before a design is set.
Usually, yes. Most new decks, roofed porches and screened rooms require a permit, and some neighborhoods add HOA architectural review on top of it. Whether the house sits in unincorporated Sumner County, Franklin, Brentwood or Metro Nashville, JACCO confirms the requirements while preparing the bid, files the application and schedules the inspections.
Yes, and it is much easier to plan them in from the start. Fans, recessed lights and a TV location need wiring run through the framing before the ceiling is closed, and a fireplace needs its own foundation and clearances. We fix those locations with you during design, and the electrical work is done by licensed electricians as part of the same contract.
Size, height and roof drive the number more than anything else. A ground-level patio needs far less structure than a second-story deck with a full staircase, and a roof brings framing, roofing and ceiling finishes into the scope. Materials matter too: composite decking, aluminum or cable railings, stone and lighting all change the price. JACCO prices from a written scope, so you can see where the money goes before work begins.
Multi-level composite and wood decks, stairs and railings.
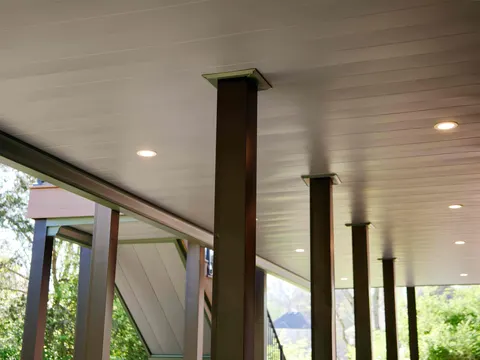
Covered and open patios that extend the house outdoors.
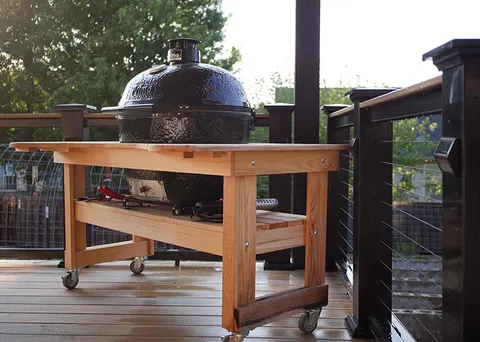
Grill stations and outdoor kitchens under pergolas and porch roofs.
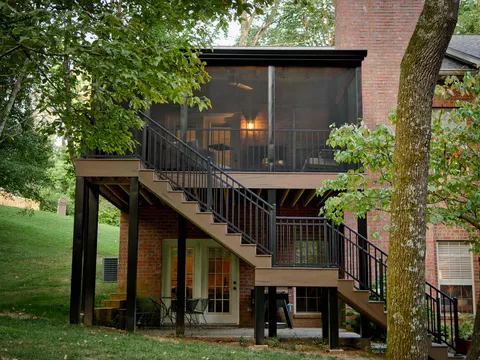
More room, built to match the house: suites, sunrooms and screened porches.
Jonathon will follow up personally to schedule a visit. The first consultation is complimentary.