Home Additions
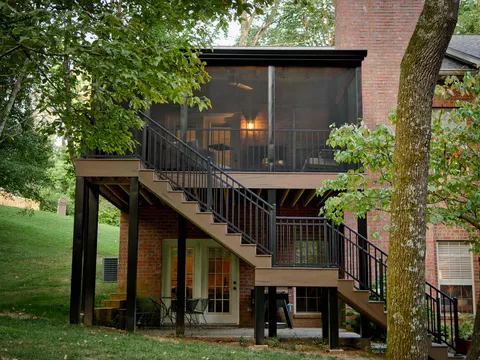
More room, built to match the house: suites, sunrooms and screened porches.

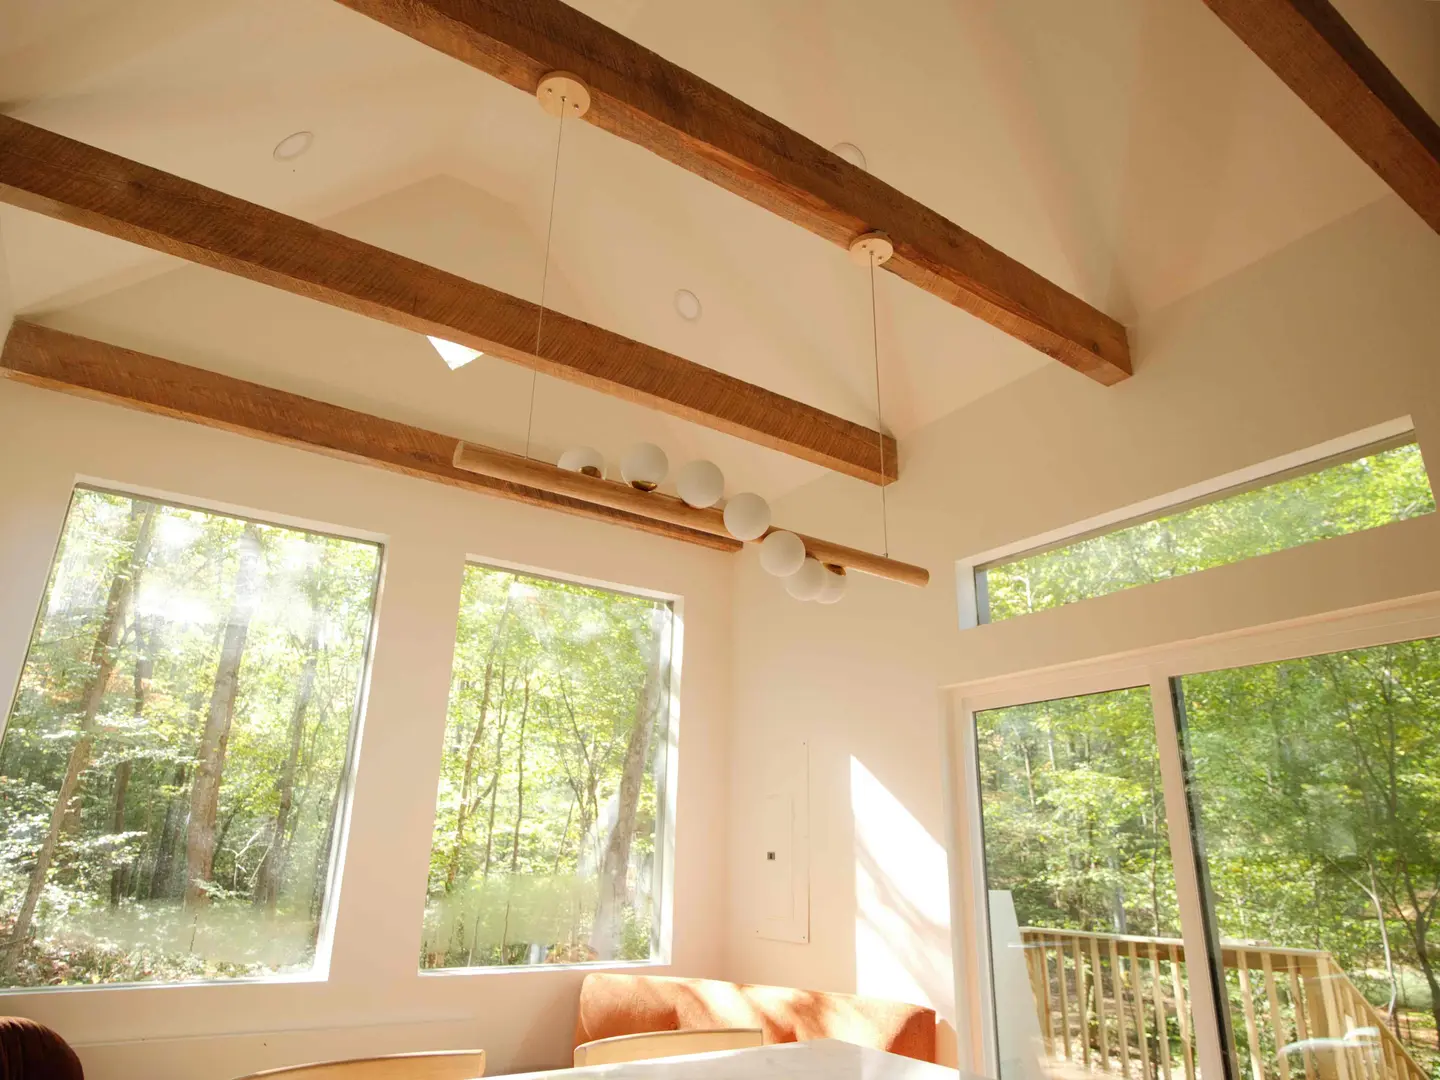
Backyard cottages, cabins, in-law suites and guest houses built from the foundation up, with the kitchen, bath, sleeping space and utilities that make them livable, for properties across Sumner County and Greater Nashville.
An accessory dwelling unit is a second, smaller living space on the same lot as a main house. It might be a detached cottage in the backyard, a cabin at the edge of a wooded property, an apartment above a garage, or a suite attached to the house with its own entrance. People build them to keep a parent close by, to give a grown child a place of their own or to host visitors, and some use them as a home office, a studio or somewhere to downsize into later.
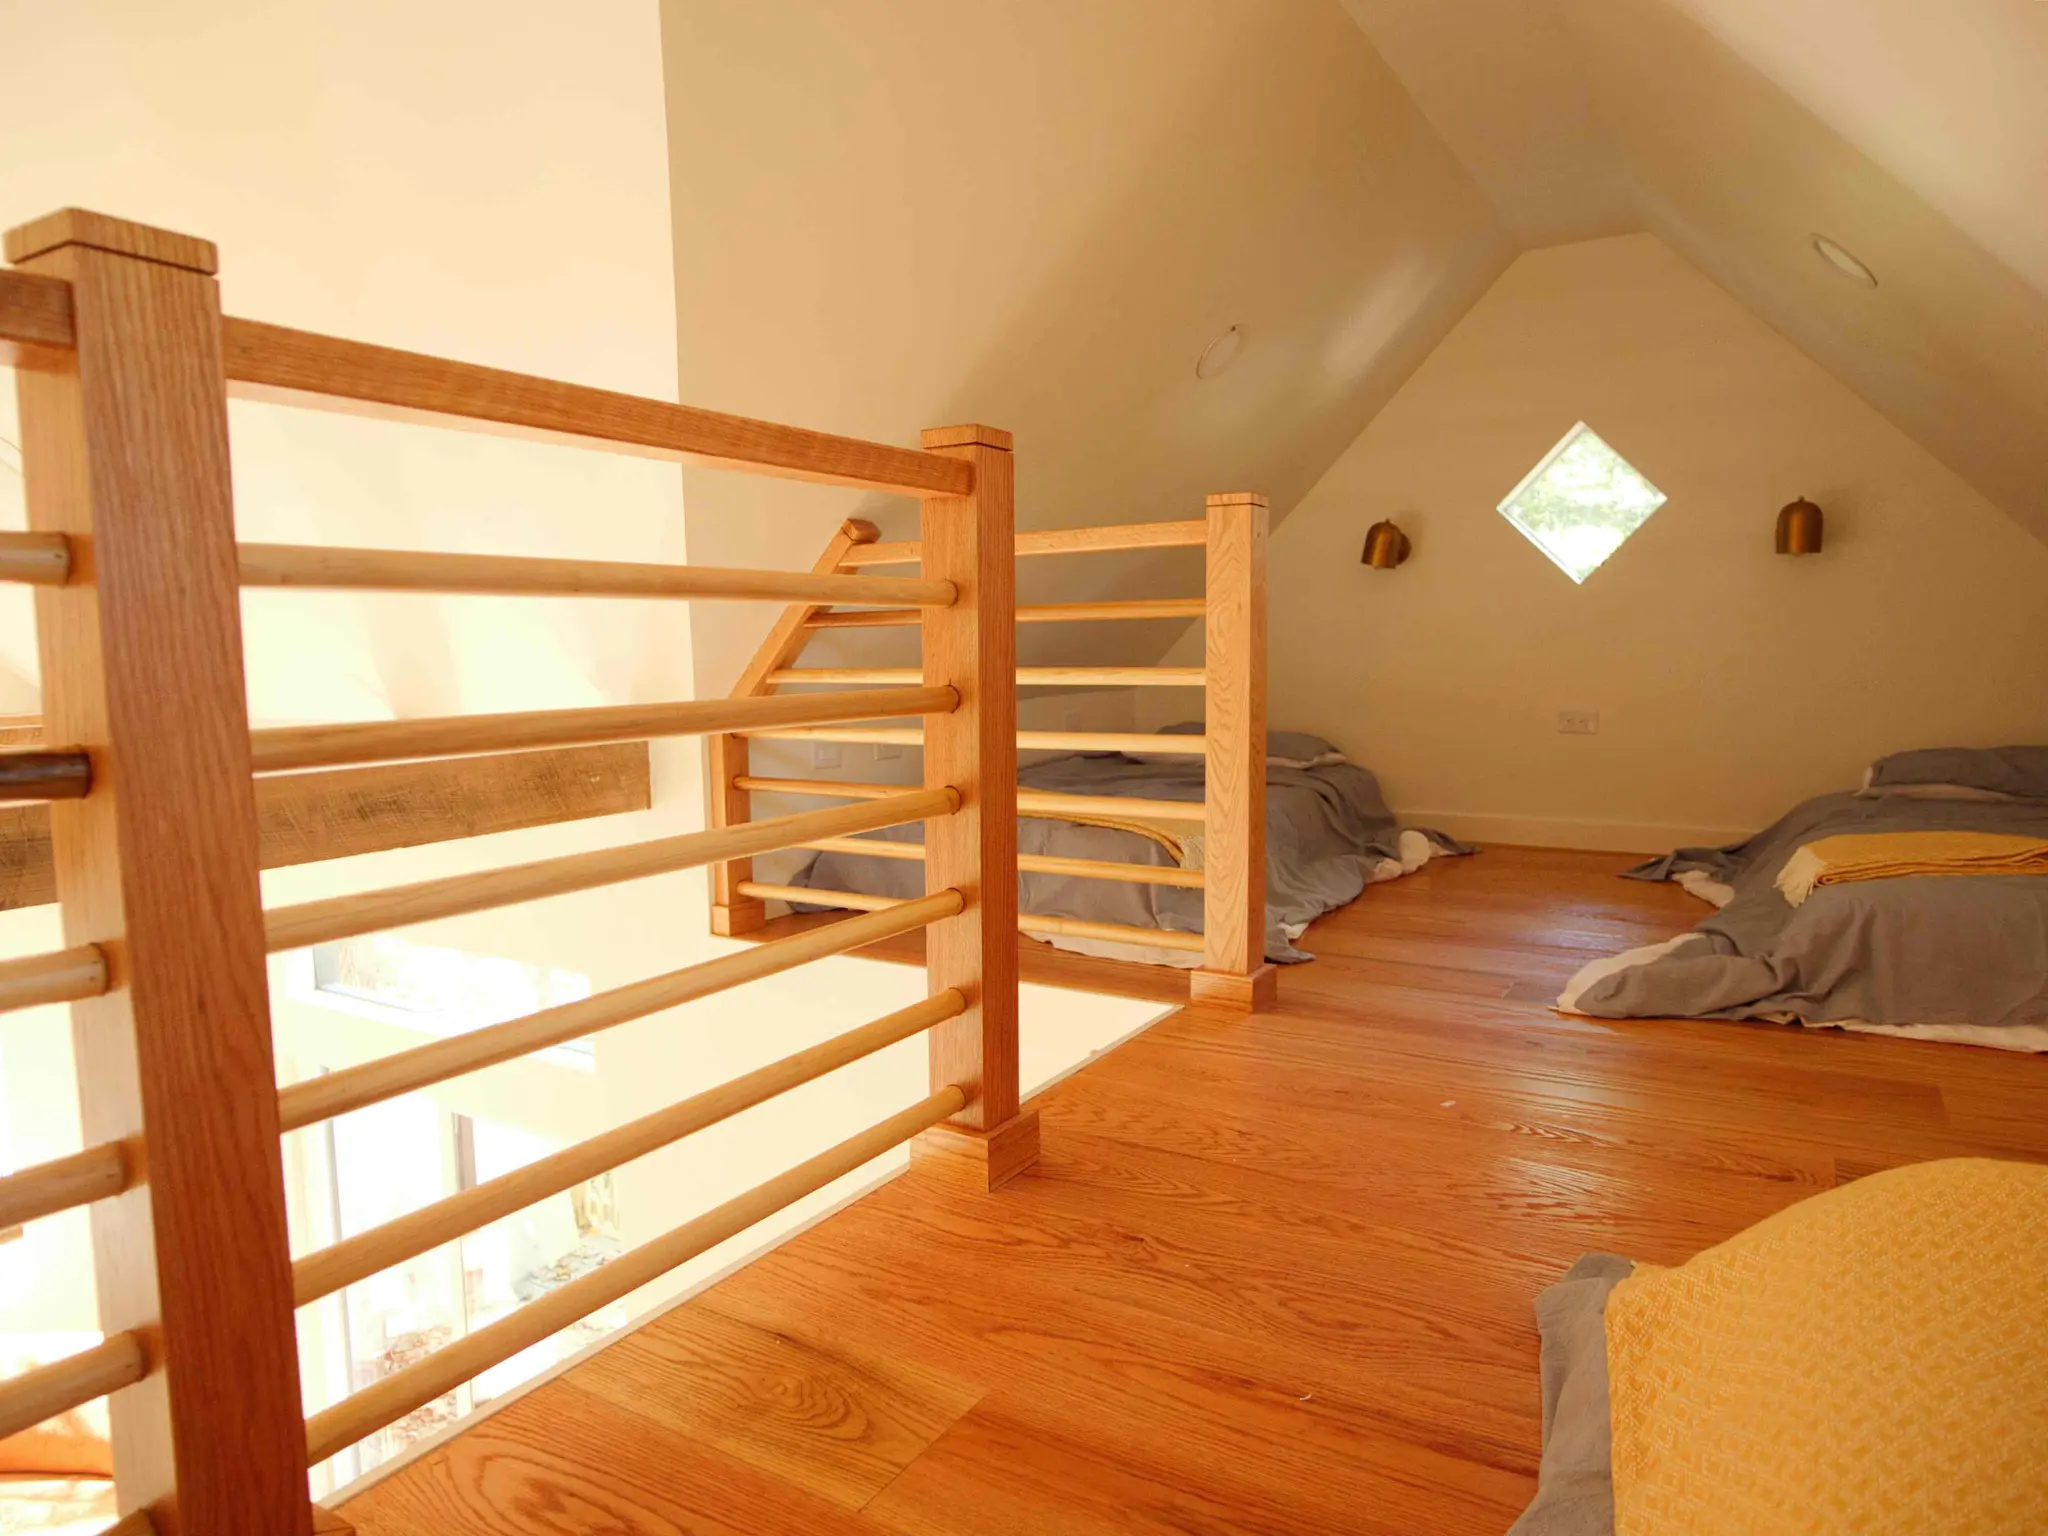
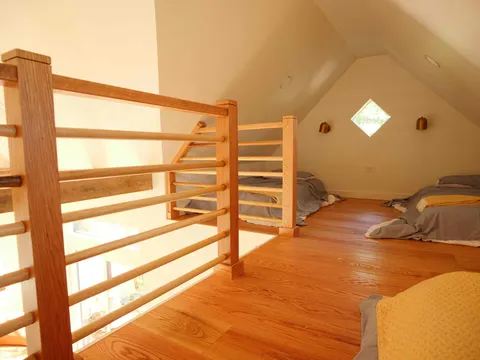
Small does not mean simple. An ADU needs nearly everything a full house needs: a foundation, framing, a roof, insulation, windows and doors, a kitchen, a bathroom, heating and cooling, and connections for water, sewer or septic, and power. Because the footprint is small, every decision carries more weight. A vaulted ceiling, a sleeping loft and tall windows can make a modest building feel generous, which is exactly what the JACCO cabin project on this page does.
The rules come first. Whether an ADU is allowed, how large it can be, where it can sit and whether it can include a full kitchen are set by local zoning, and the answer in unincorporated Sumner County is not necessarily the answer in Franklin, Brentwood or Metro Nashville. Utilities matter just as much, especially on rural lots served by a well and septic system. JACCO looks at these questions before you commit to a design, then prices the build through the same written bid as any other project. If an attached suite suits your lot better, it is planned as a home addition instead.
An ADU scope reads like the scope for a small house. These are the pieces most projects involve, from site work through the last piece of trim.
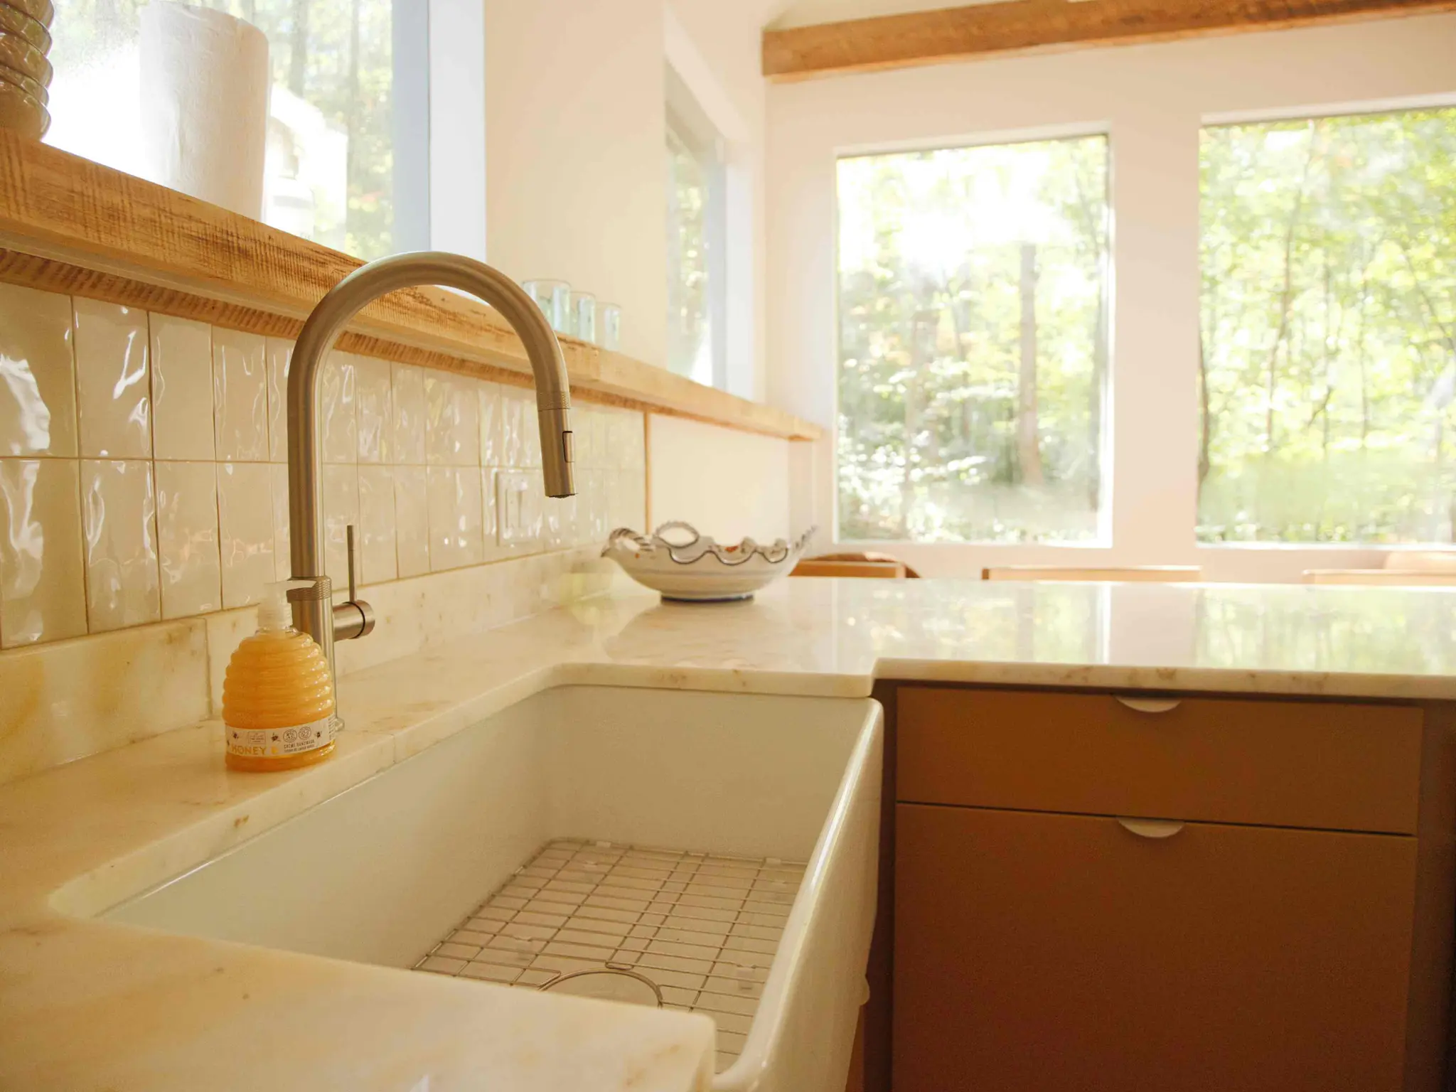
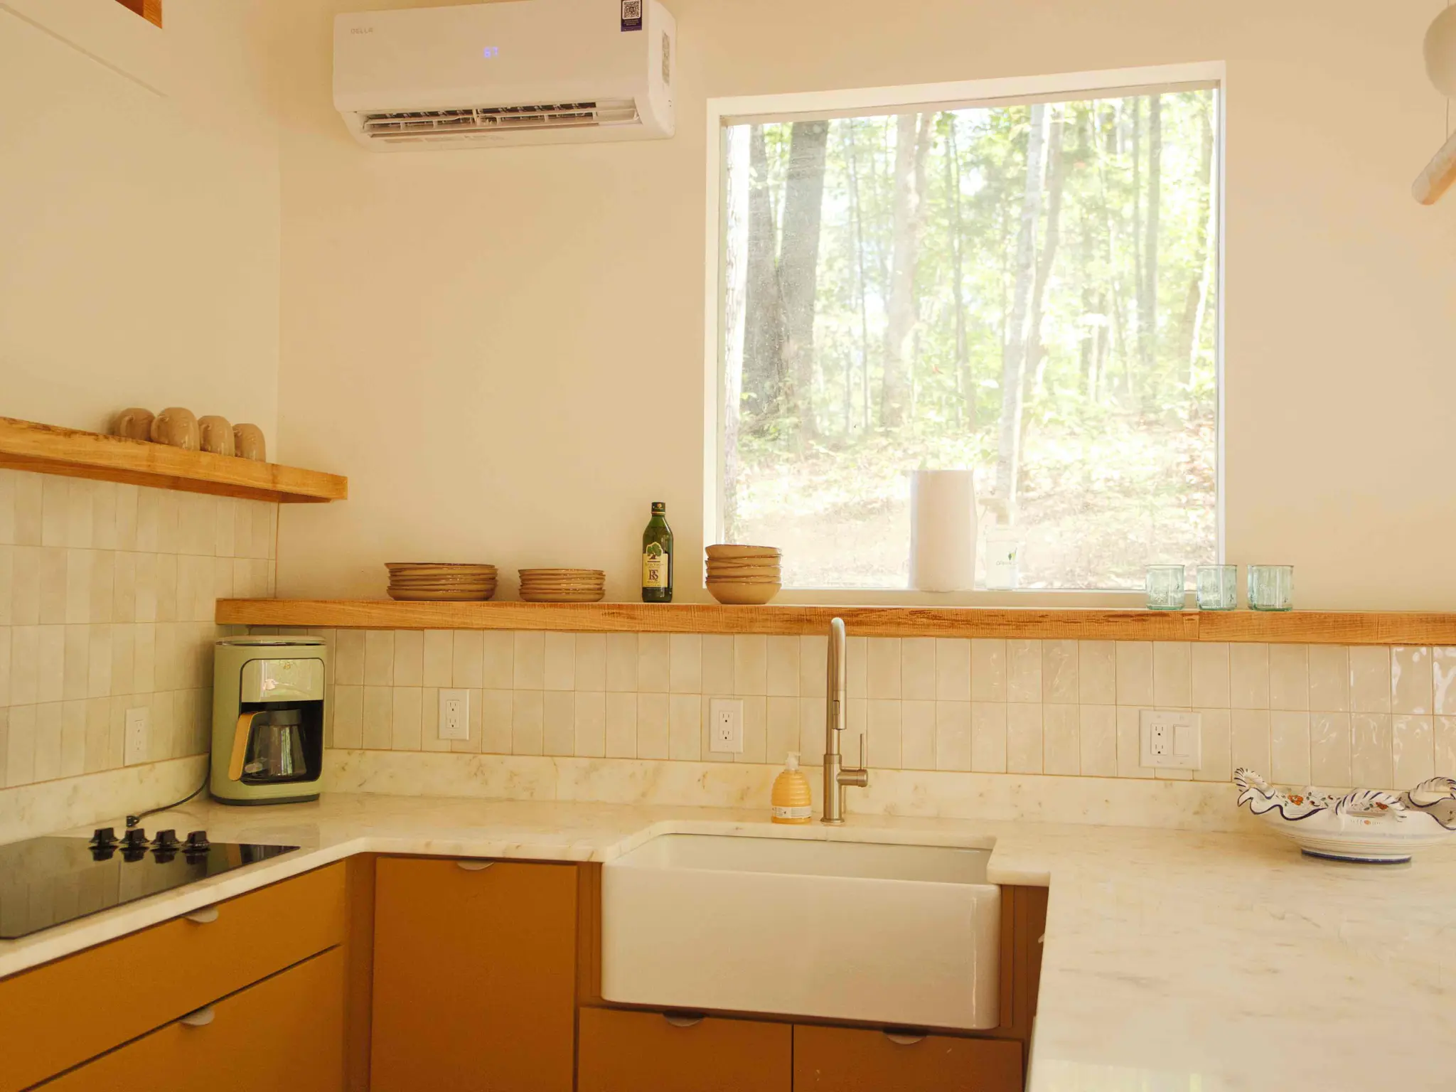
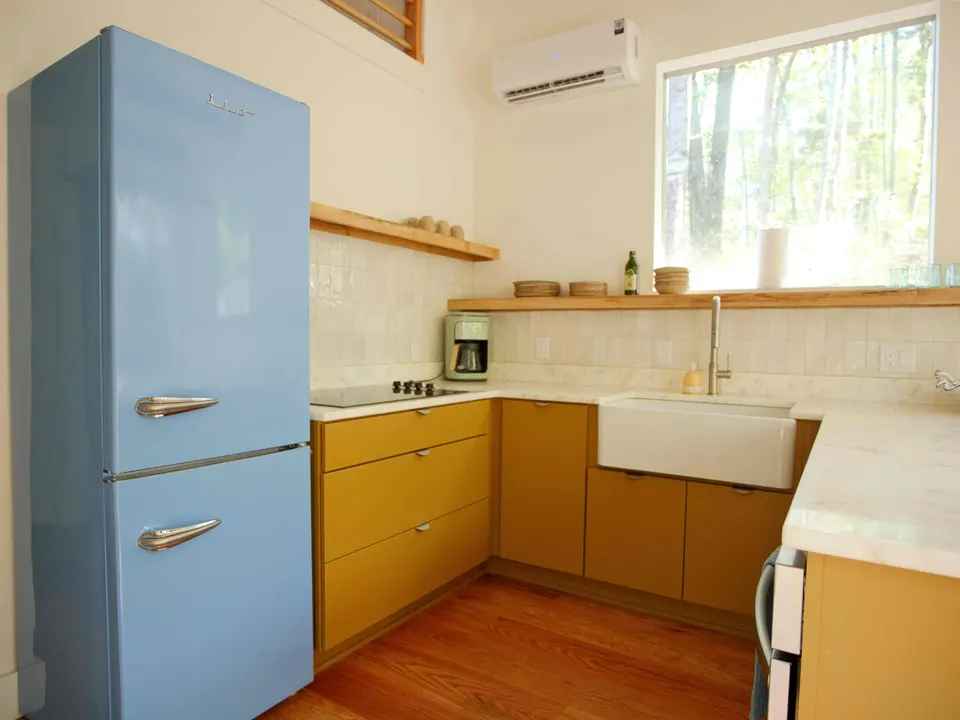
A small footprint can still hold a real kitchen and a place to sleep. These photos come from a JACCO cabin with a farmhouse sink, glazed tile, ductless heating and cooling, and a sleeping loft.
Zoning, setbacks, utilities and access decide what can be built, so we look at them first. You learn what your lot allows before investing in a design, and the bid reflects real site conditions, including a well or septic system where one applies.
In a small building, storage, door swings and furniture placement are settled on paper. Vaulted ceilings, lofts, built-ins and well-placed windows make the space live larger than its footprint, and we plan them with you from the start.
Site work, framing, roofing, mechanical systems, cabinetry and trim run on one schedule under one contract. Jonathon came up in the trade working for a family that built homes start to finish, and an ADU calls on every stage of that experience.
Site visit, measurements and a written bid tied to a clear scope of work.
Selections settled, materials lined up, a detailed schedule, and a protected, clean home while we build.
We walk the finished work with you and close the project when every item on the list is done.
It depends on where you live. Each city and county sets its own rules on whether accessory dwellings are permitted, how large they can be, how far they must sit from property lines, and whether they can include a full kitchen or be rented out. HOA covenants can add restrictions of their own. JACCO checks the requirements for your address early, before you commit to a design, and tells you plainly what we find.
A detached cottage gives more privacy and more freedom in placement, but it needs its own foundation, roof and utility runs. An attached suite or a conversion of existing space shares walls and systems with the house, which can simplify the utilities. The right answer depends on the lot, the local rules and how the space will be used, and when both are realistic we can price them side by side.
Water, power and sewer or septic all have to be brought to the new building, and the trenching is often a larger share of the cost than people expect. On public sewer, the ADU usually ties into the existing line. On septic, the system’s capacity needs to be checked and may have to be expanded. The main electrical panel may also need an upgrade. We assess all of this during the bid.
Physically, yes, and most homeowners plan for both. Whether a full kitchen is permitted is a zoning question in some places, so we confirm it for your property before design work begins. In a small building, compact appliances, a galley or L-shaped layout and a walk-in shower instead of a tub let both rooms work comfortably without crowding the living space.
Often, yes, if the structure is sound and the rules allow a dwelling there. A conversion still needs insulation, a proper floor, plumbing, heating and cooling, safe egress and other details a garage or barn was never built with, so it is less of a shortcut than it first appears. We assess the existing building and the zoning first, then price the conversion, alongside a new build if that comparison helps.
More room, built to match the house: suites, sunrooms and screened porches.
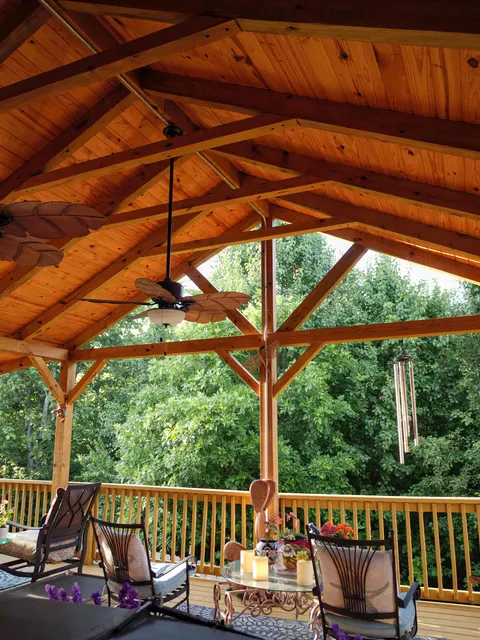
New structures and major rebuilds for single-family homes.
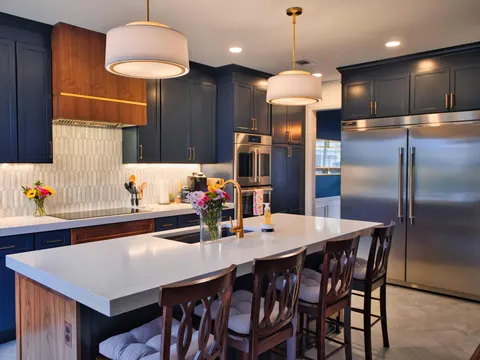
Cabinetry, stone and layout changes that open the room up.
The one-of-a-kind requests: cabins, staircases and custom builds.
Jonathon will follow up personally to schedule a visit. The first consultation is complimentary.