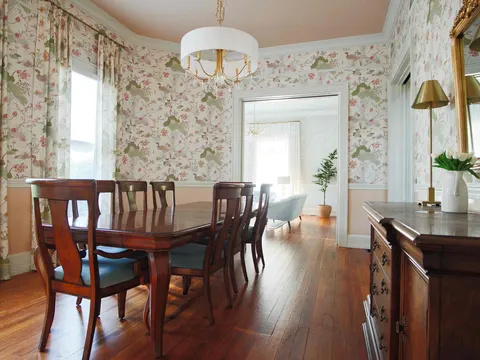
Whole-Home Remodeling
Full renovations, room by room or all at once, under one contract.

Unfinished basements, dated rec rooms and underused lower levels made into family rooms, guest suites, offices and baths, with moisture, headroom and egress worked out before a single wall is framed.
Basements sit partly underground, and that changes the order of decisions. Before anyone talks about flooring or paint colors, the space has to be checked for water: stains or white mineral deposits on the walls, a damp smell, a sump pump that runs often, or gutters and grading that send rain toward the foundation. If moisture is getting in, it has to be dealt with first, because finished walls and carpet hide a problem without fixing it.
Once the space is dry, the layout depends on what is already down there. Beams, ductwork and drain lines decide where soffits go and how open the room can feel. A bedroom generally needs an emergency escape opening, which often means cutting in an egress window and well. A bathroom depends on where its drains can go, either by gravity to the main line or through a pump. JACCO maps these constraints at the site visit so the plan fits what the basement can actually support.
Construction then follows a familiar path: framing and insulation suited to below-grade walls, electrical and plumbing rough-in, inspections, drywall, flooring that tolerates a concrete slab, then trim, doors and built-in storage. Some lower levels become one open family room; others hold a guest suite, an office, a gym or a bar. Whatever the plan, it is priced from a written scope and run through the same stages as every JACCO project.
Every lower level is different. These are the elements a basement scope most often includes, from one finished room to a complete lower-level suite.
Where your basement starts shapes the scope. Most lower-level projects begin from one of these.
Bare concrete walls and an open ceiling. Work begins with a moisture check, then framing, insulation, wiring and plumbing rough-in, with every room laid out from scratch around the beams, ducts and stairs.
Paneling, a drop ceiling and worn carpet. The old finishes come out so we can see what is behind them, correct any moisture or wiring issues, and rebuild the space around how you use it now.
A lower-level garage or storage area becomes living space. That usually means insulating and leveling the floor, adding heating and cooling, framing new walls, and settling the permit and any zoning questions first.
We look at the walls, the floor, the sump and the grading outside before designing anything. If there is a moisture problem, the scope says how it will be handled before a single stud goes up, so the new rooms are built on a dry base.
Ducts, beams and drain lines decide how high the finished ceiling can be. We map them before the layout is final, group soffits where they make sense and keep the main living area as open as the structure allows.
Bedrooms get proper egress, bathrooms get ventilation, and every room gets heating, cooling, light and enough outlets. JACCO handles the permit and inspections, and the basement ends up built and documented like any other floor of the house.
“They redid our extra room and created a master suite for us, including creating a closet and master bathroom. I’m extremely pleased with how our house turned out.”
Site visit, measurements and a written bid tied to a clear scope of work.
Selections settled, materials lined up, a detailed schedule, and a protected, clean home while we build.
We walk the finished work with you and close the project when every item on the list is done.
Not necessarily, but it has to be dry before it is finished. Many basements have moisture that can be managed by fixing gutters, extending downspouts, regrading soil away from the house or sealing cracks, while others need interior drainage or other waterproofing work. We read the signs at the site visit and give you a straight answer. If a waterproofing specialist is needed, that work is planned before any framing goes in.
In many cases, yes. The deciding question is how waste water will leave the room. If the sewer or septic line exits below the basement floor, a new bathroom can often drain by gravity through the slab; if it exits higher, a pump system lifts the waste up to the line. Either way the concrete may need to be cut and patched, and the plumbing typically needs a permit and inspection.
Usually, yes. Finishing a basement typically involves new framing, electrical circuits and often plumbing, and a bedroom brings egress requirements with it. Permits come from Sumner County for unincorporated areas, or from the city for homes in Franklin, Brentwood or Nashville. JACCO confirms what your plan needs, submits the application and schedules inspections, so the finished space is properly on record.
Flooring that tolerates a concrete slab and some humidity. Luxury vinyl plank and porcelain tile are common choices because moisture does not damage them the way it can damage solid hardwood. Carpet can work in a dry media room or bedroom. We check the slab for moisture and flatness first, because a basement floor is only as good as the concrete under it.
Longer than most people expect, because drywall is only the midpoint. Framing, rough-ins, inspections, insulation and drywall come first, then flooring, trim, doors and any bathroom or bar finishes. A full basement takes weeks of construction rather than days, and selections and material lead times affect the calendar. You get a detailed schedule before the work begins.
Full renovations, room by room or all at once, under one contract.

Primary suites, walk-in showers, soaking tubs and custom vanities.
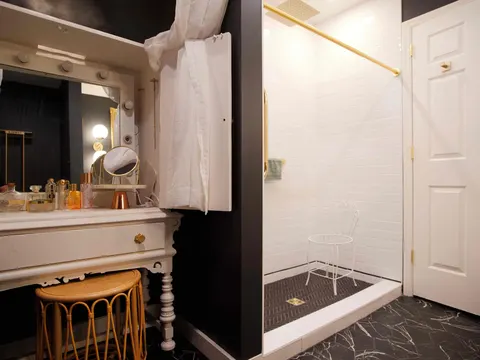
Tile, luxury vinyl and wood floors, with the subfloor done right first.
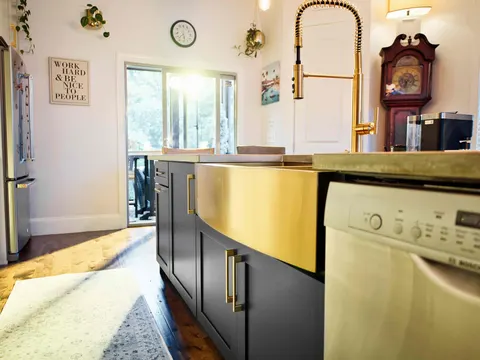
Plumbing for remodels and additions, plus repairs and fixture swaps.
Jonathon will follow up personally to schedule a visit. The first consultation is complimentary.