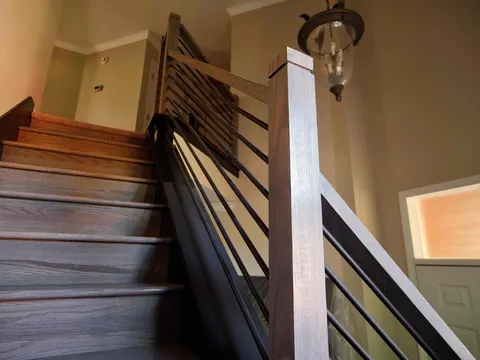
Hardwood Flooring
New hardwood installed, matched and finished to suit the home.

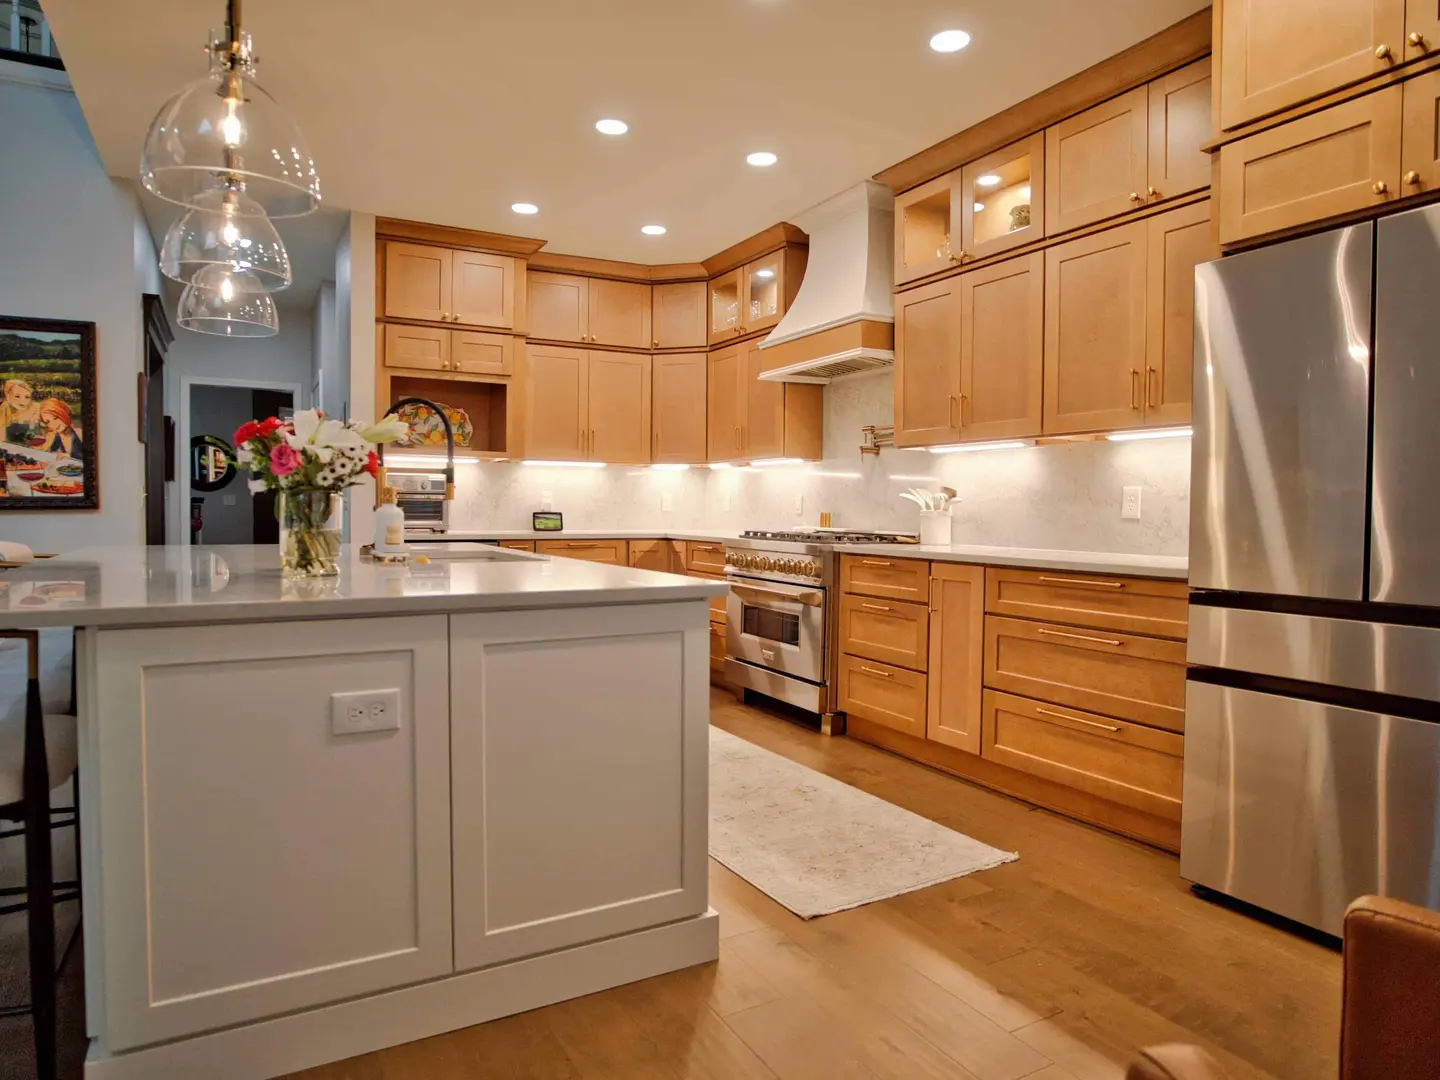
Porcelain and stone tile, luxury vinyl plank and wood floors, installed over a subfloor that has been checked, repaired and flattened first, with transitions and trim finished like the rest of the room.
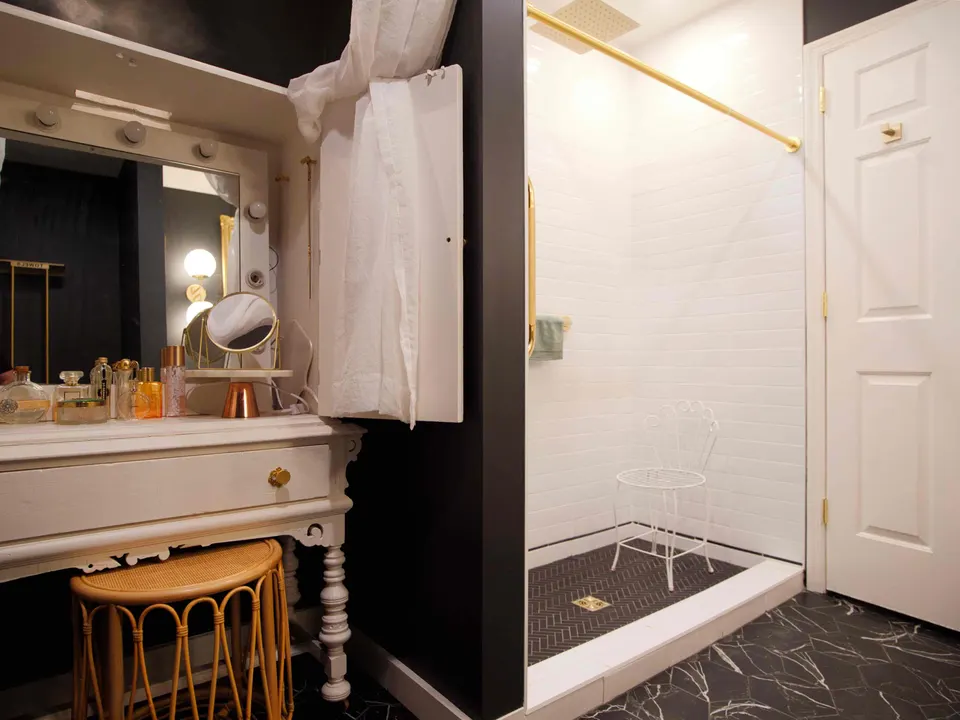
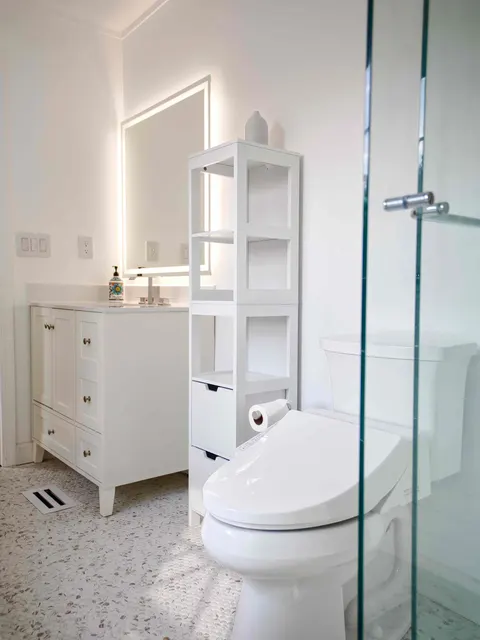
Every flooring material shares one weakness: it copies whatever lies beneath it. Tile cracks over a subfloor that flexes. Luxury vinyl shows every dip, ridge and panel seam in the plywood below. Wood squeaks and cups when the subfloor is loose or damp. So before any new floor goes down, JACCO removes the old one, checks the subfloor for soft spots, loose fasteners and moisture, and flattens it to the tolerance the new material needs.
Then comes the right floor for the room. Porcelain and natural stone tile suit bathrooms, laundry rooms and entries where water is part of daily life, and large-format tiles need an especially flat substrate and a careful layout. Luxury vinyl plank brings a wood look and good water resistance to kitchens, basements and busy family rooms. Wood adds warmth to living spaces, and our hardwood flooring page covers matching, refinishing and stairs in more depth.
Flooring rarely stands alone. Doors may need trimming once the floor height changes, baseboards and shoe molding come off and go back on, and transitions between rooms have to sit flush and secure. In a bathroom remodel, the floor ties into the waterproofing and the shower. Every flooring job follows our five-stage process, with the furniture plan and the order of rooms agreed before the old floor comes up.
Most projects mix more than one material. Your written bid lists each floor, the subfloor work beneath it and the trim that finishes it.
The size of the area and what else is happening in the house shape the plan. The bid makes the sequence clear.
One room or a connected area such as a kitchen or bath: old flooring out, subfloor repaired and flattened, new floor installed, and trim and transitions finished.
One material running through several rooms without breaks, which means planning plank direction, expansion gaps, transitions at stairs and doorways, and the order in which rooms are emptied.
New flooring scheduled inside a larger kitchen, bath or whole-home project, coordinated with cabinets, tile showers, door heights and paint so each trade arrives in the right order.
Soft plywood, loose fasteners and humps are fixed before anything new goes down. It is the least visible part of the job and the one that decides whether the finished floor stays flat and quiet.
Tile joints, plank direction and where cuts fall at doorways and walls are worked out in advance, so the room reads straight and narrow slivers end up hidden under cabinets or trim.
We plan which rooms empty first, protect what stays behind and keep dust contained to the work area, cleaning up at the end of every day so the rest of the house stays livable.
“Each project from initial bid to completion has been precisely within the scope of work I was given.”
Site visit, measurements and a written bid tied to a clear scope of work.
Selections settled, materials lined up, a detailed schedule, and a protected, clean home while we build.
We walk the finished work with you and close the project when every item on the list is done.
Often, yes. Luxury vinyl plank resists water better than most wood or laminate, stands up to heavy traffic and feels comfortable underfoot, which is why it is popular in kitchens, basements and family rooms. It does need a flat, clean subfloor, because it reveals any unevenness beneath it, and concrete below grade should be tested for moisture first. We can bring samples and compare it with tile or wood for your room.
Sometimes, but removal is usually the better route. Layering a new floor over an old one raises the height at doorways, stairs and appliances and can hide problems such as soft subfloor or trapped moisture. A few combinations, like new vinyl plank over a sound, flat sheet vinyl floor, can work. We check what is there during the site visit and explain the trade-offs before the bid is written.
Material, area and preparation matter most. Tile takes more labor per square foot than plank flooring, especially in large formats or detailed patterns, and natural stone costs more than porcelain. Subfloor repairs, removing old tile and moving heavy furniture or appliances all add time. JACCO prices from a written scope after measuring the rooms and checking the subfloor, so the hidden prep is counted up front.
Usually not. Most flooring work can be sequenced room by room so you keep a working kitchen or bathroom for as much of the job as possible. Tile setting materials and some adhesives need time to cure before they can take foot traffic, and that time is built into the schedule. When a whole level is done at once, we walk through the plan with you first so you know which rooms are out of use and when.
New hardwood installed, matched and finished to suit the home.

Primary suites, walk-in showers, soaking tubs and custom vanities.
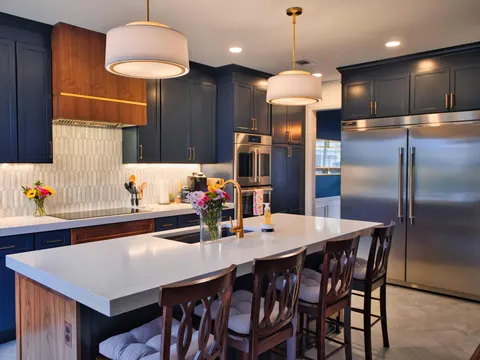
Cabinetry, stone and layout changes that open the room up.
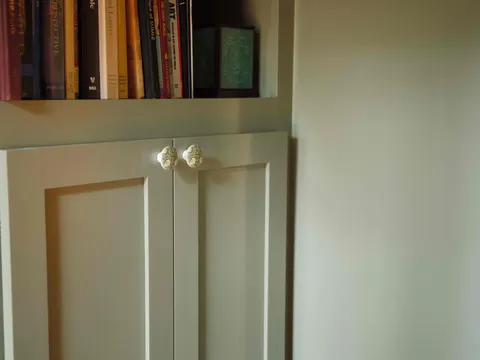
Unfinished or dated lower levels turned into real living space.
Jonathon will follow up personally to schedule a visit. The first consultation is complimentary.