Outdoor Living
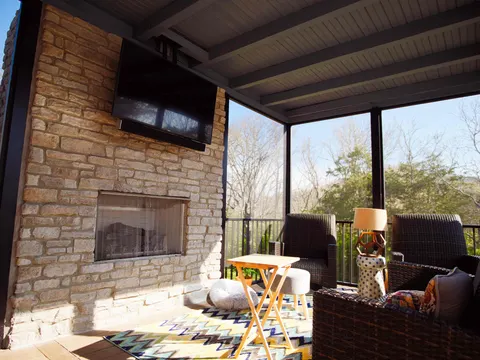
Covered porches, fireplaces, decks and rooms without walls.

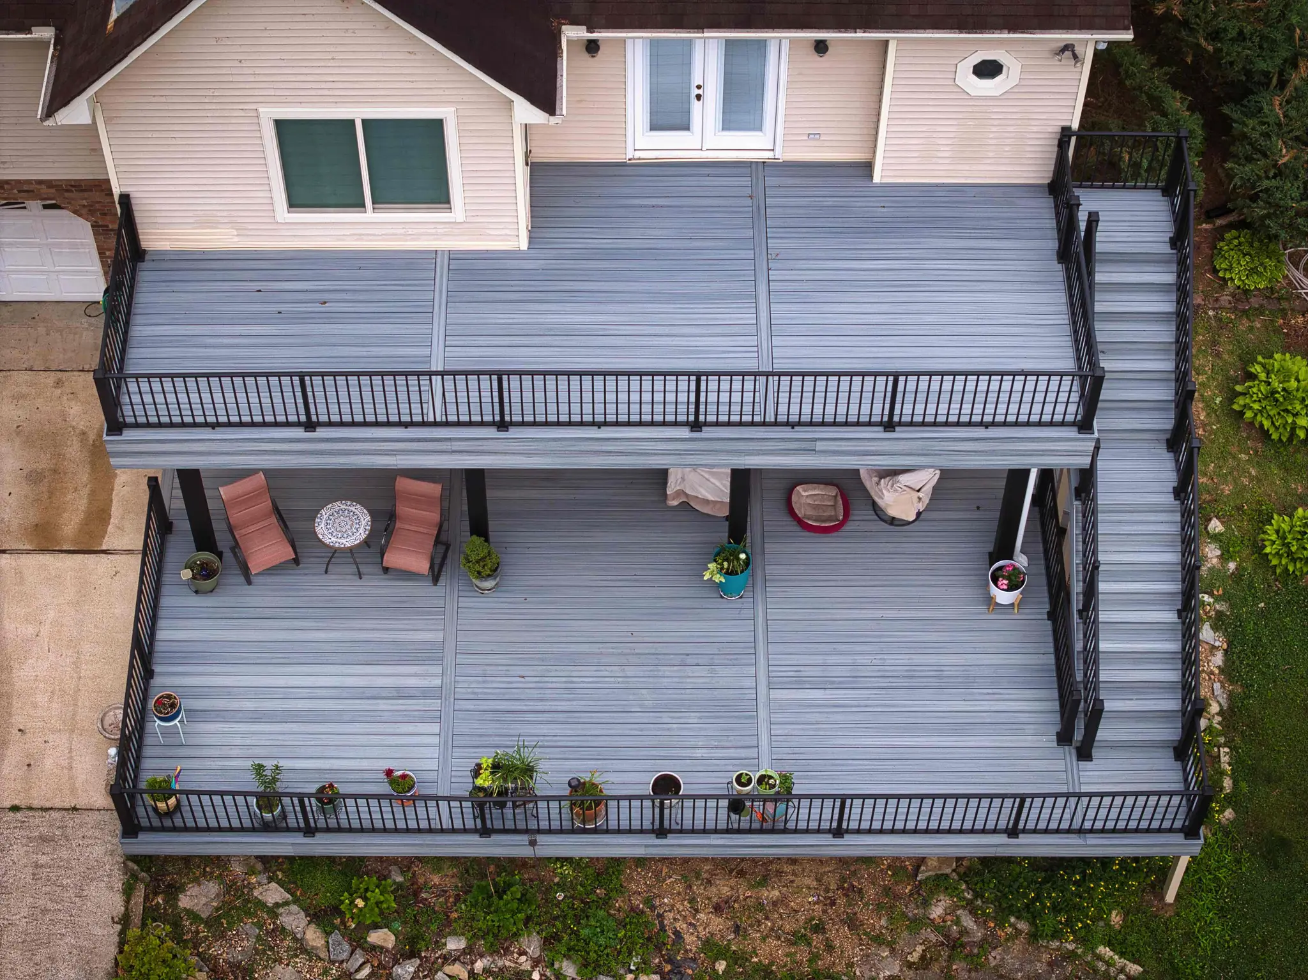
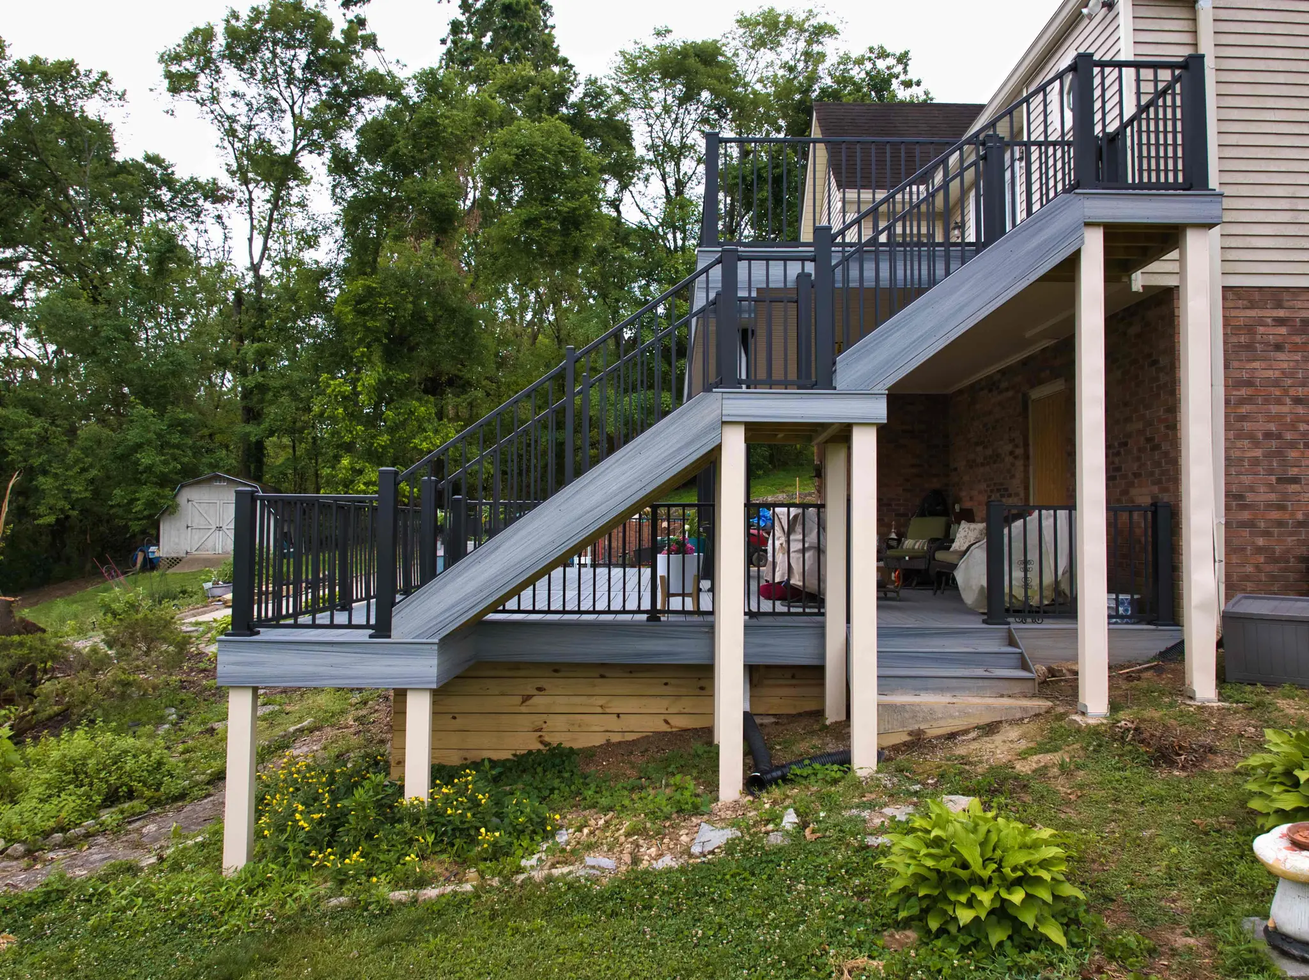
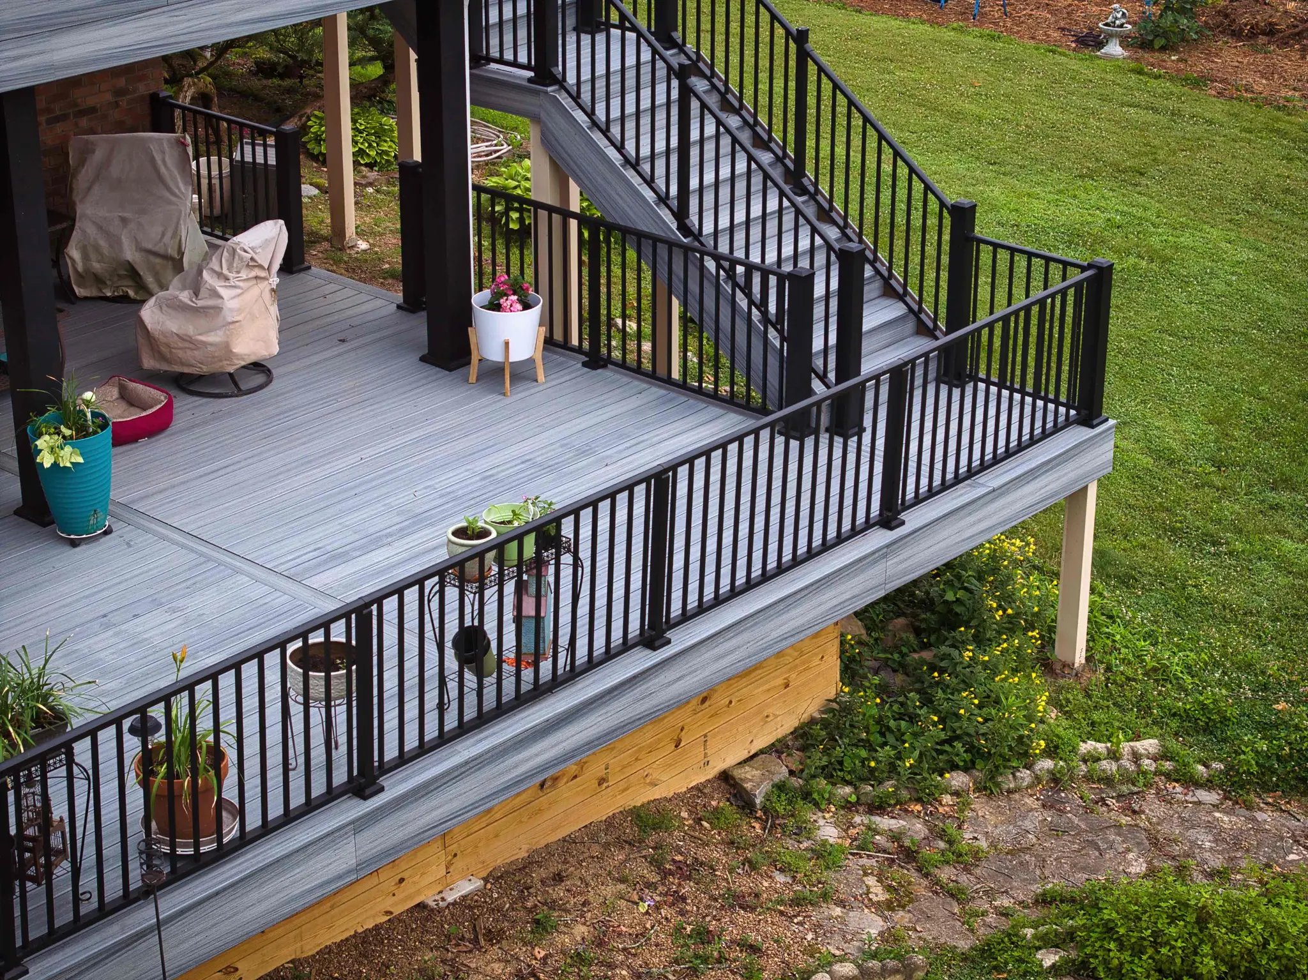
Composite decks, multi-level layouts, black aluminum and cable railings, and stairs lit for the evening, built by a licensed general contractor that sweats the structure you will never see.
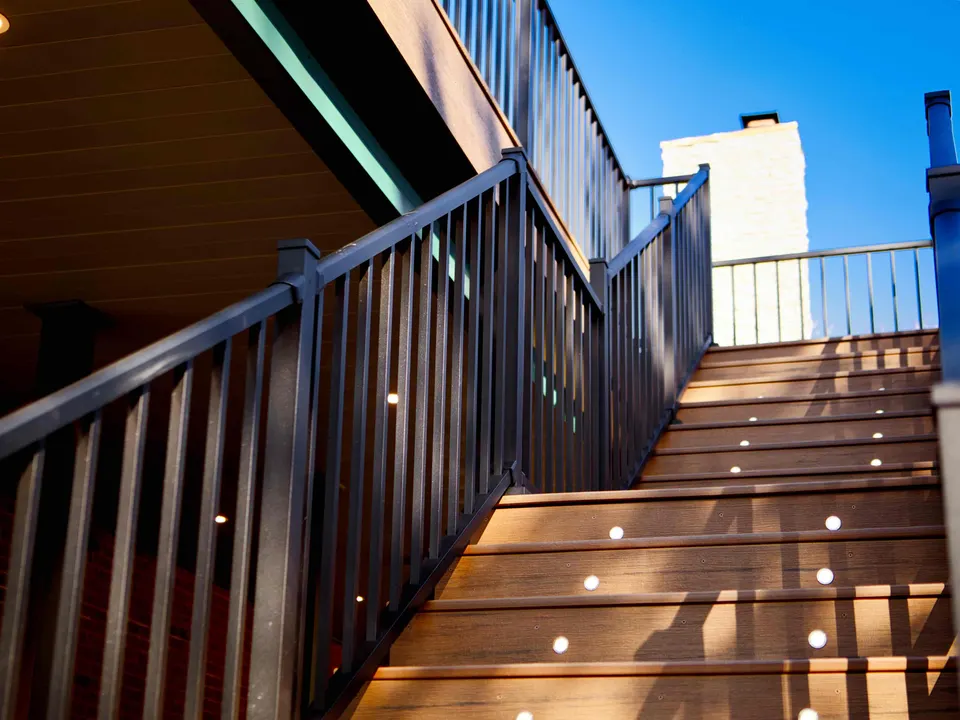
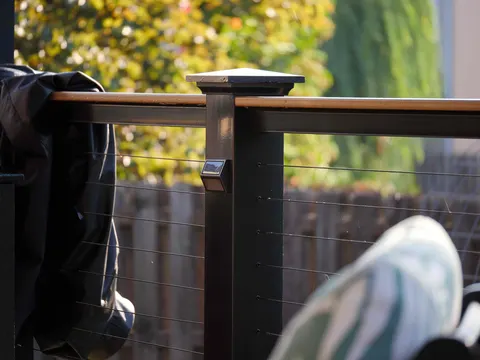
Walk across a new deck and you notice the surface: the color of the composite, the railing, the way the stairs feel underfoot. What decides whether that deck still feels solid years from now sits underneath. Footings carry the load into the ground, posts and beams spread it, joists set the spacing and the stiffness, and the ledger ties everything back to the house. When any one of those is undersized or poorly fastened, no decking product can save the structure.
The ledger deserves special attention because it is the connection most often done badly. A board nailed straight over siding traps water against the rim joist and slowly rots the very wood holding the deck up. JACCO flashes the ledger, fastens it with structural hardware rather than nails, and protects the framing where water collects. Footing depth and spacing are worked out for the height of the deck and the slope of the lot before the price is written.
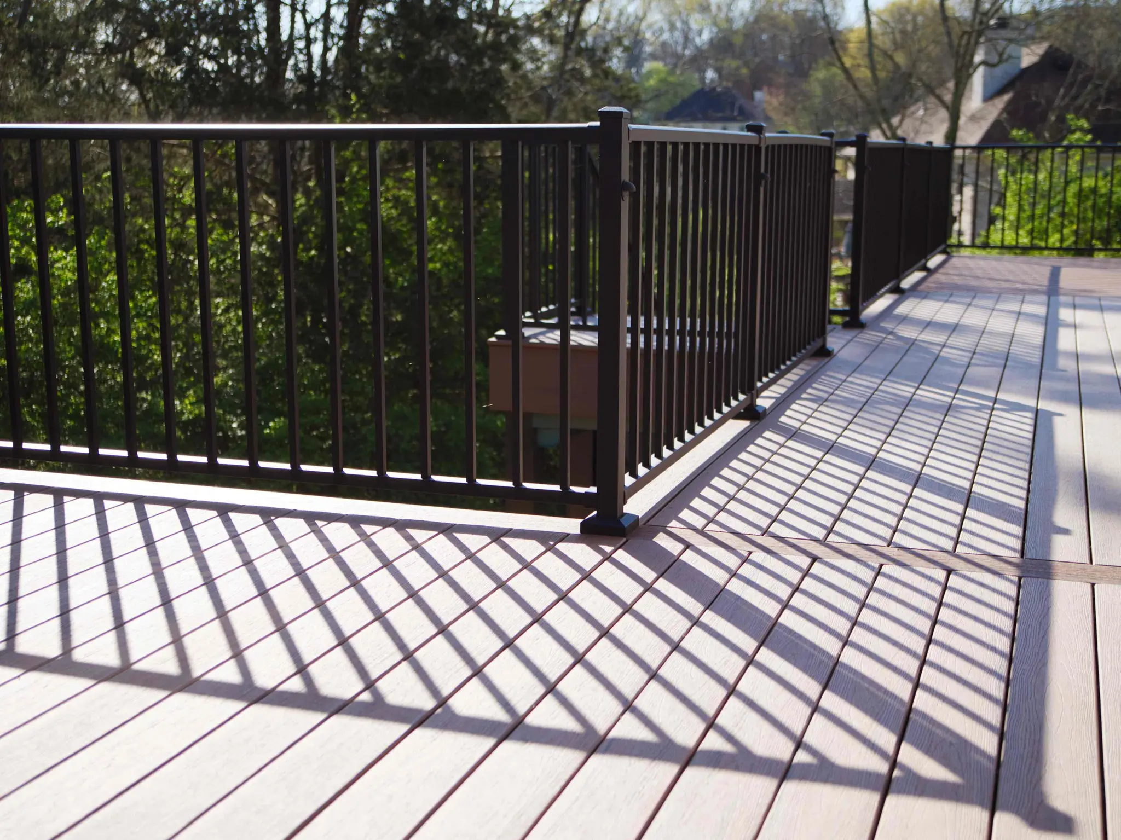
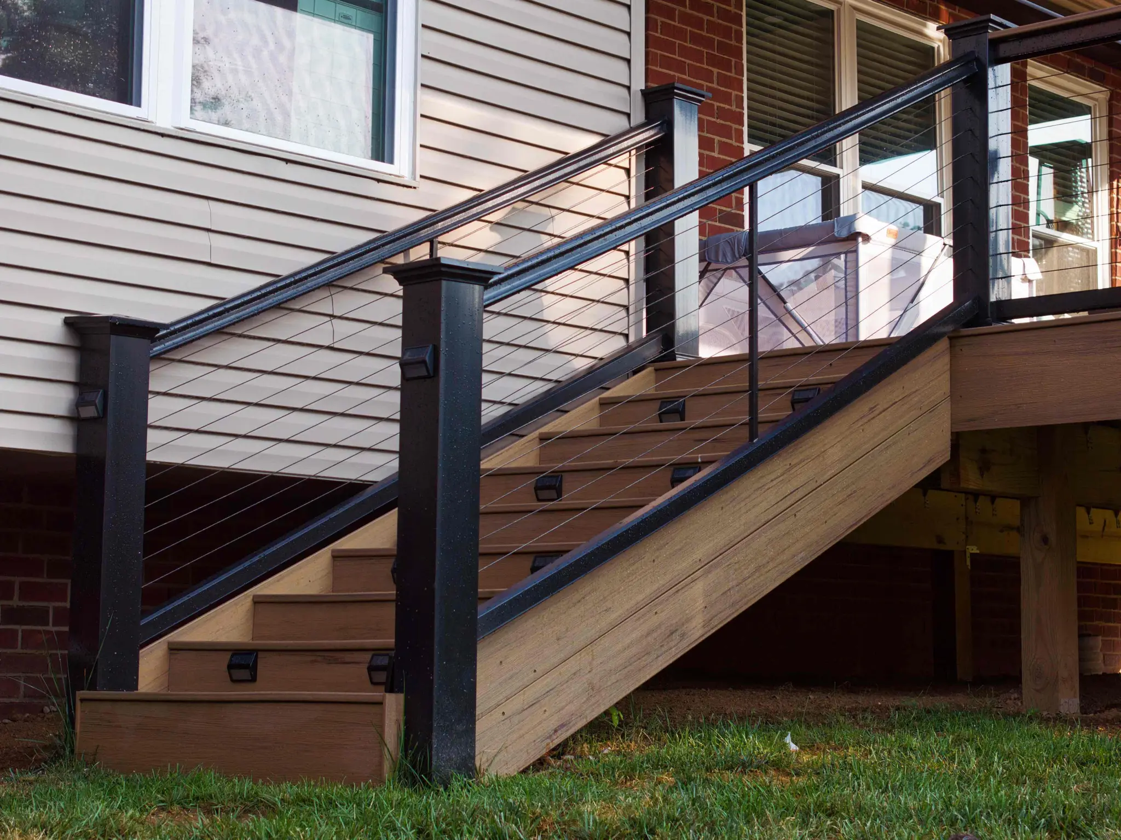
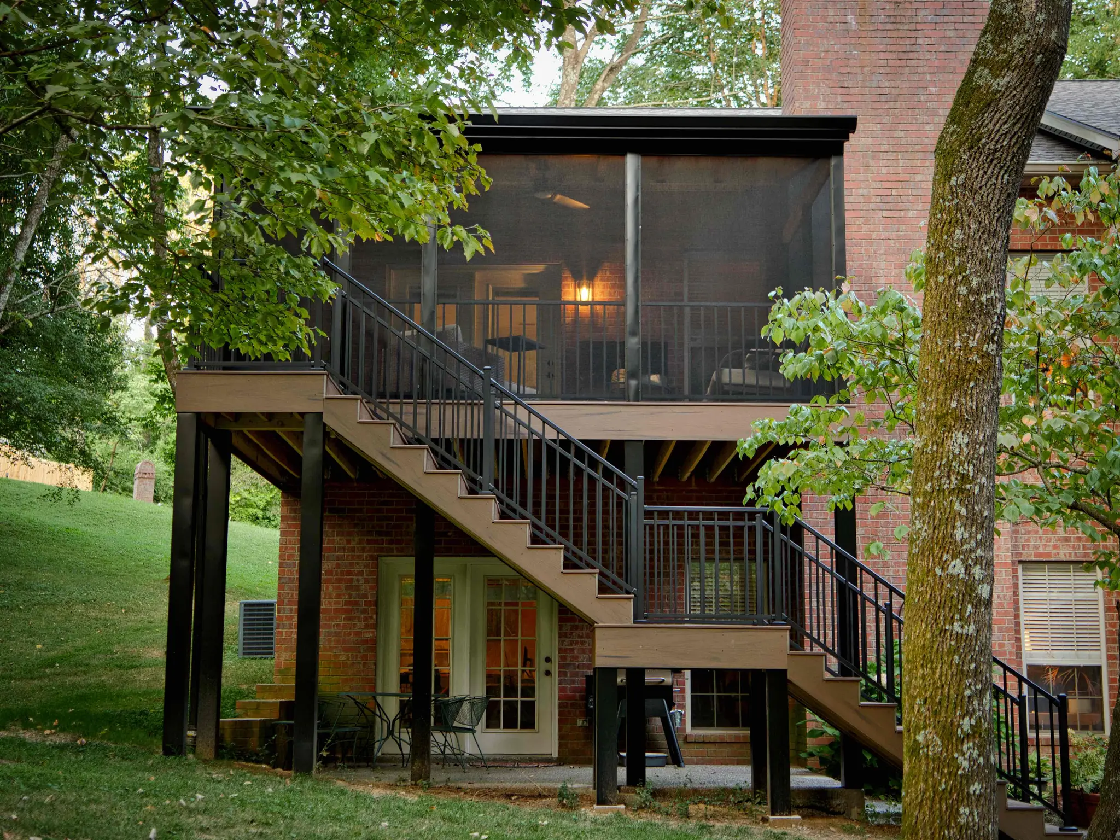
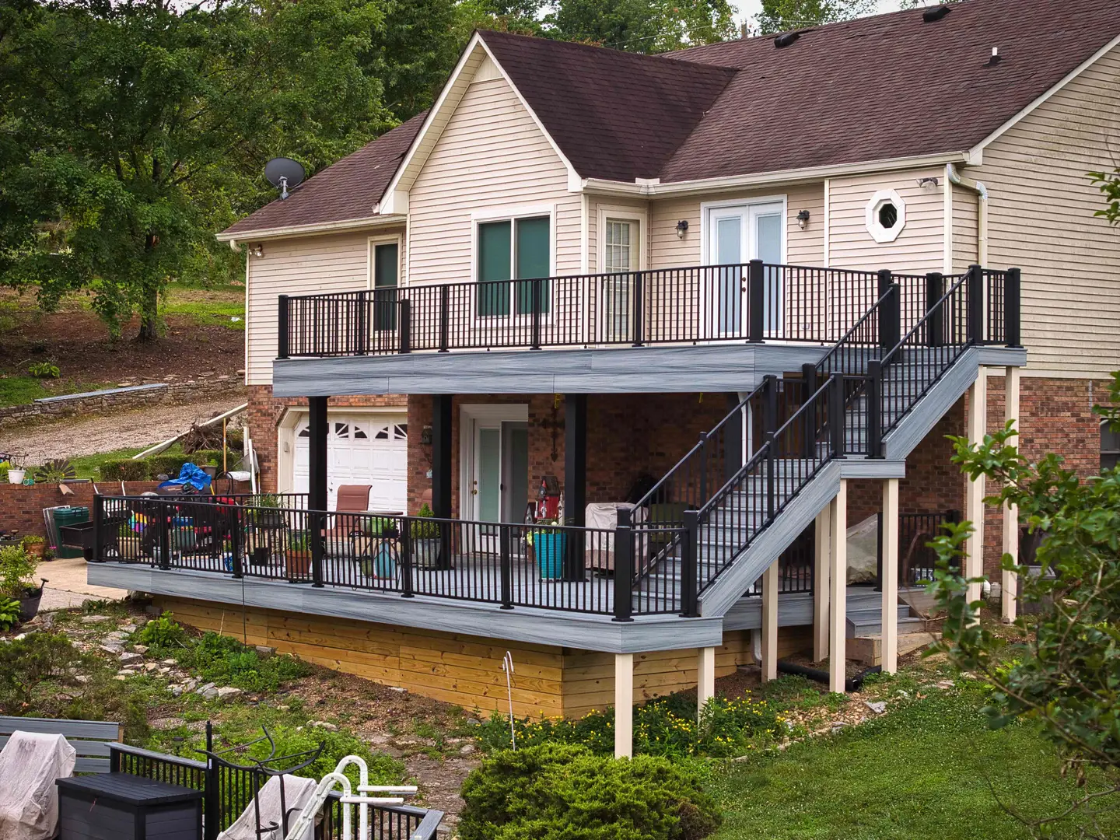
On top of that frame, the choices are yours. Gray composite boards, black aluminum balusters, stainless cable runs with a wood top rail, post caps that glow at night and step lights built into each riser all appear in JACCO’s recent decks. A raised deck can leave room for a covered patio underneath, and the whole project can be planned as part of a larger outdoor living space with a screened porch or pergola.
Every bid is written for your house and lot. These are the pieces homeowners ask about most when planning a new deck or replacing a tired one.
Height and complexity drive the scope more than square footage. The written bid spells out the structure along with the finishes.
A low platform off a patio door or walkout basement, with footings, framing, decking and a step or two down to the lawn. Railings depend on the height, and the framing details still matter.
A deck off the kitchen or living room, with taller posts, deeper footings, a full staircase and railings that meet code. Here the ledger, the beams and the footings carry the most weight.
Two or more decks connected by stairs, often with a finished patio below, lighting in the treads and posts, and a screened or covered section. Built as one project under one contract.
Most deck failures begin at the house wall. We flash the ledger and the rim behind it and attach it with structural fasteners sized for the load, so water drains away and the deck stays tied to the house.
Posts rest on footings dug to the depth local code requires and sized for the load above. On sloped Middle Tennessee lots, post heights and footing locations are worked out before the bid, not improvised on site.
Step lights, post caps and railing posts need blocking and wiring inside the frame. Choosing them before construction keeps wires hidden, keeps posts rigid and gives the finished deck clean lines.
“Our deck was falling down and Jonathon and his crew did a wonderful job with repairing and rebuilding, using recycled materials when possible.”
Site visit, measurements and a written bid tied to a clear scope of work.
Selections settled, materials lined up, a detailed schedule, and a protected, clean home while we build.
We walk the finished work with you and close the project when every item on the list is done.
Composite costs more up front and asks much less of you afterward: no yearly sealing, no splinters and boards that resist rot. Wood costs less to install and takes stain well, but it needs regular cleaning and refinishing to stay in good shape. Either way, the framing underneath is usually treated lumber, so ledger flashing and joist protection matter just as much under composite boards as under wood.
Sometimes. If the joists, beams, posts and footings are sound and the ledger is properly attached and flashed, resurfacing with new decking and railings can make sense. Older decks, though, often have a ledger nailed to the siding, shallow footings or soft framing, and new boards would only hide a failing structure. We inspect the frame during the site visit and tell you plainly which route your deck needs.
Black aluminum balusters and stainless cable with a wood top rail appear on many of our recent decks, and wood railings remain an option where they suit the house. Cable keeps the view open, aluminum stays clean with little upkeep, and wood can be stained to match trim. Height and spacing have to meet code on raised decks and stairs, and every post needs solid blocking in the frame.
In most cases, yes, especially for raised decks and anything attached to the house. Permits come from Sumner County in unincorporated areas, or from the City of Franklin, the City of Brentwood or Metro Nashville inside those cities. JACCO confirms what your deck requires during the bid, prepares the application and schedules the inspections along the way.
It depends on the size, the height and the materials you pick. A simple ground-level deck moves much faster than a multi-level deck with a finished patio below, and composite boards, railings and lighting each carry their own lead times. Weather plays a part too, particularly while footings are dug and poured. Before work starts you receive a detailed schedule showing which stage happens on which day.
Covered porches, fireplaces, decks and rooms without walls.
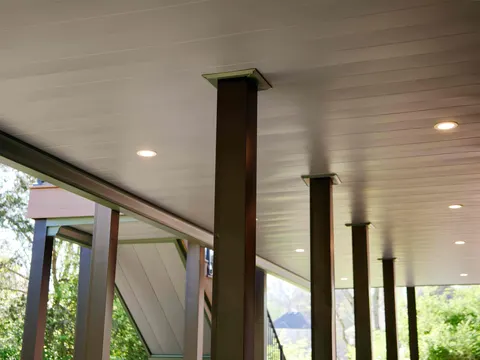
Covered and open patios that extend the house outdoors.
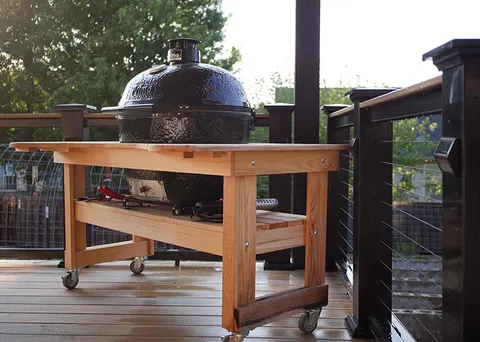
Grill stations and outdoor kitchens under pergolas and porch roofs.
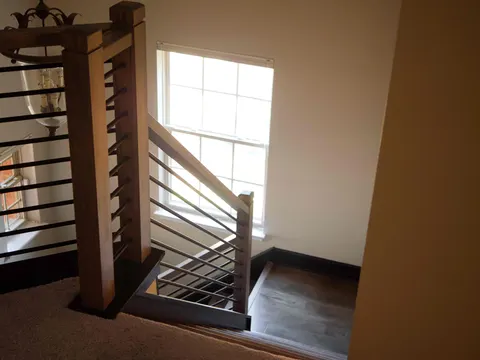
Staircases, built-ins, trim and millwork made for the house.
Jonathon will follow up personally to schedule a visit. The first consultation is complimentary.