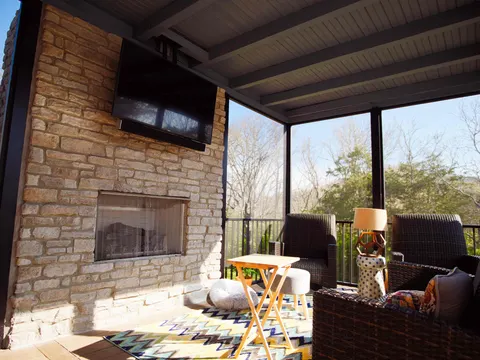
Outdoor Living
Covered porches, fireplaces, decks and rooms without walls.

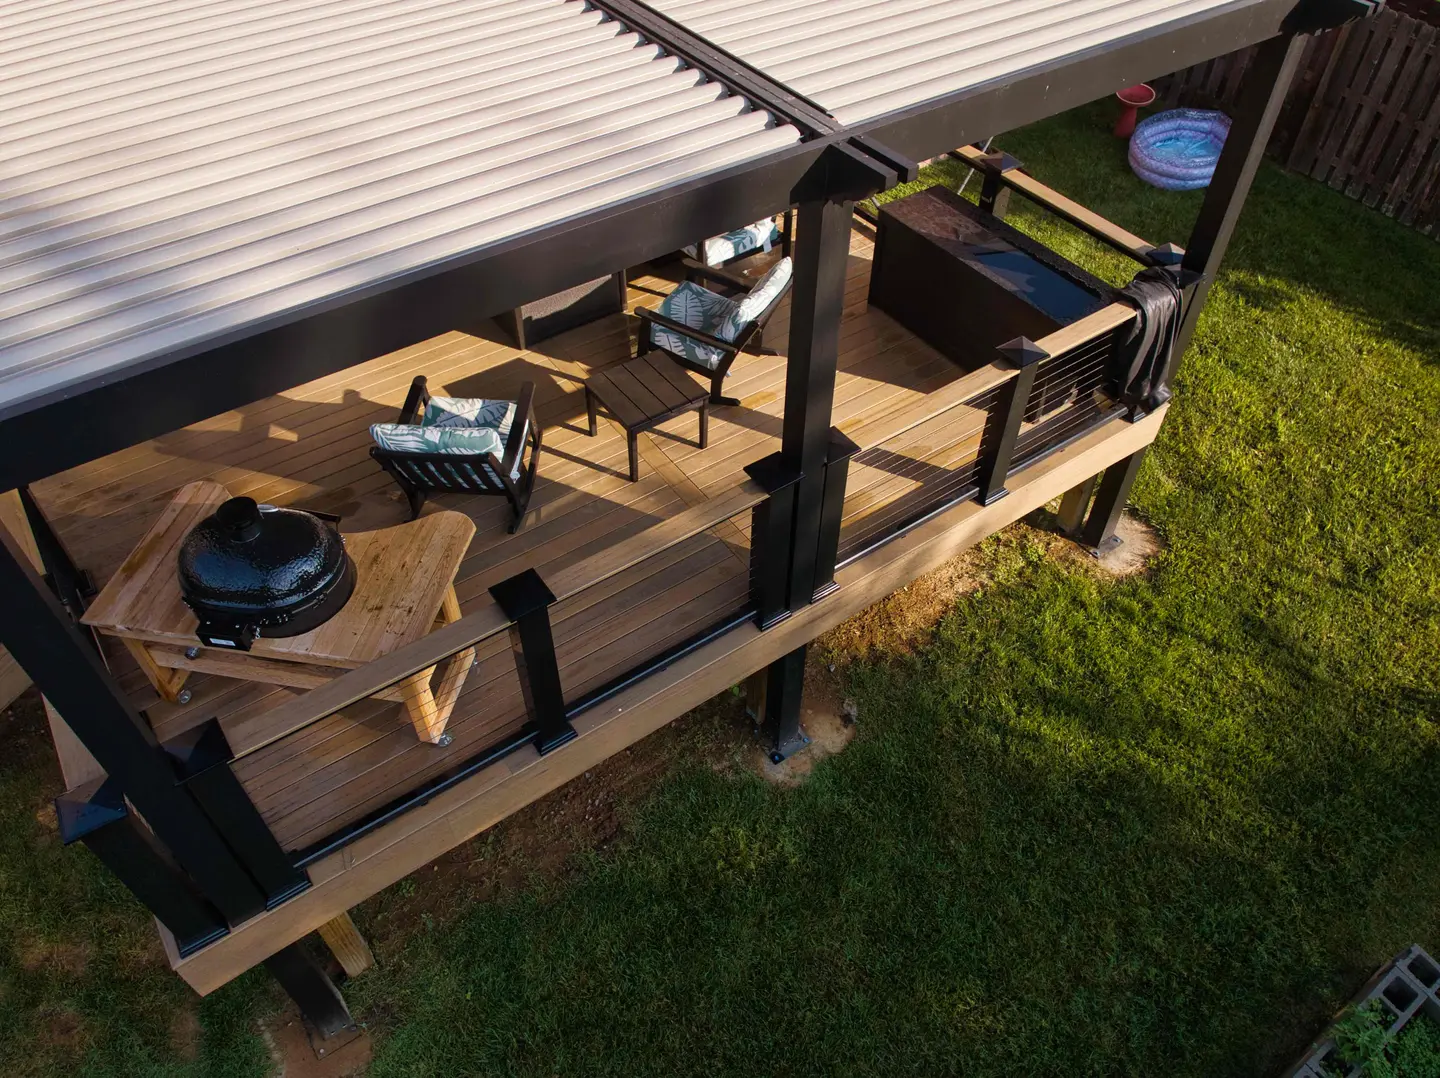
Grill stations, counters and full outdoor kitchens on decks, patios and covered porches, planned with power, gas, shade and weather in mind and built by a licensed general contractor.
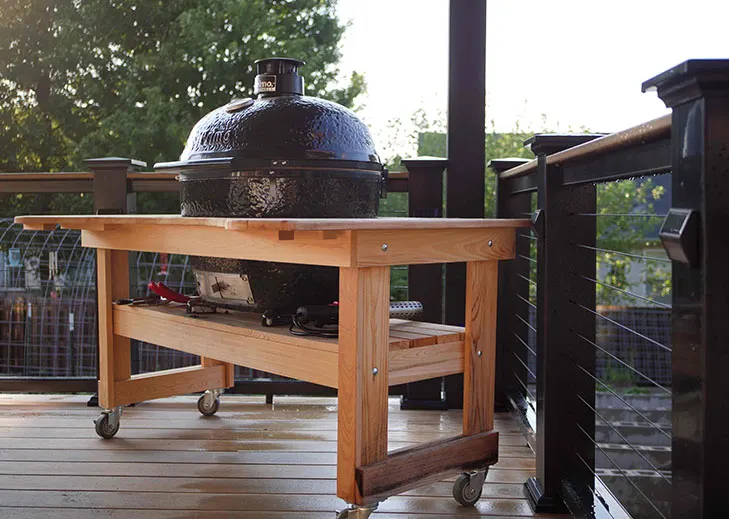
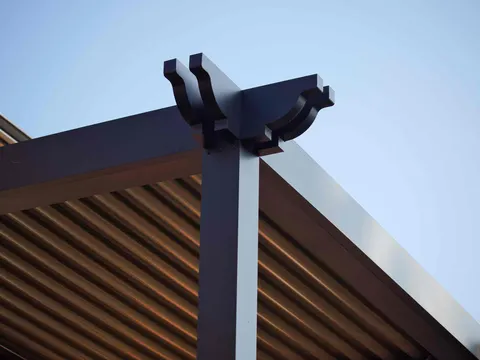
An outdoor kitchen can be as simple as a kamado grill in a cedar cart on the deck, or as involved as a run of counters with a sink, a refrigerator and a side burner under a roof. On one JACCO project, a kamado grill station sits on a composite deck beneath a louvered pergola, a few steps from lounge seating and a fire table. The cook stays part of the conversation, and the louvered roof overhead filters the afternoon sun.
Whatever the size, the decisions that matter most are made before anything is built. Where does the smoke go, and is there enough clearance from siding, railings and the roof above? Will counters and a stone top add weight the deck framing has to carry? Where do the outlets, the gas line and the water supply come from, and how will they handle a winter freeze? JACCO answers those questions in the plan, so the finished kitchen is safe, solid and easy to cook in.
Because the kitchen usually lives on a deck, patio or porch, we often build both together. That lets us add beams and blocking where heavy counters will sit, run conduit before the decking goes down and set pergola or roof posts where they will not crowd the cook. Gas, plumbing and electrical connections are made by licensed trades under the same contract, and the kitchen becomes one part of a larger outdoor living space.
Start with a single grill station or plan a full run of counters. Every bid lists the appliances, surfaces and utilities your kitchen includes.
Outdoor kitchens grow in steps. Your bid shows exactly which utilities and structure each step adds.
A dedicated place for a grill or kamado, with a heat-safe surface beneath it, clearance from railings and siding, an outdoor-rated outlet and a light for cooking after sunset.
Built-in counters around the grill with storage below, a durable top, task lighting and room to prep. Often paired with a pergola or porch roof for shade and rain cover.
Grill, side burner, sink, refrigerator and seating under a roof, with gas, water and dedicated circuits run to each appliance and a floor structure framed for the extra weight.
Grills and burners need space from siding, railings, ceilings and composite decking. We follow each appliance maker’s installation clearances and plan heat protection under the grill before the layout is final.
Stone tops, masonry bases and a loaded refrigerator are heavy. When a kitchen sits on a deck, we add beams, joists and footings beneath it so the floor stays flat and firm under the load.
Conduit, gas lines and water supply are routed before the decking or patio goes in, with shutoffs you can reach and supply lines you can drain for winter. Nothing gets surface-mounted as an afterthought.
“They arrived when they said they would. I was not surprised by the cost. I was given a reliable estimate.”
Site visit, measurements and a written bid tied to a clear scope of work.
Selections settled, materials lined up, a detailed schedule, and a protected, clean home while we build.
We walk the finished work with you and close the project when every item on the list is done.
Yes, with planning. The framing under the kitchen usually needs extra beams, joists or footings to carry counters and appliances, and the area around the grill needs heat protection and clearance, because high heat can damage composite boards and railings. Building the deck and the kitchen together is the simplest route; adding a kitchen to an existing deck starts with checking the frame beneath it.
Yes, as part of the project. Gas and water lines, drains and electrical circuits are installed by licensed trades under JACCO’s contract, and any permits that work requires are part of the plan. Lines are routed before the decking or patio goes down, with shutoffs where you can reach them and supply lines that can be drained ahead of a hard freeze.
It does not have to be, but cover makes it usable far more often. A louvered pergola or porch roof shades the cook, keeps rain off counters and appliances, and gives you somewhere to hang lights or a fan. Any roof over a grill needs enough height and ventilation for smoke and heat, which we plan with the appliance clearances in hand.
The number of appliances and utilities matters most. A grill station with one outlet is a modest scope, while a kitchen with a sink, refrigerator, side burner and gas line adds plumbing, gas and electrical work. Counter length and surface, the structure underneath and any roof or pergola overhead also move the price. JACCO prices from a written scope once the layout and appliances are chosen.
Covered porches, fireplaces, decks and rooms without walls.
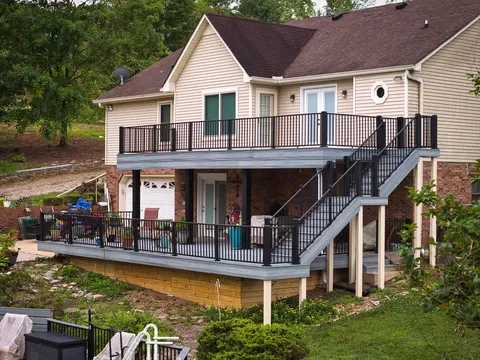
Multi-level composite and wood decks, stairs and railings.
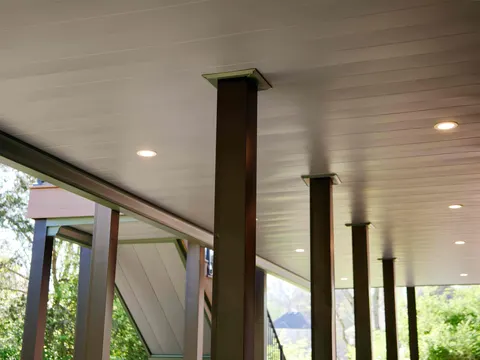
Covered and open patios that extend the house outdoors.
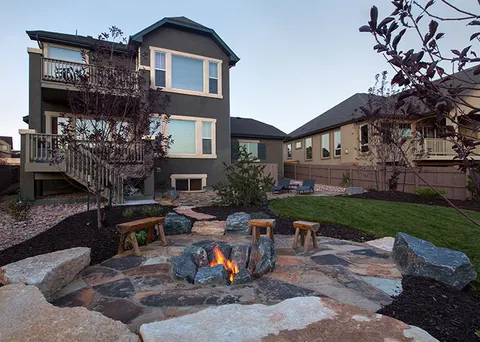
Stone, pavers, walls and fire features that frame the yard.
Jonathon will follow up personally to schedule a visit. The first consultation is complimentary.