
Kitchen Remodeling
Cabinetry, stone and layout changes that open the room up.

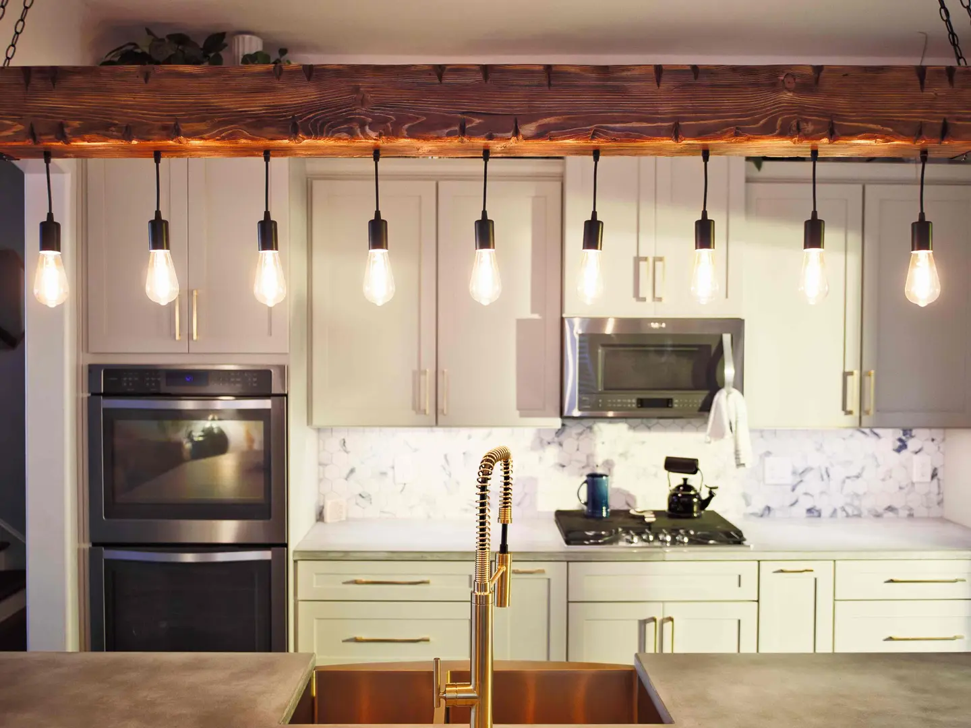
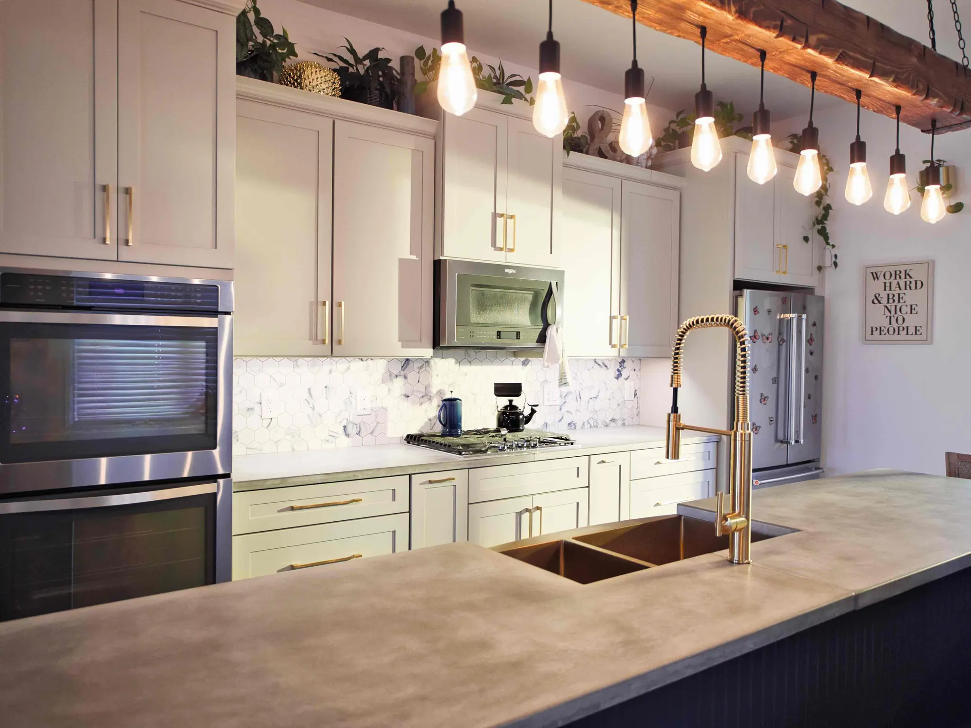
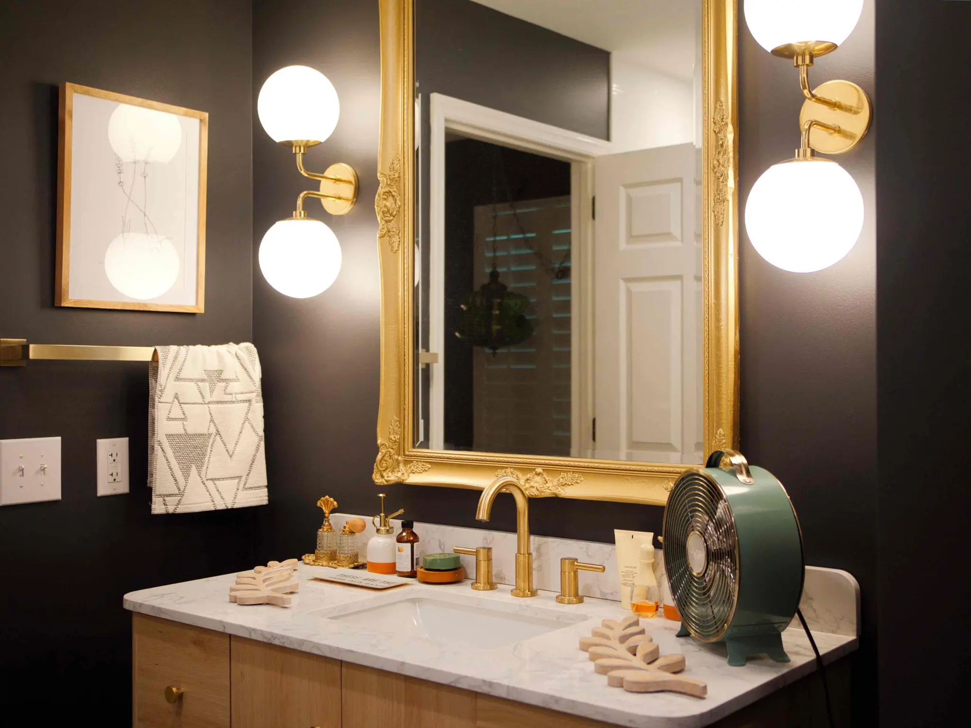
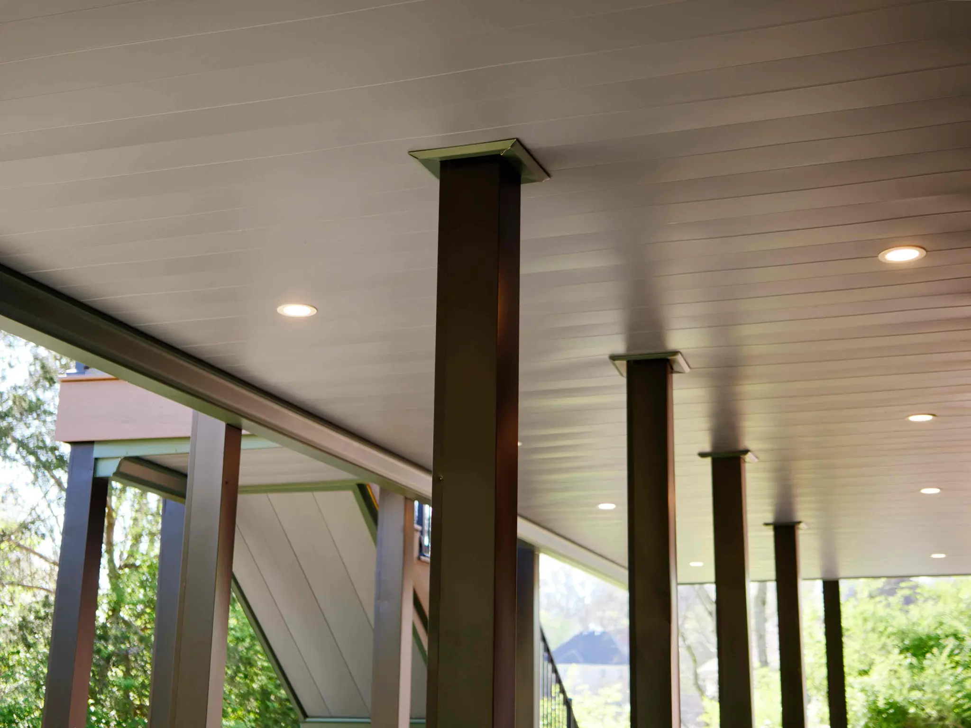
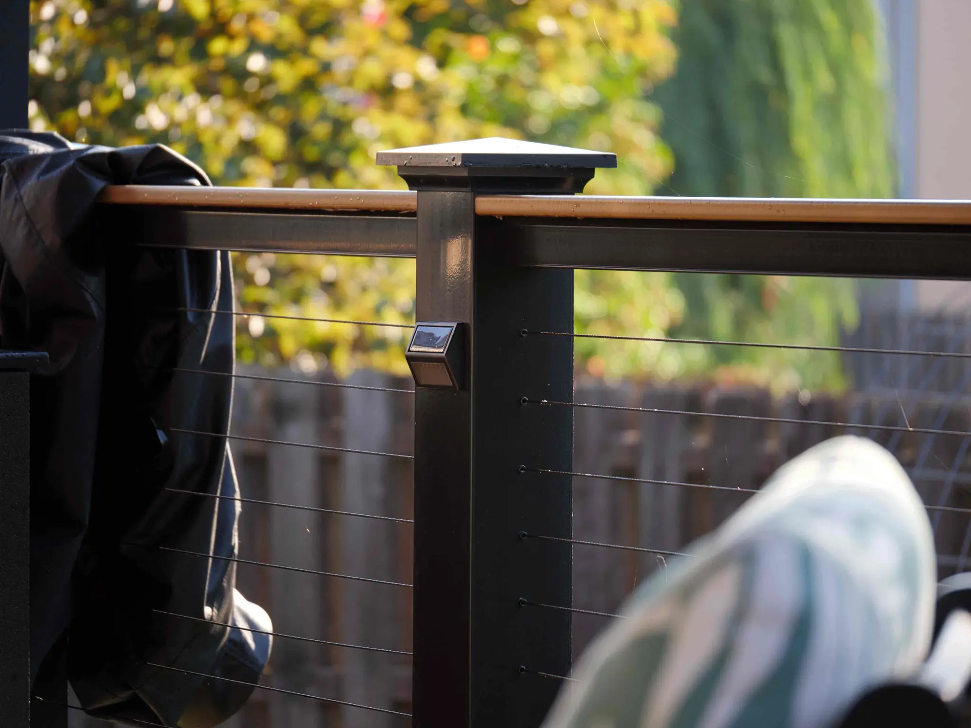
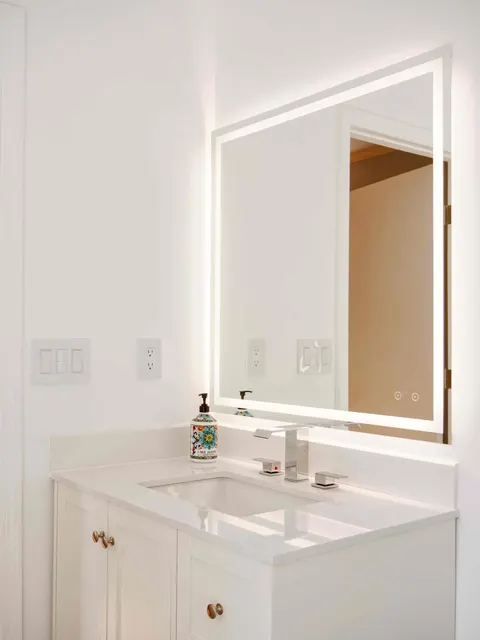
Pendants over the island, lit mirrors in the bath, step lights on the deck and the circuits behind them, wired by licensed electricians and scheduled by JACCO alongside every other trade.

Most people notice lighting only when it is wrong: a shadow across the counter, a vanity mirror that flattens your face, a deck that goes dark the moment the sun sets. Fixing those problems later means cutting into finished walls and ceilings. Planning them during a remodel means the boxes, switches and circuits are exactly where you need them on the day the room is finished, so JACCO talks through lighting and power with you while the layout is still on paper.
The electrical work itself is done by licensed electricians. JACCO’s role is to make it fit the project: rough-in timed after framing and before insulation, fixture locations matched to the cabinet and tile layouts, inspections booked so walls can close on schedule, and trim-out done once the paint is dry. The electrician’s work sits on the same calendar as everything else, and your questions go to JACCO rather than to a separate electrical contract.
That also marks the honest limit of this service. If all you need is a panel replacement or a service upgrade with no other construction involved, an electrical contractor hired directly is usually the simpler route. Where JACCO adds value is the wiring that comes with building and remodeling: a kitchen remodel with new appliance circuits, a finished basement, an addition, or a porch that needs fans, outlets and lighting.
Licensed electricians handle the wiring. JACCO plans the locations, coordinates the timing and makes sure each fixture lines up with the finished room.
The bid lists the fixtures, circuits and devices each project includes, so the lighting plan and the price match.
Lights, switches, dimmers and outlets replaced where they already are, usually as part of a finish update. A modest scope that still changes how a room looks and feels after dark.
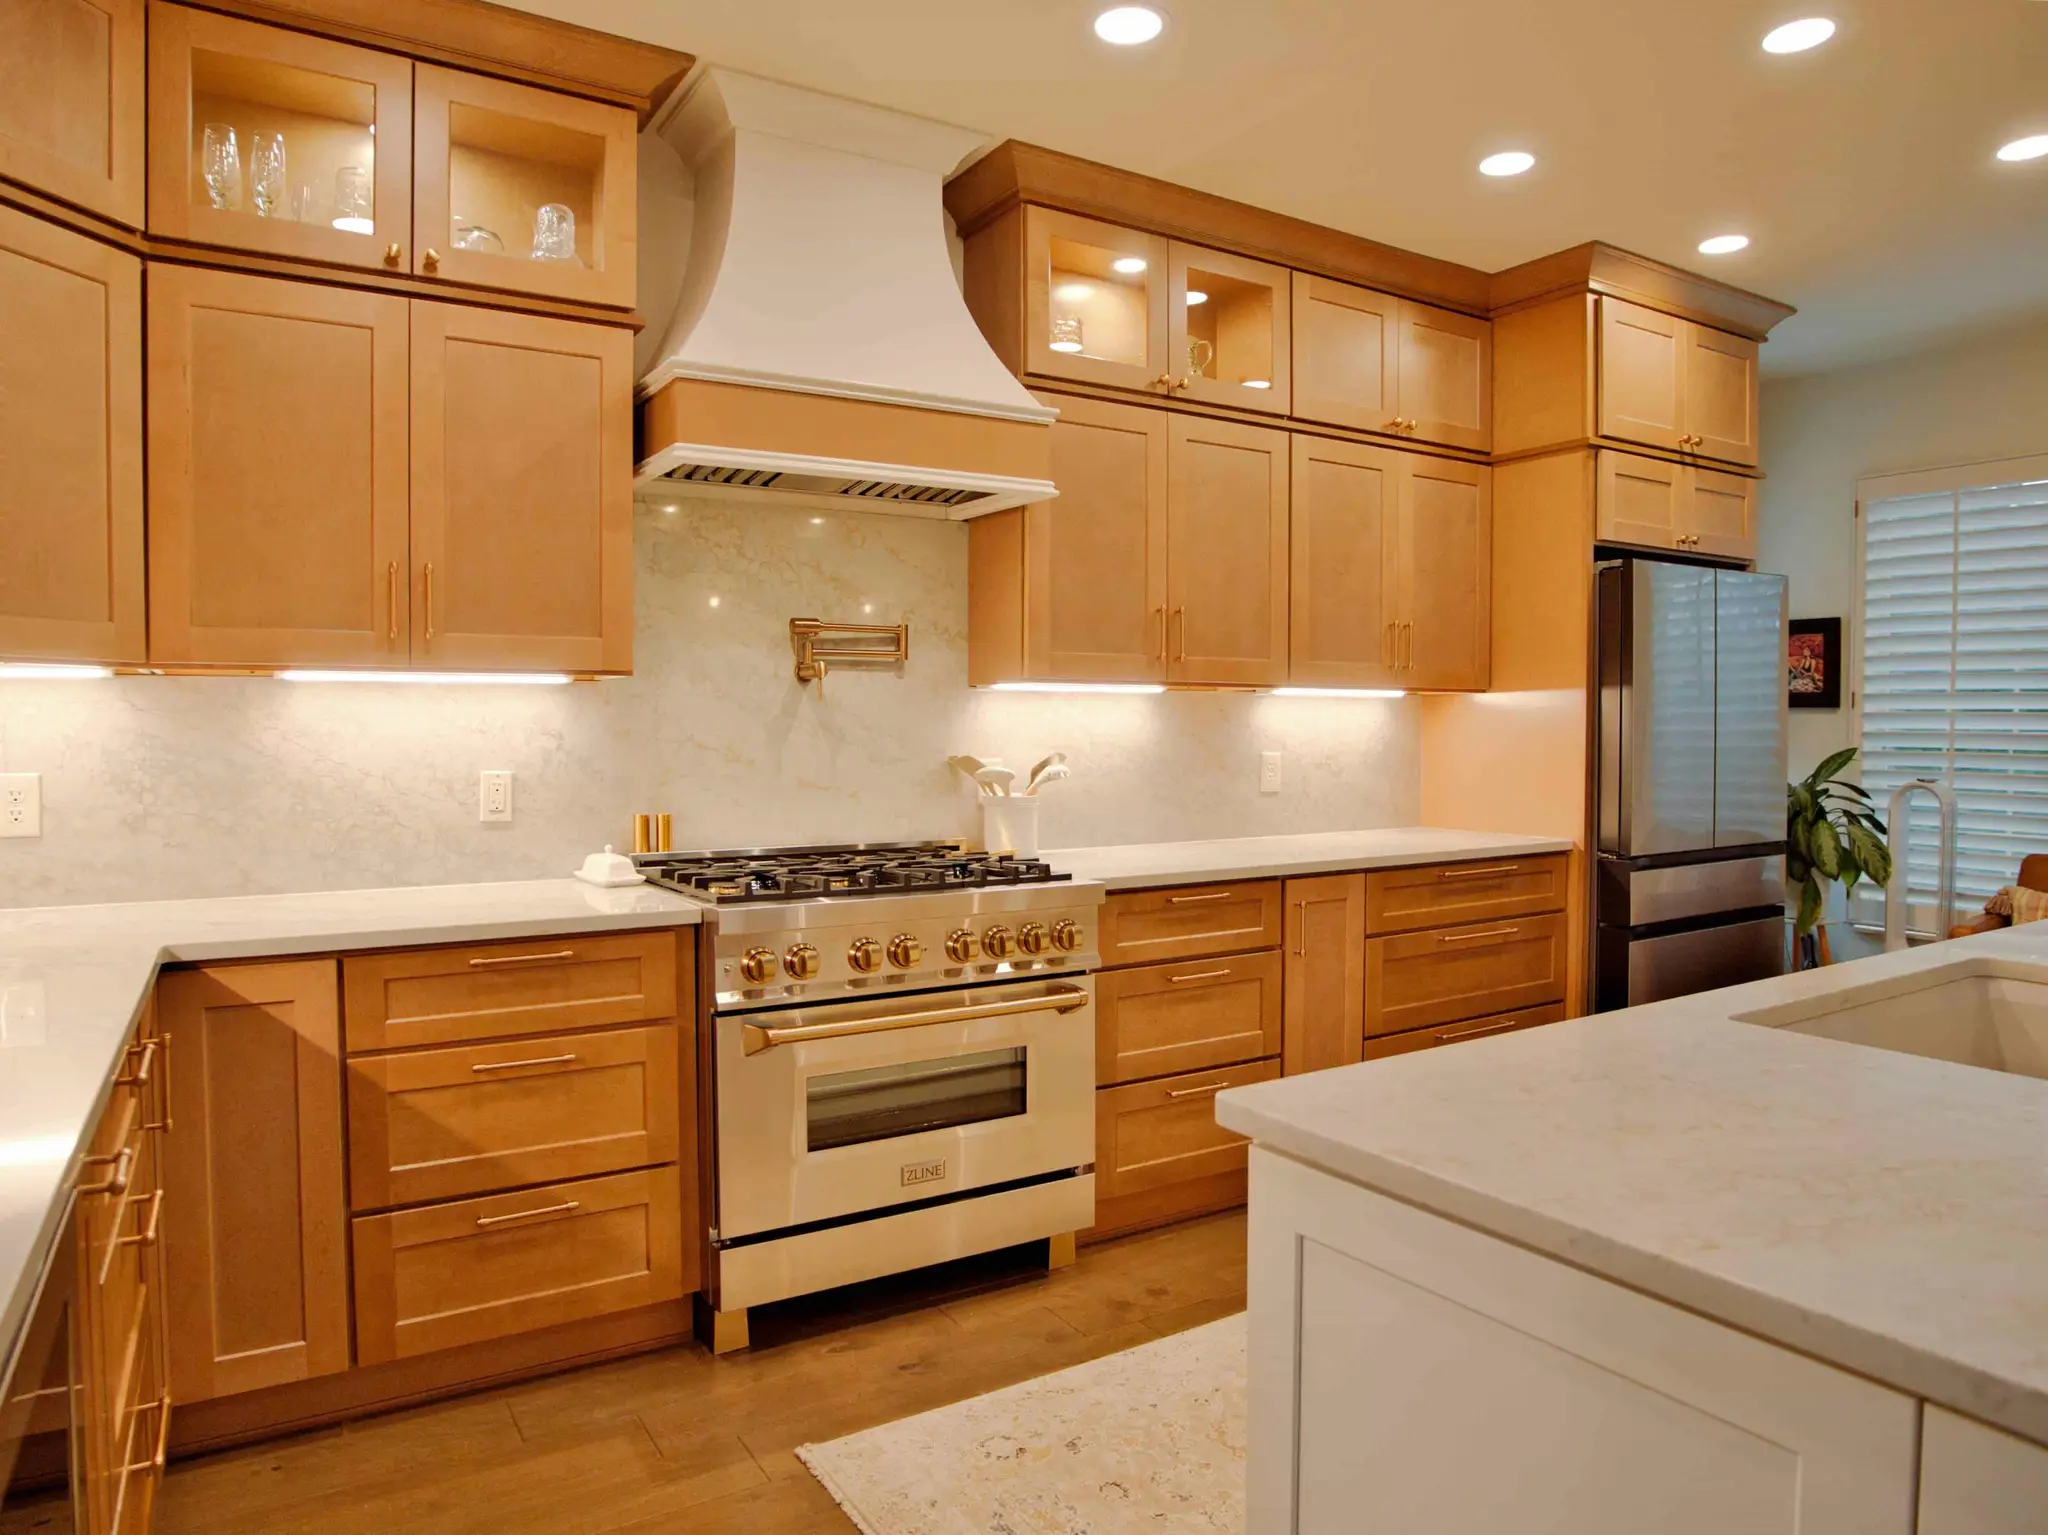
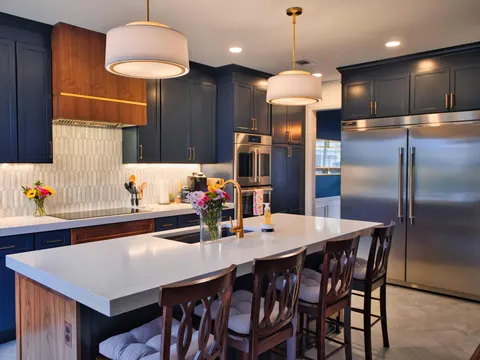
With walls or ceilings open, fixtures move to where they are needed: pendants centered on an island, task lighting under the cabinets, a lit mirror over the vanity, and the circuits a modern kitchen requires.
An addition, finished basement or backyard cottage is wired from scratch: circuits, lighting, outlets and switches, with the electrician confirming during the bid that the existing service can carry the new load.
Pendants, sconces, cabinet lighting and outdoor step lights from completed JACCO projects.
Boxes are set from the cabinet, tile and furniture plan, so a pendant lands over the center of the island and a sconce clears the mirror. Small measurements settled early are what make lighting look intentional.
Where a permit applies, rough wiring is inspected before insulation and drywall. JACCO books those inspections in sequence with plumbing and framing, so one trade waiting on another does not stall the job or leave walls open longer than needed.
Every circuit on a JACCO project is wired by a licensed electrician, and Jonathon coordinates that work with the rest of the crew the way he does every other trade, from the opening site visit through the last punch-list item.
Site visit, measurements and a written bid tied to a clear scope of work.
Selections settled, materials lined up, a detailed schedule, and a protected, clean home while we build.
We walk the finished work with you and close the project when every item on the list is done.
Licensed electricians do. JACCO plans the work with you, writes it into the scope and schedules the electrician alongside framing, plumbing, insulation and drywall so each step happens in the right order. You deal with JACCO for the whole project, including questions about fixture locations and changes, rather than managing a separate electrical contract.
Often, yes, though it depends on the framing and what sits above the ceiling. Under an accessible attic, new recessed lights and fixtures can usually be fished in through small openings that are patched and painted afterward. Beneath a finished floor, or where wires must cross joists, more patching is likely. We check access during the site visit and note in the bid how much drywall and paint work the change involves.
Sometimes it will and sometimes it will not. A kitchen with new appliances, an addition or a heated floor can add enough load that the panel or service needs an upgrade. The electrician evaluates the existing panel while we prepare the bid, so if an upgrade is needed, it appears in the written price from the start instead of halfway through the job.
Yes, as part of deck, porch and outdoor living projects. Step lights set into stair risers, post cap lights, porch ceiling fans, recessed soffit lights and exterior outlets are wired while the structure is being built, which is far easier than retrofitting them later. Exterior circuits need weather-rated boxes and the right protection, and the electrician handles those details.
Most kitchens are lit in layers: general light from recessed fixtures or a ceiling fixture, task light under the cabinets and over the sink, and pendants or a feature fixture over the island. Dimmers let the same room work for breakfast and for a dinner party. We map each layer against the cabinet layout before rough-in, so every fixture has a reason to be where it is.
Cabinetry, stone and layout changes that open the room up.
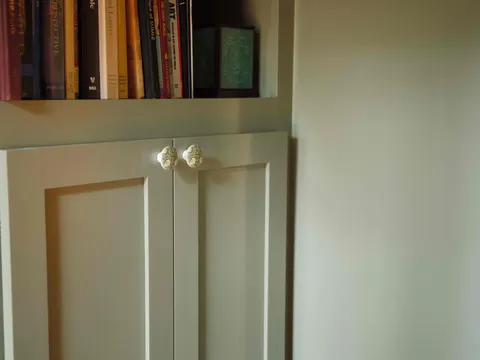
Unfinished or dated lower levels turned into real living space.
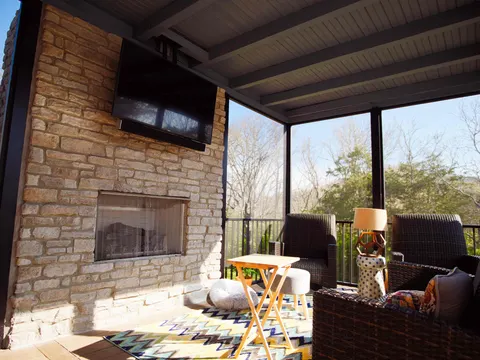
Covered porches, fireplaces, decks and rooms without walls.

Plumbing for remodels and additions, plus repairs and fixture swaps.
Jonathon will follow up personally to schedule a visit. The first consultation is complimentary.