
Brentwood, TN · Electrical workElectrical Work in Brentwood, TN
New circuits, lighting plans and fixtures for Brentwood kitchens, baths, basements and porches, coordinated with the rest of your remodel and wired by licensed electricians.
Power and light for the way rooms are used now
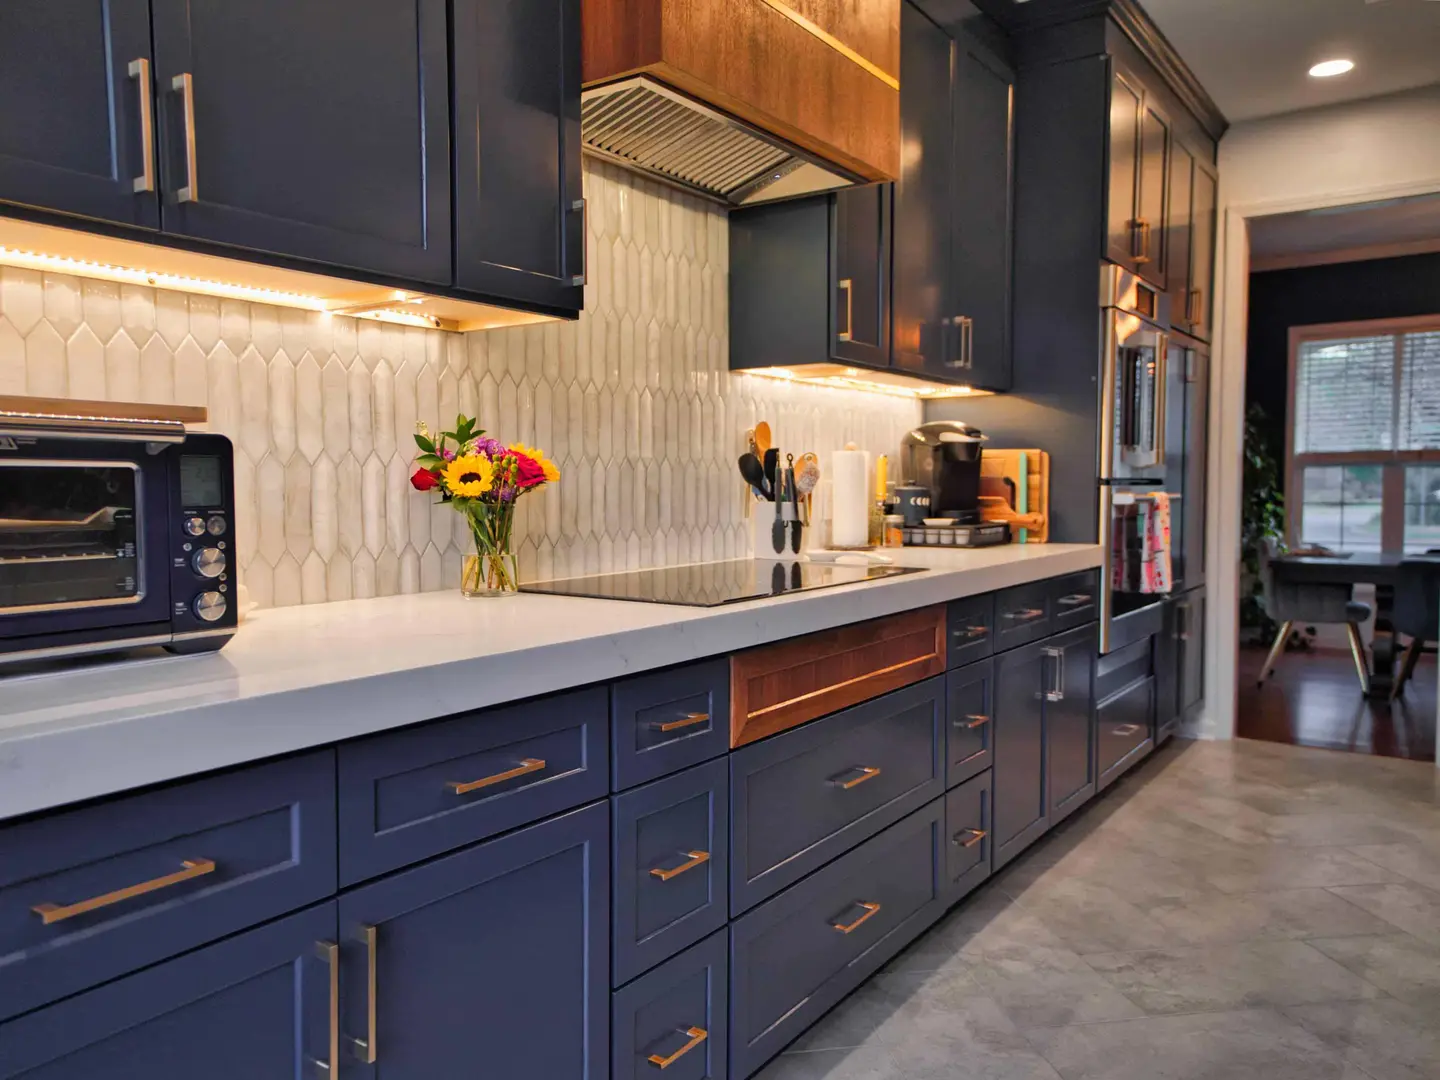
Electrical choices are easy to change on paper and costly to change once the walls are finished. Where the switches fall as you walk into a room, how many recessed lights a kitchen needs, whether the island gets outlets, where the light sits around a vanity mirror: those decisions shape how a room works every day. JACCO walks through them with you during planning, so the electrical rough-in follows a lighting plan rather than a guess made on site.
Many Brentwood homes from the 1970s through the 2000s were wired for the house as it was first sold. Kitchens had a handful of countertop circuits and one ceiling fixture. Bathrooms had a single fan and a light bar. Remodels now ask for much more: under-cabinet lighting, induction ranges and double ovens, lit mirrors, ceiling fans and outdoor receptacles on a new porch. Before anything is added, the panel’s capacity and the condition of the existing wiring are checked, because that decides what the project can carry without an upgrade.
JACCO is a general contractor, not an electrical company. That is how we handle electrical work on remodels and additions: the scope is planned and scheduled by us, the wiring is done by a licensed electrician, and the rough-in is inspected before insulation and drywall go up. Because the same team manages the framing, cabinetry and tile, boxes land where the finishes need them, and you are never left coordinating trades on your own.
Electrical upgrades that often come with a Brentwood remodel
- Recessed and under-cabinet kitchen lighting
- Dedicated circuits for new appliances
- Bathroom exhaust fans and lit mirrors
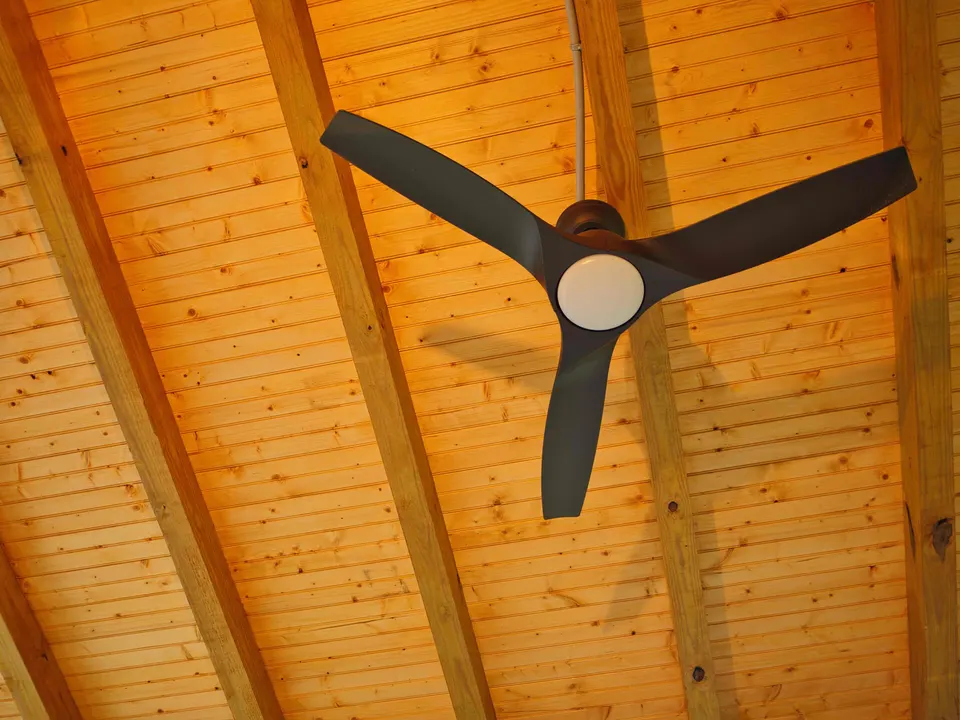
- Porch ceiling fans, deck lights and exterior outlets
- Panel capacity reviewed before anything is added
- Switches and outlets moved to suit new layouts
Permits and the wiring behind old walls
Electrical work that adds circuits or rewires a room typically calls for a permit and an inspection. Building permits in Brentwood are issued by the City of Brentwood, and JACCO confirms during the bid exactly which permits and inspections your project needs, then times them so no wall is closed early. When an older wall is opened, we also watch for outdated splices, overloaded circuits and earlier do-it-yourself wiring, and bring anything unexpected to you with options before work continues.
- Stage 1Bid
Site visit, measurements and a written bid tied to a clear scope of work.
- Stages 2 and 3Schedule · Build
Selections settled, materials lined up, a detailed schedule, and a protected, clean home while we build.
- Stages 4 and 5Punch list · Close
We walk the finished work with you and close the project when every item on the list is done.
Will our kitchen remodel need a panel upgrade?
Not always, but it is one of the first things we check. New induction cooking or double ovens, more lighting and extra countertop circuits can push an older panel past what it was built to carry. The electrician reviews the panel, the service size and the existing load during planning. If an upgrade is needed, it goes into the written scope and is coordinated with the power company before work starts, not discovered halfway through.
Can you add recessed lighting without tearing out our ceilings?
In most cases, yes. Fixtures made for existing ceilings install through small openings, and wiring can often be fished between joists. A top-floor room with attic access above it is the simplest case; a first-floor ceiling beneath a finished second story takes more planning. Some patching is usually needed, so drywall repair and paint are included in the scope and the ceiling is left ready to use.
More services in Brentwood
- Residential Plumbing
- Residential HVAC
- Residential Roofing
- Roof Repair
- Roof Waterproofing
- Gutters
- Chimney & Fireplace Repair
- Bathroom Remodeling
Electrical Work in other areas
Planning a project in Brentwood?
Jonathon will follow up personally to schedule a visit. The first consultation is complimentary.