
Brentwood, TN · Bathroom remodelingBathroom Remodeling in Brentwood, TN
Original primary baths, hall baths and powder rooms in Brentwood homes built between the 1970s and the 2000s, taken back to the studs, rebuilt for the way you live now and priced from a written scope.
Replacing the bathroom the house was built with
Plenty of Brentwood homes still have the bathrooms they were built with, and after thirty or forty years those rooms need more than new paint and a faucet. In houses from that era the pattern is often familiar: a corner tub on a tiled platform that rarely gets filled, a cramped shower stall beside it, one long mirror over a low vanity, and an exhaust fan that makes more noise than it moves air. Behind the finishes, the shower pan, supply lines and subfloor have been working for decades without anyone checking on them.
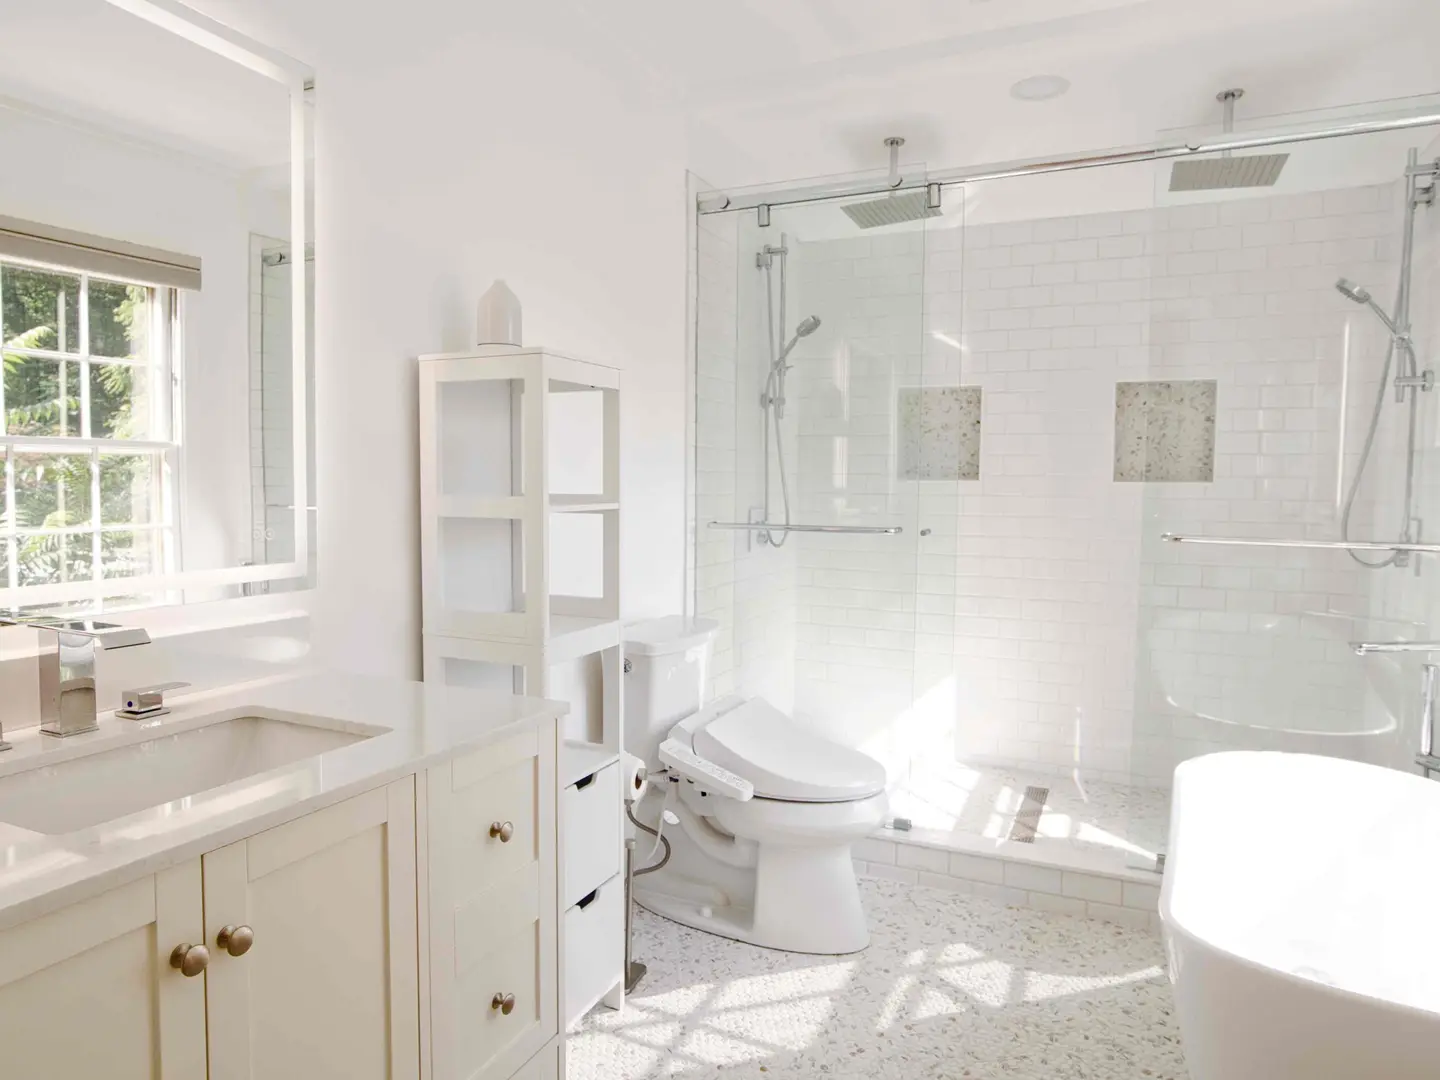
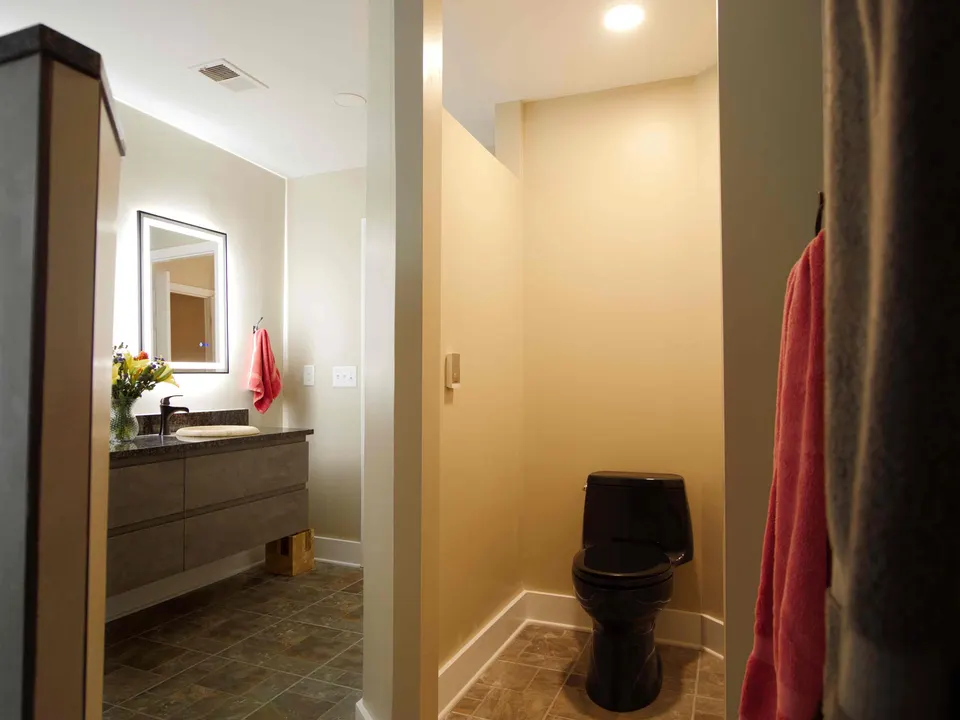
That is why a bathroom of that age usually calls for a full remodel rather than a cosmetic update. With the room down to the studs, the layout is open for discussion. The platform tub can give way to a walk-in tiled shower with frameless glass, a freestanding tub can take a spot where it will actually be used, and a second sink or a private water closet can claim space the old plan wasted. New supply and drain lines, a sloped and waterproofed shower base, and ventilation sized for the room all go in before the first tile.
Upstairs bathrooms deserve extra care. In a two-story house the primary bath often sits over a finished ceiling, so a failed pan or a loose drain announces itself as a stain in the room below. We open those floors deliberately, replace any soft subfloor, and set the new work on a flat, stiff base so the tile stays put. Selections are made and ordered before demolition, the rest of the house stays protected while the room is apart, and the finished bath is walked with you, item by item, before the project closes.
What usually changes in a Brentwood primary bath
- Platform tubs removed to make room for a larger shower
- Freestanding soaking tubs placed where they get used
- Comfort-height double vanities with stone or quartz tops
- New shower pans, waterproofing and drains
- Quiet exhaust fans ducted to the outside
- Private water closets carved from the old layout
Brentwood permits for an interior remodel
A bathroom remodel inside Brentwood’s city limits that relocates plumbing, adds circuits or moves a wall will generally need a City of Brentwood building permit. We find out what your project requires while the bid is being prepared, take care of the application, and plan the work so each inspection happens before tile or drywall covers what the inspector needs to see. HOA architectural review generally concerns the outside of a house, so an interior bath seldom involves it unless the plan adds or resizes a window or runs a new vent through an exterior wall. If your neighborhood restricts dumpsters or work hours, tell us early and we will plan around it.
“They put a bathroom in for us, and it’s beautiful. My granddaughter said, ‘Nana, you have a magazine bathroom.’”
- Stage 1Bid
Site visit, measurements and a written bid tied to a clear scope of work.
- Stages 2 and 3Schedule · Build
Selections settled, materials lined up, a detailed schedule, and a protected, clean home while we build.
- Stages 4 and 5Punch list · Close
We walk the finished work with you and close the project when every item on the list is done.
Is a full remodel worth it for a 1990s primary bath, or is an update enough?
If the shower pan, plumbing and layout are all original, a full remodel is usually the better use of the budget. A cosmetic update leaves thirty-year-old waterproofing behind new tile, and the room still works the way it did when the house was built. Taking the room to the studs lets us correct what is hidden and rethink the plan in one project. We look at both options during the consultation and price the one that suits the house and how long you plan to stay in it.
What does a bathroom remodel cost in a Brentwood home?
The figure follows the scope. A hall bath that keeps its footprint and gets new finishes sits at one end; a primary suite where walls move, plumbing is relocated and cabinetry is built to fit sits at the other, and fully custom suites can reach roughly $150,000. Tile, stone, glass and fixture choices move the number in between. Every JACCO bid is written after we have seen the room, so the price reflects your bathroom rather than an average.
We rarely use our corner tub. Should we keep a tub at all?
That depends on who lives in the house and how you use it. Many primary-suite remodels trade the platform tub for a larger shower and leave a tub in a hall bath for children or guests. If you do enjoy a soak, a freestanding tub takes less floor space than a platform and can sit beside the shower inside a glassed-in wet area. We sketch the options during the consultation so you can see how much room each one leaves.
More services in Brentwood
- Kitchen Remodeling
- Whole-Home Remodeling
- Basement Remodeling
- Remodeling Contractor
- Home Additions
- ADUs & Guest Houses
- Residential Construction
- Construction Contractor
Bathroom Remodeling in other areas
Planning a project in Brentwood?
Jonathon will follow up personally to schedule a visit. The first consultation is complimentary.