
Brentwood, TN · Home additionsHome Additions in Brentwood, TN
Primary suites, family-room expansions, sunrooms and screened porches for Brentwood homes on larger lots, designed to match the existing house and built under one contract by a licensed general contractor.
Building out instead of moving out
Brentwood is known for larger lots, and that extra ground is often what makes an addition possible. A family that loves its street but has outgrown the floor plan can add a main-floor primary suite, a bigger family room off the kitchen, a sunroom or a screened porch without giving up the neighborhood. For an older floor plan, an addition is also a chance to add what the original layout never had, such as a mudroom at the garage entry or a bedroom and bath that suit aging parents.
The hard part of any addition is making it look like it was always there. That starts with the roof: the new pitch, overhangs and ridge have to tie into the existing lines without awkward valleys or a flat-roofed box tacked onto the back. Exterior materials come next. Brick has to be matched for color, size and mortar, siding and trim profiles have to line up, and windows should follow the style and proportions already on the house. Inside, floor heights, ceiling lines and trim should carry straight through.
As the general contractor, JACCO takes a home addition from footings and framing through roofing, mechanical work, insulation, drywall and finishes. Early in planning we confirm whether the existing electrical service and heating and cooling can carry the new space or need an upgrade. The connection to the house is planned so existing rooms are opened up as late and as briefly as possible, and you see the full sequence in a written schedule before ground is broken.
Additions that suit larger lots
- Main-floor primary suites
- Family-room and kitchen expansions
- Sunrooms wrapped in windows
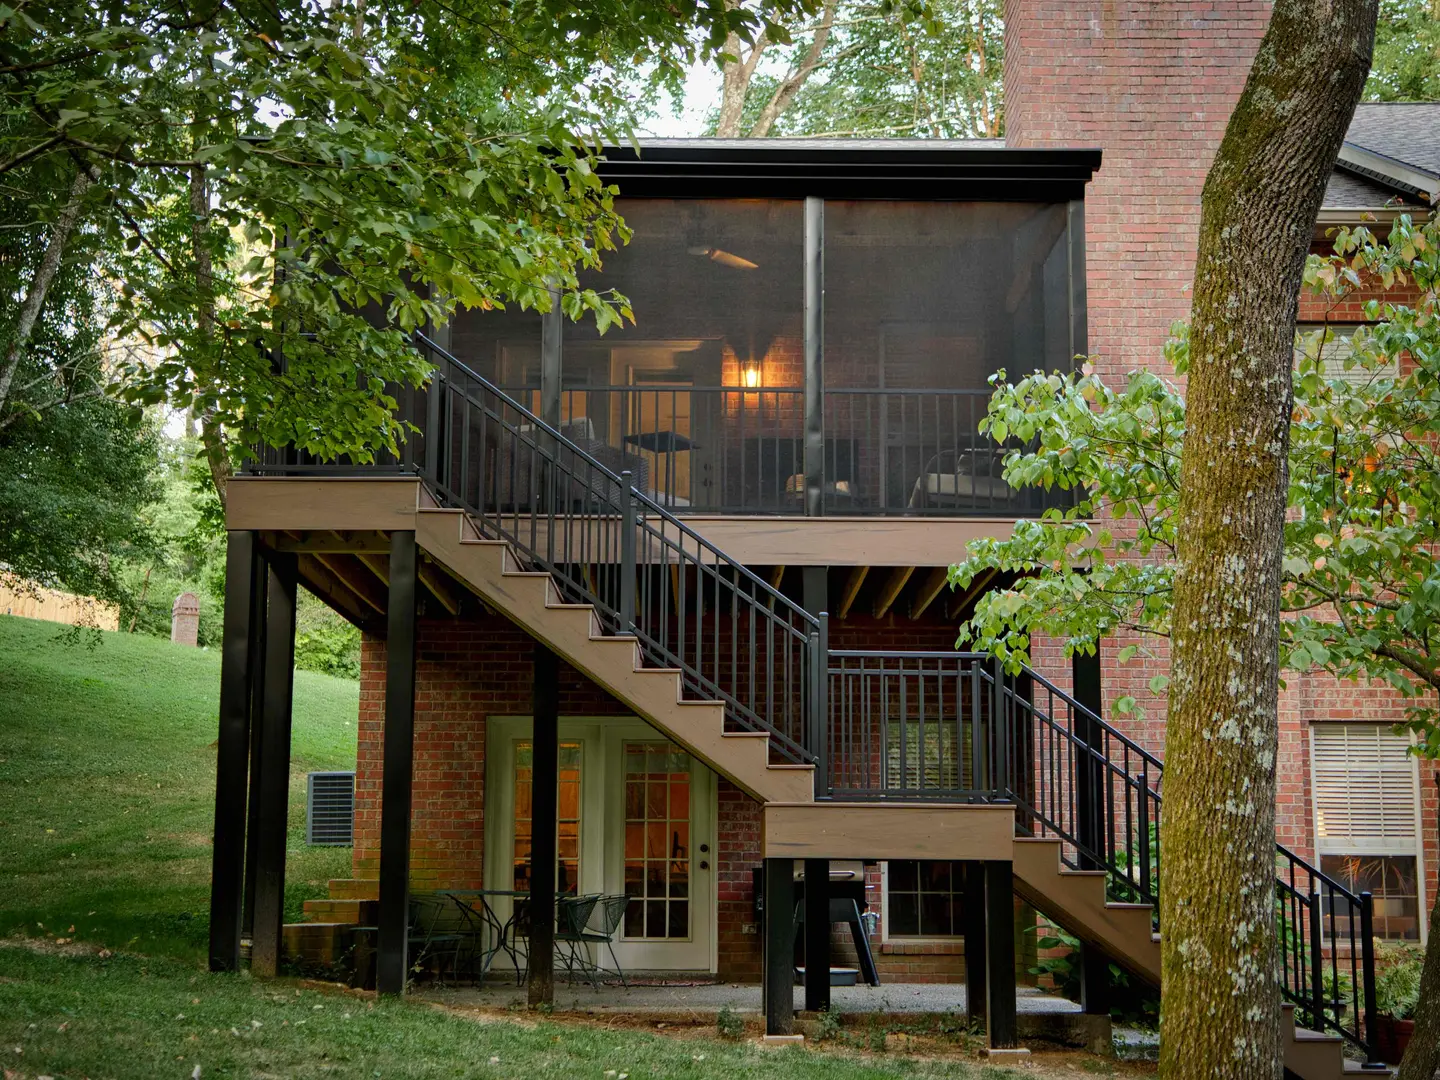
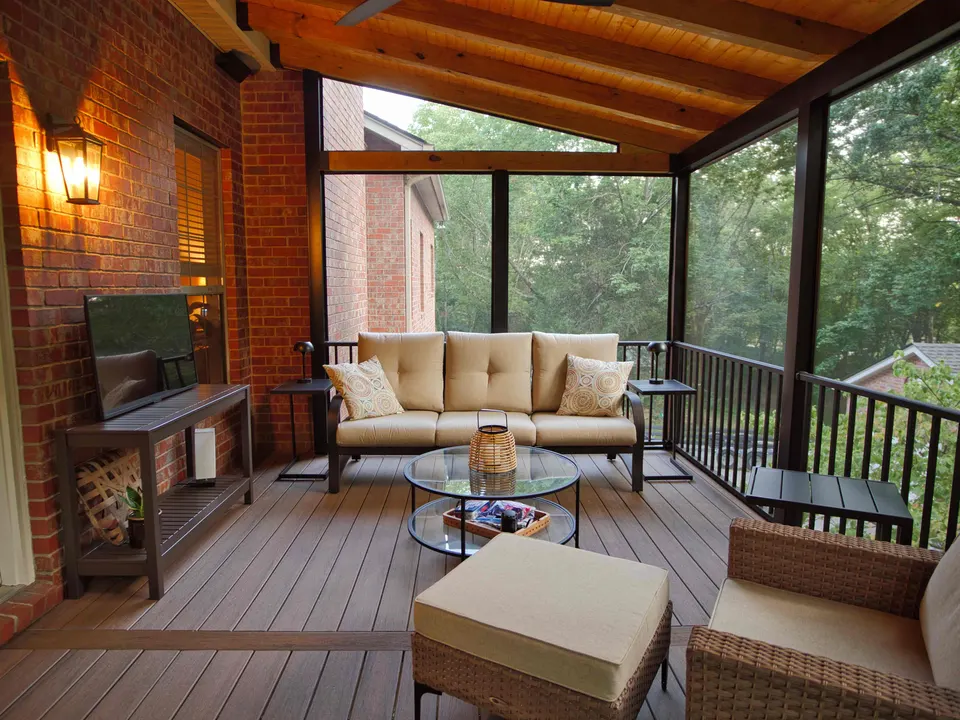
- Screened porches under an extended roof
- Mudrooms at the garage entry
- Brick, siding and trim matched to the house
Setbacks and HOA review on a Brentwood lot
An addition changes the footprint of the house, so the first questions are about the lot: how close to the property lines zoning allows you to build, where easements and utilities run, and how the new roof will shed water. Permits come from the City of Brentwood, and JACCO prepares and submits the application once plans are set. In neighborhoods with an HOA, architectural review is likely to apply to an addition and approval may be required before construction starts, so we build that review into the schedule instead of waiting on it.
- Stage 1Bid
Site visit, measurements and a written bid tied to a clear scope of work.
- Stages 2 and 3Schedule · Build
Selections settled, materials lined up, a detailed schedule, and a protected, clean home while we build.
- Stages 4 and 5Punch list · Close
We walk the finished work with you and close the project when every item on the list is done.
Should our addition be one story or two?
It depends on the lot, the house and what the space is for. A one-story addition is often simpler to tie into the existing roof and suits a main-floor suite, while a second level adds room without using more of the yard but needs a foundation and framing sized to carry it. Building over an existing garage or room means checking that structure first. Zoning limits and HOA guidelines also shape the answer, and we review them with you early.
How is the foundation for an addition chosen?
Usually to match the house. If the existing home sits over a crawlspace, the addition generally does too, so floor heights line up and plumbing and ductwork stay accessible. A slab can suit a sunroom or a garage-level space built at grade. Either way, footings are sized for the load and inspected before concrete is placed, and the grading around the new walls is planned so water moves away from both the old foundation and the new one.
More services in Brentwood
- ADUs & Guest Houses
- Residential Construction
- Construction Contractor
- Framing
- Siding
- Bathroom Remodeling
- Kitchen Remodeling
- Whole-Home Remodeling
Home Additions in other areas
Planning a project in Brentwood?
Jonathon will follow up personally to schedule a visit. The first consultation is complimentary.