
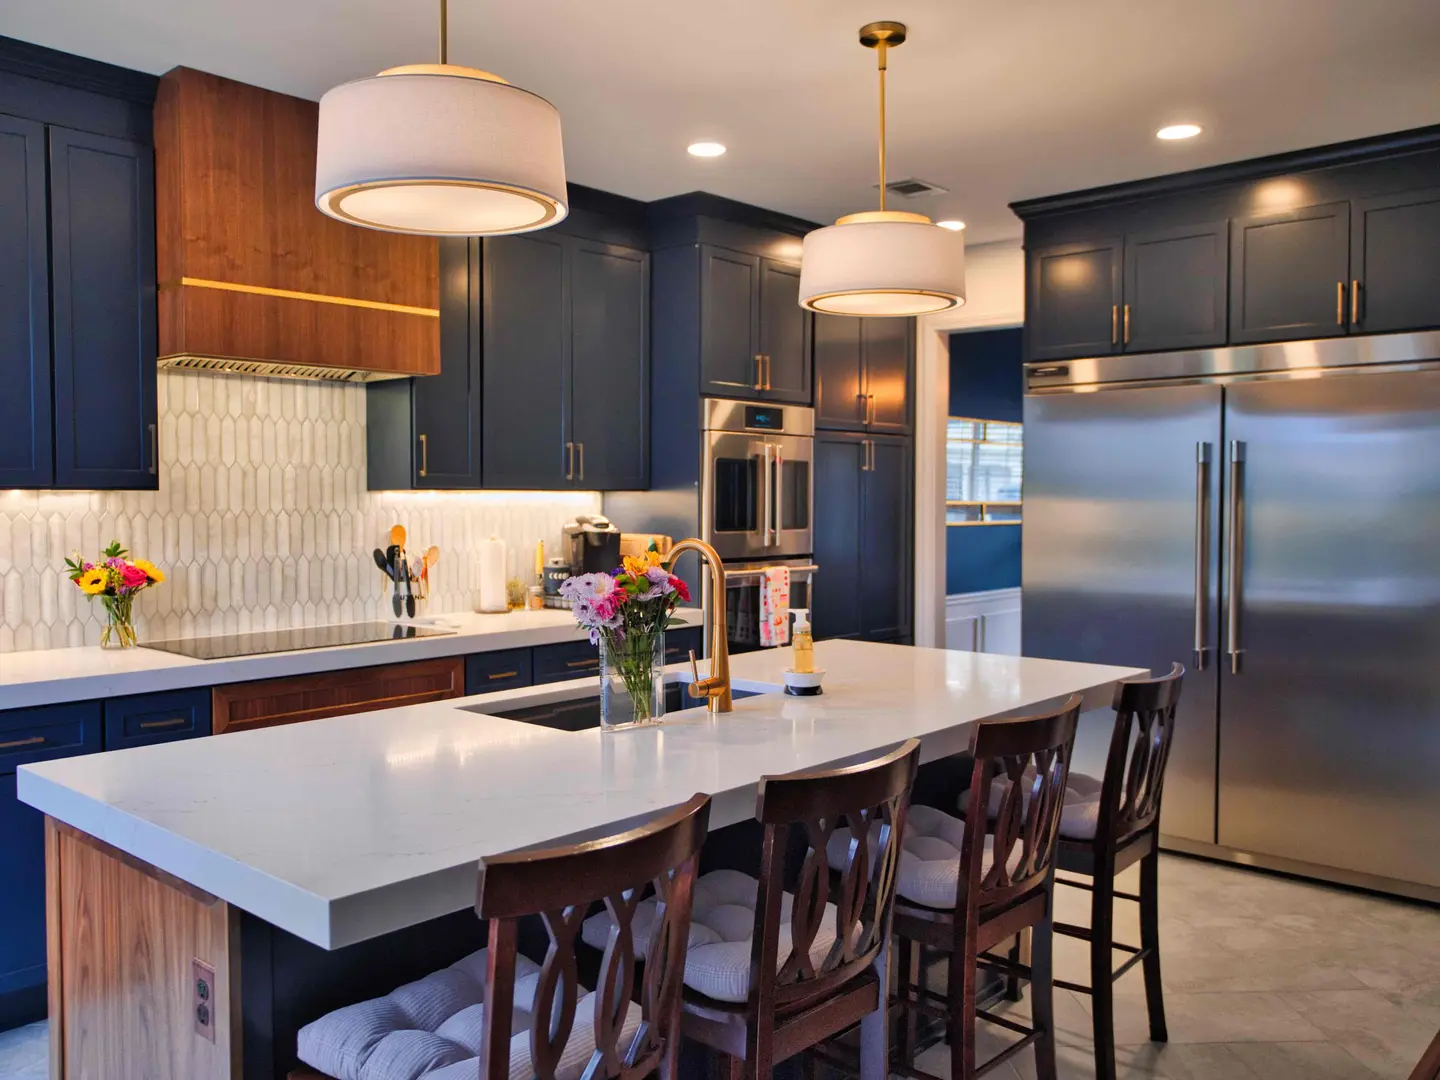
Brentwood, TN · Kitchen remodelingKitchen Remodeling in Brentwood, TN
Kitchen remodels for Brentwood houses dating from the 1970s through the 2000s: walls opened to the family room, soffits removed, cabinetry run to the ceiling, and lighting and stone planned around how you cook.
Opening up a kitchen from another era
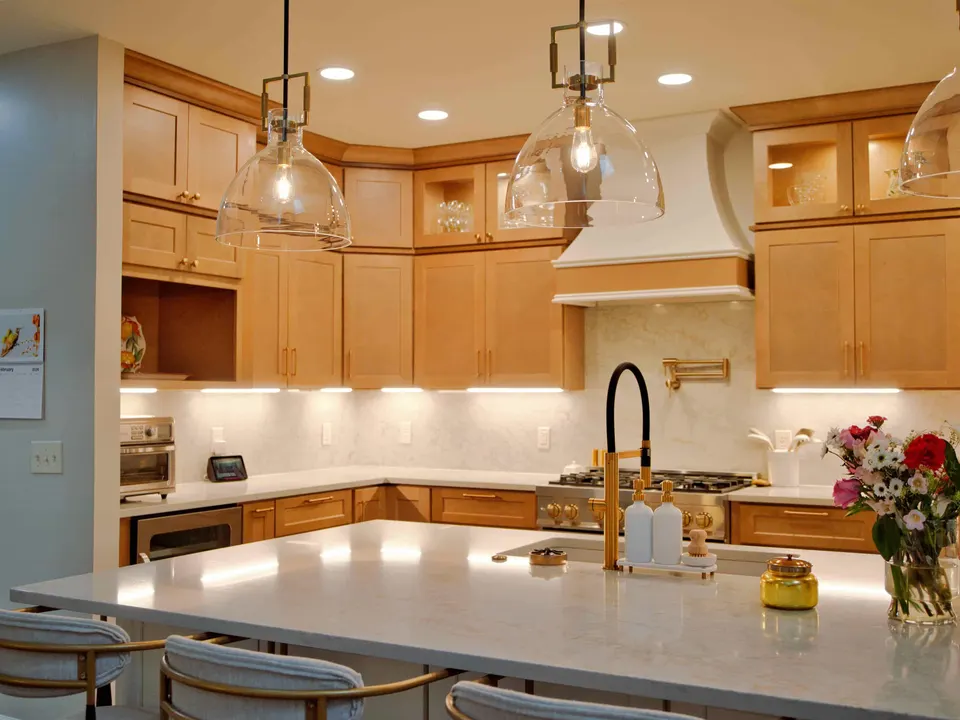
A kitchen designed in 1985 or 1998 was planned for a different way of living. It is often closed off from the family room by a wall or a peninsula with cabinets hanging over it, boxed in by soffits above the uppers, and lit by a single fixture in the middle of the ceiling. The cabinet boxes may be solid, but the drawers are few, the corners are dead space, and the stretch of counter between the range and the sink is never quite long enough.
Remodeling that kind of kitchen in a Brentwood home usually means changing the plan, not just the finishes. The wall to the family room can often come out or be shortened, with a beam sized for whatever load it carries. Soffits come down once we know what is inside them, whether that is ductwork, a plumbing vent or nothing at all. Cabinetry can then run to the ceiling, the island can be sized for both seating and prep, and the range and sink can sit where the work actually flows between them.
Because JACCO is the general contractor, every trade a full kitchen remodel needs runs on one schedule: framing, dedicated appliance circuits and a layered lighting plan, relocated plumbing and gas, cabinetry, countertop templating and installation, tile and flooring. Cabinet, stone and appliance lead times are settled before the old kitchen comes out. It is also worth planning a temporary kitchen corner in another room, with the refrigerator, a microwave and the coffee maker, before demolition day.
Kitchen work that comes up in homes of this age
- Removing or shortening the wall to the family room
- Taking down soffits above the upper cabinets
- Cabinetry to the ceiling with deep drawers
- Islands sized for seating and prep
- Range hoods vented to the outside
- Recessed, pendant and under-cabinet lighting on separate controls
Inspections and timing for a Brentwood kitchen
Moving a wall, adding circuits for new appliances or relocating a sink or gas line generally calls for a City of Brentwood permit, and a structural opening may also need an engineer’s beam design. We sort out what your kitchen requires during the bid and time the inspections so they happen before walls are closed up, never after. Kitchen remodels seldom involve HOA architectural review unless the plan adds a window, a door to the patio or a new exterior vent for the range hood; if yours does, we raise it before the schedule is set.
“The painters, construction workers and tile man did such good quality and detailed work.”
- Stage 1Bid
Site visit, measurements and a written bid tied to a clear scope of work.
- Stages 2 and 3Schedule · Build
Selections settled, materials lined up, a detailed schedule, and a protected, clean home while we build.
- Stages 4 and 5Punch list · Close
We walk the finished work with you and close the project when every item on the list is done.
Can the soffits above our kitchen cabinets come down?
Usually, once we know what is inside them. In kitchens of this age, soffits often hide a duct run, a plumbing vent or wiring, and sometimes nothing at all. We check from the attic or open a small section during the site visit. Empty soffits simply come out, and ones carrying ductwork or a vent can often be rerouted through the ceiling or a wall. Either way the answer is in the written scope, so the cabinets can be planned to the ceiling with confidence.
Can our peninsula become a full island?
Often, yes, if the room is wide enough for comfortable aisles on every side. Turning a peninsula into an island usually means patching the floor where the old cabinets stood, bringing power to the island for the outlets it will need, and planning pendant lighting above it. If the sink or cooktop moves to the island, the plumbing or venting route has to work as well. We lay out the clearances with you before anything is designed in detail.
What drives the cost of remodeling a kitchen in a house this age?
Layout changes come first: moving walls, plumbing or gas adds framing, trade work and inspections. Cabinetry is next, from stock lines to fully custom work, followed by countertops, appliances and lighting. Older houses add one more variable, which is whatever sits behind the walls, such as undersized wiring or tired subfloor. The site visit is where we go looking for those conditions, so the bid accounts for them instead of leaving them to chance.
More services in Brentwood
- Bathroom Remodeling
- Whole-Home Remodeling
- Basement Remodeling
- Remodeling Contractor
- Home Additions
- ADUs & Guest Houses
- Residential Construction
- Construction Contractor
Kitchen Remodeling in other areas
Planning a project in Brentwood?
Jonathon will follow up personally to schedule a visit. The first consultation is complimentary.