
Brentwood, TN · ADUs & guest housesAccessory Dwelling Units and Guest Houses in Brentwood, TN
Backyard cottages, guest houses and in-law suites for Brentwood properties, planned around zoning, HOA covenants and utilities first, then built from the foundation up.
A second, smaller home on the same lot
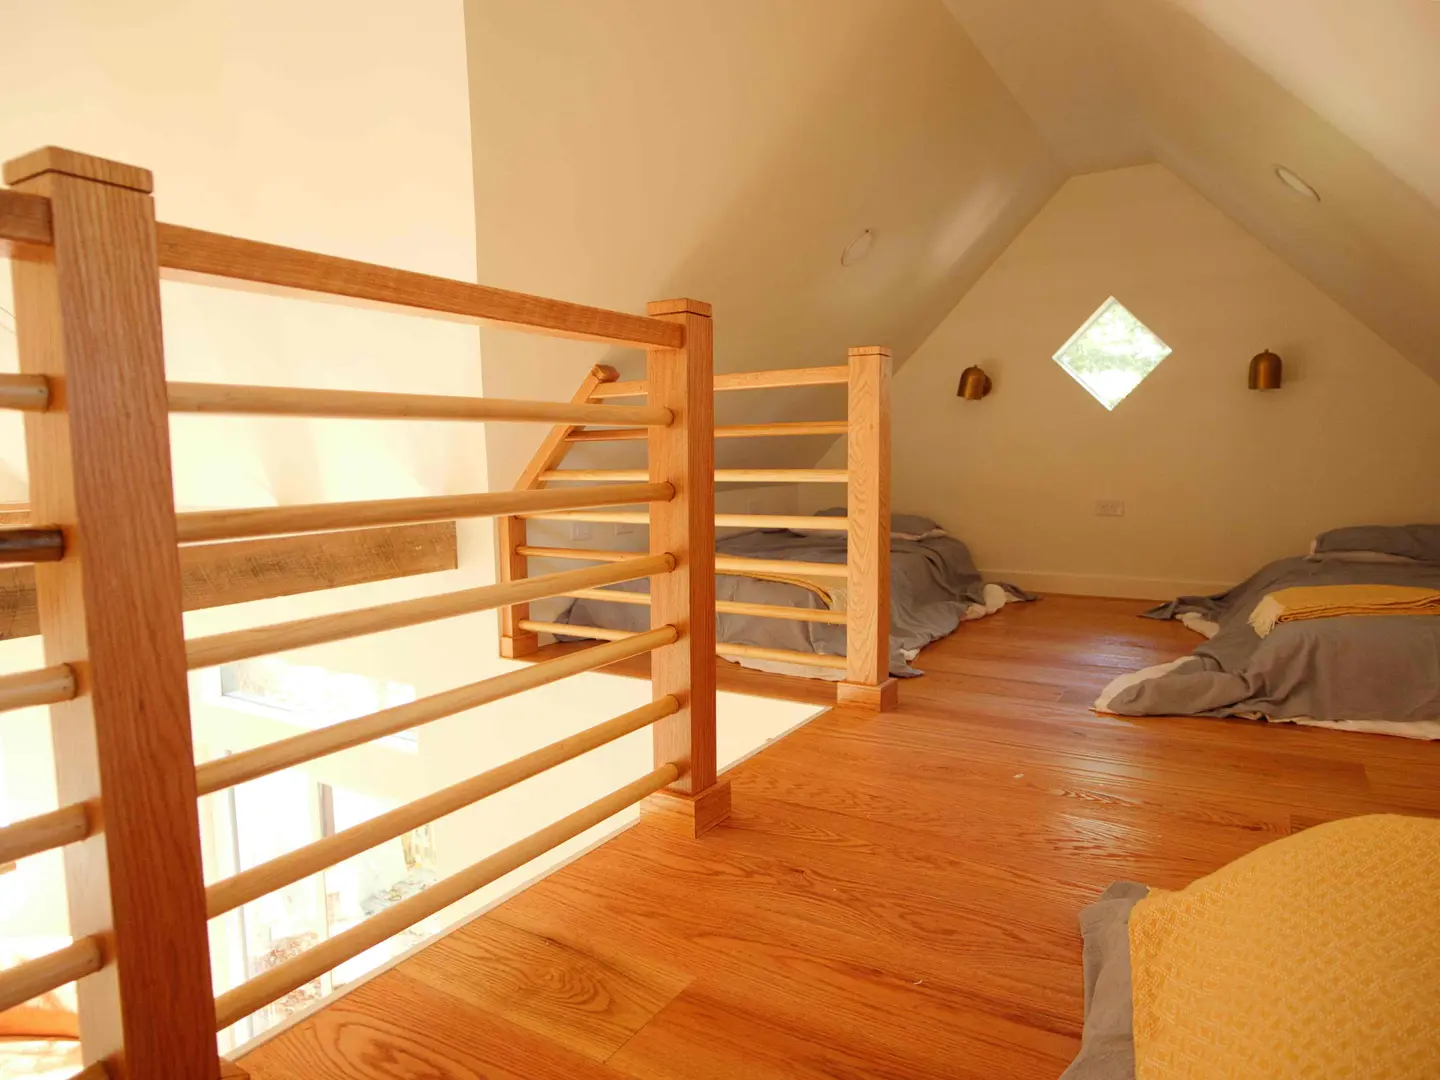
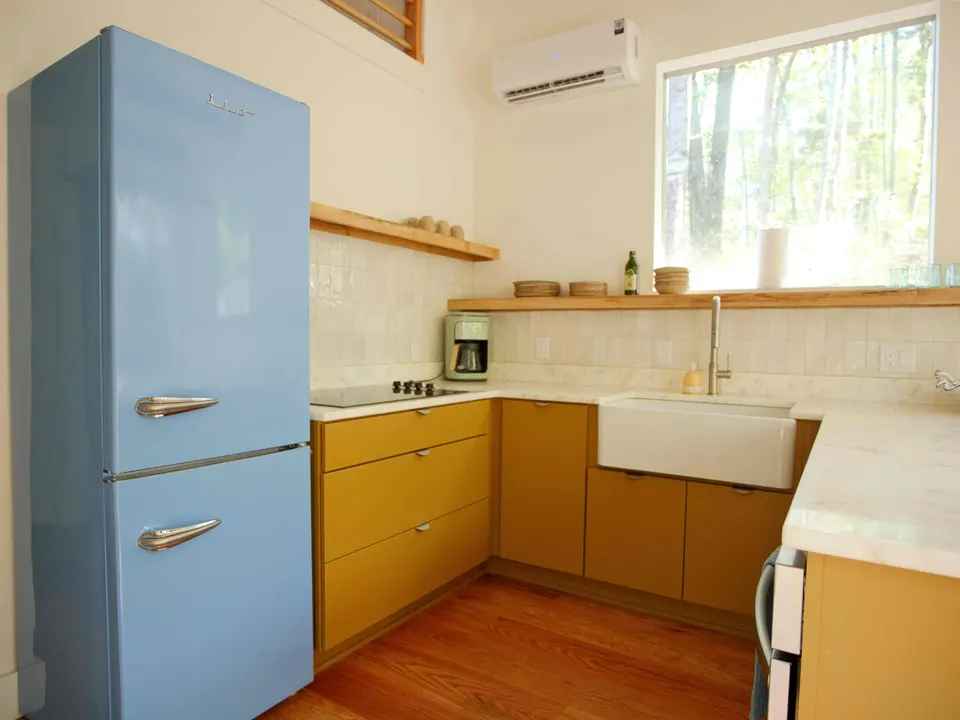
An accessory dwelling unit is a complete small home on the same property as the main house: a place to sleep, a bathroom, a kitchen or kitchenette, and its own heating and cooling. Families build them for aging parents who want independence close by, for adult children, for long-stay guests, or as a quiet studio apart from the household. On a larger Brentwood lot the physical room for a cottage is often there. Whether one is allowed, and in what form, is the first thing to settle.
Zoning and private covenants decide that, not the size of the yard. The City of Brentwood’s zoning rules govern whether a detached living unit, a guest house without a kitchen or an attached in-law suite is permitted on a given lot, and some neighborhoods’ HOA covenants add limits of their own. JACCO looks into both before design goes far, so you are not paying for plans that cannot be approved. Where a detached unit is not an option, an attached suite with its own entrance can often deliver much of the same independence.
Once the form is settled, building an ADU or guest house is a full construction project at a smaller scale: site layout and utility routing, footings or a slab, framing, roofing, windows, insulation, plumbing, electrical and finishes. Water, sewer and power usually run from the main house or the street, and their path affects where the cottage can sit. A ductless mini-split often suits a small unit well. Exterior materials and rooflines are matched to the main house so the two clearly belong together.
What an ADU or guest house can be
- Detached cottages for aging parents
- Guest houses for extended visits
- Attached in-law suites with a private entry
- Studios or offices behind the main house
- Pool houses with a bath and kitchenette
- Exteriors matched to the main house
What decides an ADU in Brentwood
Three approvals usually stand between the idea and a foundation. Zoning determines what kind of accessory structure your lot allows and where it can sit. An HOA, in neighborhoods that have one, may restrict outbuildings through its covenants and architectural review. Then the City of Brentwood’s building permit follows once plans are drawn. Utility capacity is the practical fourth question, since the new unit’s water, sewer and electrical service have to connect somewhere. JACCO works through these in order during planning, and the written bid reflects what the approvals allow.
- Stage 1Bid
Site visit, measurements and a written bid tied to a clear scope of work.
- Stages 2 and 3Schedule · Build
Selections settled, materials lined up, a detailed schedule, and a protected, clean home while we build.
- Stages 4 and 5Punch list · Close
We walk the finished work with you and close the project when every item on the list is done.
What if our lot cannot have a detached guest house?
There are usually other ways to give someone a space of their own. An attached in-law suite with a private entrance, bedroom, bath and kitchenette can be built as an addition, and a bonus room or lower level can sometimes be converted into a suite. Each option still depends on zoning and any HOA covenants, but the approval path is often different from the one for a separate building. We weigh the alternatives with you before design begins.
What makes a guest house comfortable year-round?
The same things that make any house comfortable, scaled down. Good insulation and air sealing, heating and cooling sized for the unit, an exhaust fan in the bath, a vented range hood, and hot water that keeps up with a shower and the dishes. If the cottage is meant for an aging parent, a low-threshold or curbless shower, wider doorways and blocking for grab bars belong in the plan from the start. Each of those is spelled out in the written scope.
More services in Brentwood
- Home Additions
- Residential Construction
- Construction Contractor
- Framing
- Siding
- Bathroom Remodeling
- Kitchen Remodeling
- Whole-Home Remodeling
ADUs & Guest Houses in other areas
Planning a project in Brentwood?
Jonathon will follow up personally to schedule a visit. The first consultation is complimentary.