
Brentwood, TN · FramingStructural Framing in Brentwood, TN
Framing for additions, porch roofs, opened floor plans and rebuilt walls in Brentwood homes, with every load traced to the foundation and the work laid out square, plumb and ready for inspection.
The part of the project everything else depends on
Framing is the skeleton of a building, and every trade that follows works from it. Cabinets hang only as straight as the wall behind them, tile survives only on a floor that stays level and stiff, and a roof plane that waves shows from the street for as long as the house stands. That is why framing rewards care over speed. It is also the stage where structural decisions become permanent, so the loads have to be traced correctly before the first stud goes up.
Most framing work on an established Brentwood home means altering a structure someone else built. Houses from the 1970s and 1980s were often framed with dimensional lumber and site-built rafters, while many from the 1990s and 2000s rely on engineered roof trusses and floor joists that cannot be cut or notched without an engineer’s direction. Opening a wall, raising a ceiling or tying an addition into the roof starts with knowing which system you have and how its loads travel down to the foundation.
JACCO handles framing for additions, porch and roof structures, and interior wall changes. That includes headers and beams sized for the opening, posts carried down to proper footings, sheathing, blocking for cabinets and grab bars, and the small details that make later trades go smoothly. When rot or insect damage turns up inside an old wall, as it sometimes does beneath leaky windows and door sills, the damaged members are replaced rather than covered over.
Where framing comes into a Brentwood project
- Load-bearing walls removed with sized beams
- Addition framing tied into the existing roof
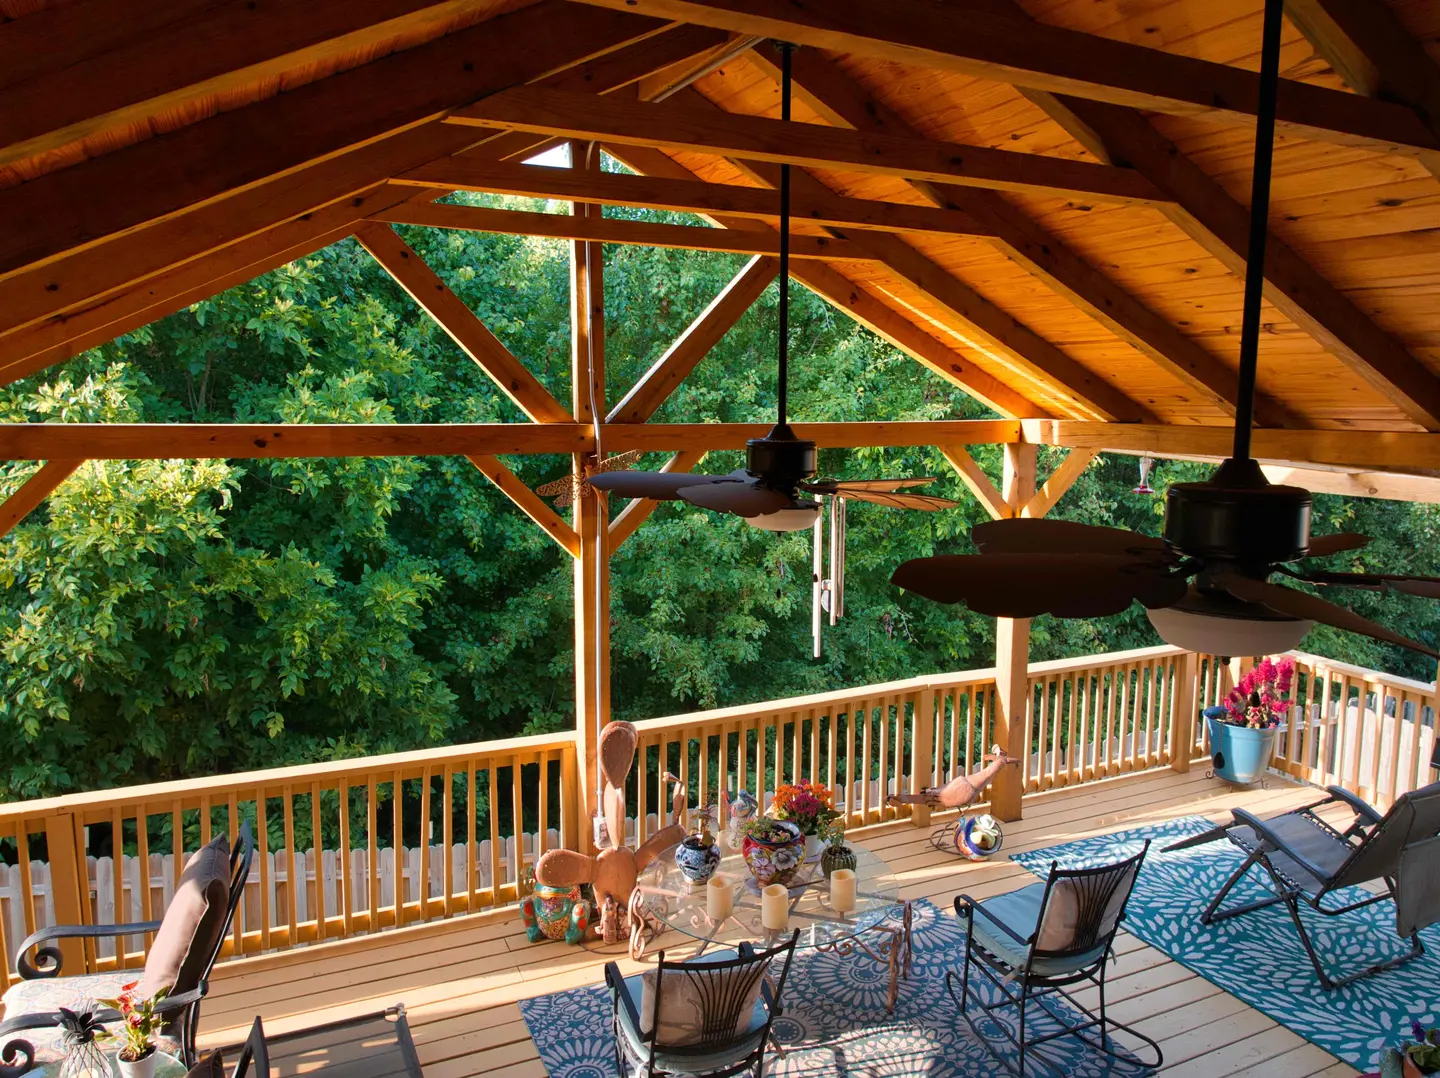
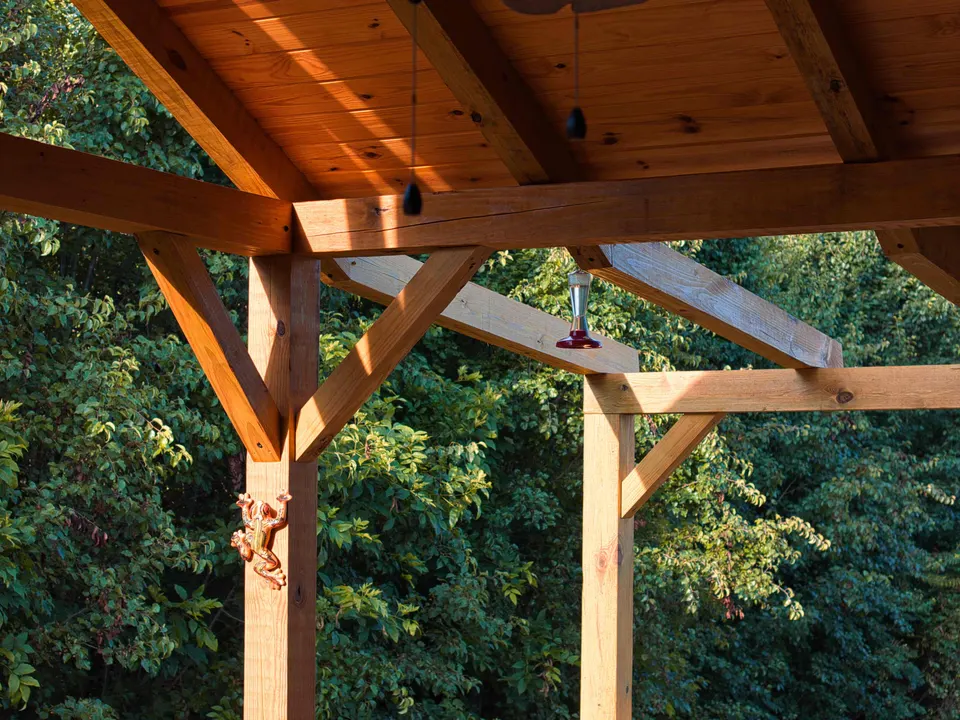
- Porch and patio roof structures
- Vaulted or raised ceilings where the structure allows
- Rotted sills, studs and joists replaced
- Blocking for cabinets, shelving and grab bars
Framing inspections on Brentwood projects
Structural framing is permitted through the City of Brentwood, and a framing inspection typically happens before insulation and drywall cover the work, so the schedule leaves room for it. Where engineered beams or modified trusses are involved, the stamped drawings accompany the permit. New framing that changes the outside of the house, such as an addition, a porch roof or a raised roofline, may also need HOA architectural approval in neighborhoods that have one, and JACCO folds that review into the timeline before lumber is ordered.
- Stage 1Bid
Site visit, measurements and a written bid tied to a clear scope of work.
- Stages 2 and 3Schedule · Build
Selections settled, materials lined up, a detailed schedule, and a protected, clean home while we build.
- Stages 4 and 5Punch list · Close
We walk the finished work with you and close the project when every item on the list is done.
Can we vault the ceiling in our family room?
Sometimes, and it depends on how the roof is framed. With site-built rafters, a flat ceiling can often be raised by adding a structural ridge beam or other engineered support, then reworking insulation and ventilation. With engineered trusses, the trusses usually have to be redesigned or replaced, which is a larger project. We look in the attic during the site visit and tell you which situation you have before anything is priced.
What if the framing you open up is damaged or undersized?
It gets fixed before anything is built on it. Rotted or insect-damaged members are replaced or sistered with new lumber, and undersized headers or beams found over existing openings are corrected, with an engineer’s input when the load calls for it. You see what we find, and the repair is agreed and priced before the work continues, so the new framing starts from sound structure rather than from whatever the last builder left behind.
More services in Brentwood
- Home Additions
- ADUs & Guest Houses
- Residential Construction
- Construction Contractor
- Siding
- Bathroom Remodeling
- Kitchen Remodeling
- Whole-Home Remodeling
Framing in other areas
Planning a project in Brentwood?
Jonathon will follow up personally to schedule a visit. The first consultation is complimentary.