Cottontown, TN · FramingStructural Framing in Cottontown, TN
Joists, walls, beams and rafters for additions, porches, garages and interior changes on Cottontown homes, laid out square and plumb whether the job sits on a slope or inside an older farmhouse.
Square, plumb and level before anything covers it
Framing is the part of a building nobody sees once it is finished, and the part that decides whether everything else behaves. Sills, joists, subfloor, studs, headers, beams, rafters and sheathing carry the loads and set the geometry every later trade works to. When the frame is out of square, drywall cracks at the corners, doors drift and stick, cabinets need shims and floors bounce. When it is right, tile stays flat, trim closes tight and the roof line stays true.
Remodel framing asks for patience as much as skill. Taking out a bearing wall means shoring the structure above, setting a beam sized for the span and load, and carrying posts down to footings or framing that can take the weight. Older farmhouses add their own wrinkles: full-dimension or rough-sawn lumber, irregular stud spacing, joists notched by earlier plumbers. Tying new framing into old usually involves sistering, shimming and careful layout so the new walls meet the old ones cleanly.
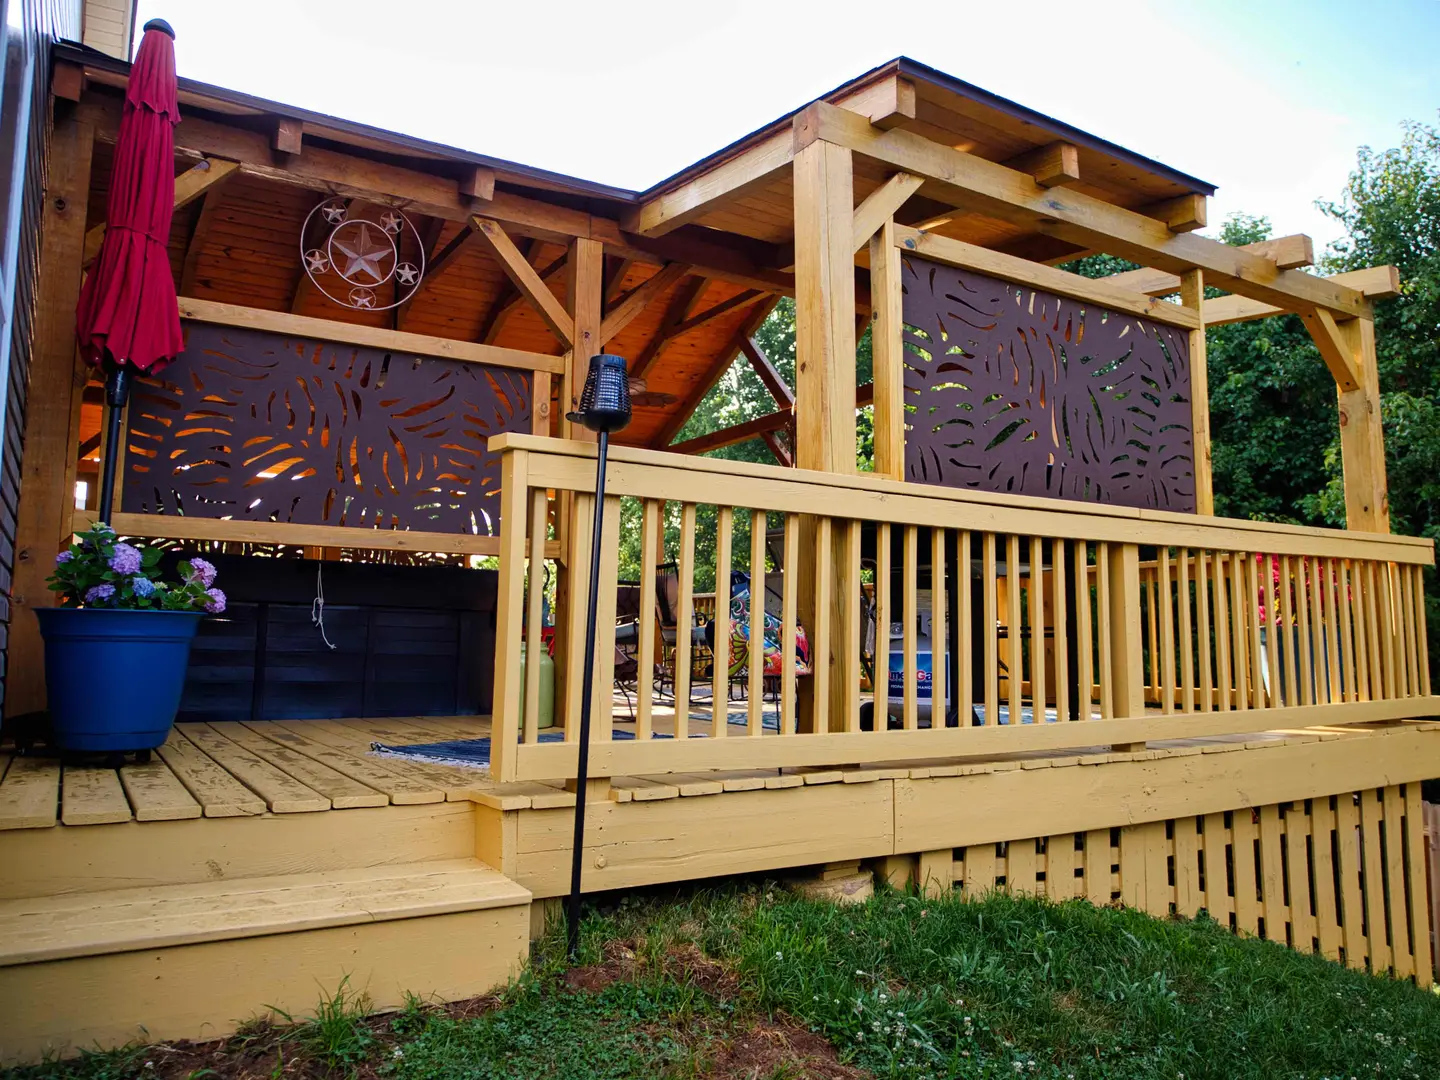
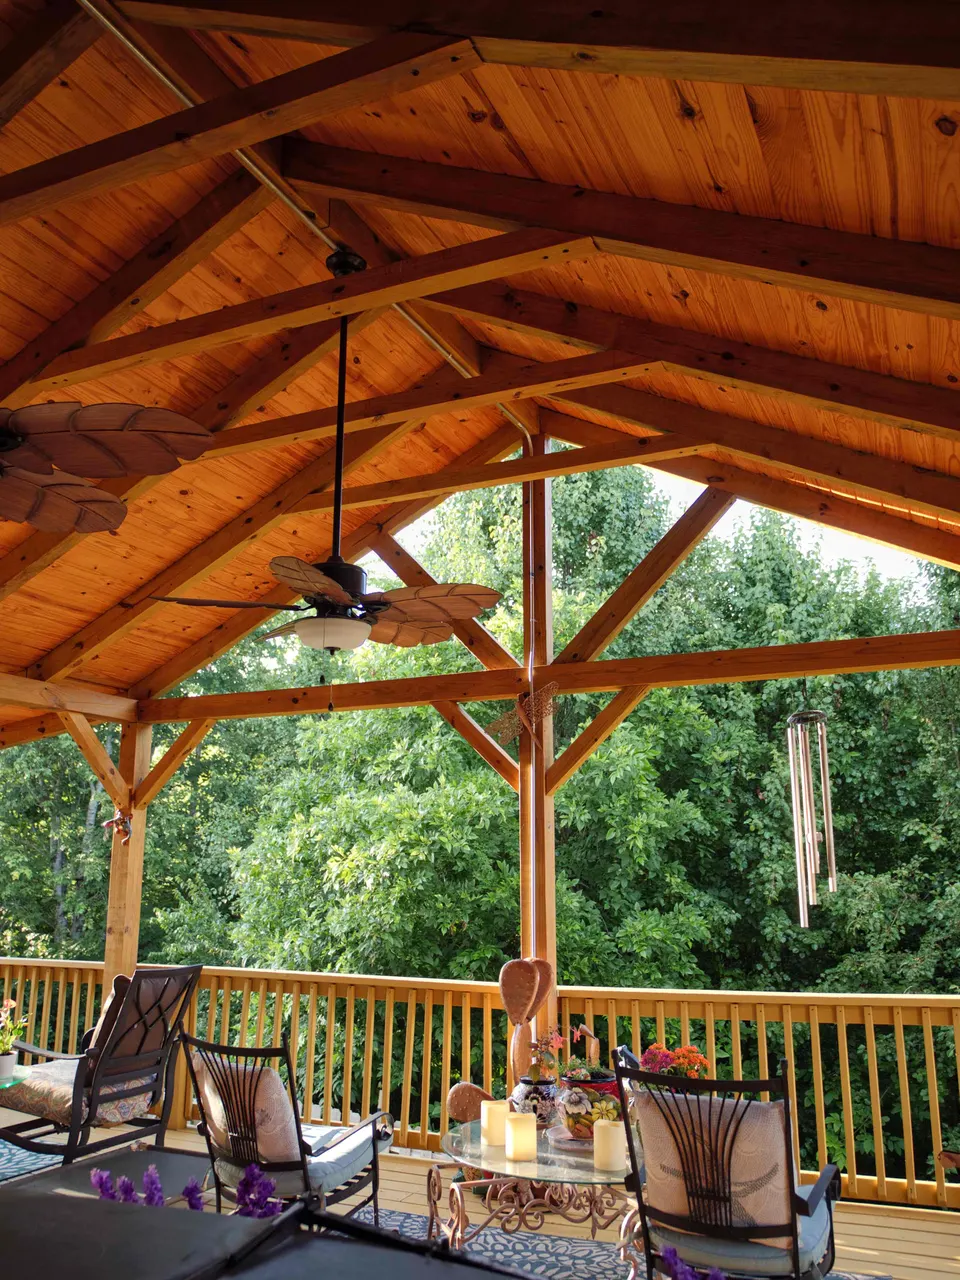
New framing covers additions, porches, garages and outbuildings, along with the roofs over them. Matching a new roof to an existing one takes careful work on pitch, overhang and ridge height. Exposed timber framing, with heavy posts, beams and knee braces, suits covered decks and pavilions where the frame stays on view. Our structural framing work also includes properly sized headers for new window and door openings and the framing for stairs and landings.
Framing jobs, large and small
- Bearing walls replaced with engineered or built-up beams
- Additions and garages tied into the existing roof
- Exposed timber frames with braced posts
- Sagging farmhouse floors sistered and leveled
- Headers for new or enlarged openings
- Tall walls and posts braced on sloping sites
Framing on Cottontown slopes and in older farmhouses
Sloped lots change how a frame goes together. On the downhill side of an addition or porch, walls and posts run taller, so bracing, post bases and connections get extra attention. In older farmhouses, few walls are truly plumb and floors may have settled, so we lay out from fixed reference lines rather than trusting the old structure to be square. Structural framing on an unincorporated Cottontown property is generally inspected by Sumner County before insulation and drywall go up; JACCO sorts out the permit while bidding and calls for that inspection when the frame is ready.
- Stage 1Bid
Site visit, measurements and a written bid tied to a clear scope of work.
- Stages 2 and 3Schedule · Build
Selections settled, materials lined up, a detailed schedule, and a protected, clean home while we build.
- Stages 4 and 5Punch list · Close
We walk the finished work with you and close the project when every item on the list is done.
Can sagging floors in an old farmhouse be straightened?
Usually, and often from below. Through the crawlspace we can sister new lumber alongside tired joists, add a beam or piers under the middle of a long span, and raise low areas gradually so plaster and trim are not shocked. Some settling is decades old and best left alone, with the new floor leveled above it instead. We look at the framing, the supports underneath and the cause of the sag before recommending which approach fits your house.
Is the framing stage a good time to make layout changes?
Yes, it is the simplest moment to adjust. Before insulation and drywall go in, a doorway can shift a few inches, blocking can be added for a future grab bar or wall-mounted TV, an outlet box can move, and a niche can be framed into a shower wall. Once the walls are closed, each of those becomes a repair with patching and paint. It helps to walk the framed rooms before they are finished, so the layout feels right in three dimensions.
More services in Cottontown
- Home Additions
- ADUs & Guest Houses
- Residential Construction
- Construction Contractor
- Siding
- Bathroom Remodeling
- Kitchen Remodeling
- Whole-Home Remodeling
Framing in other areas
Planning a project in Cottontown?
Jonathon will follow up personally to schedule a visit. The first consultation is complimentary.