
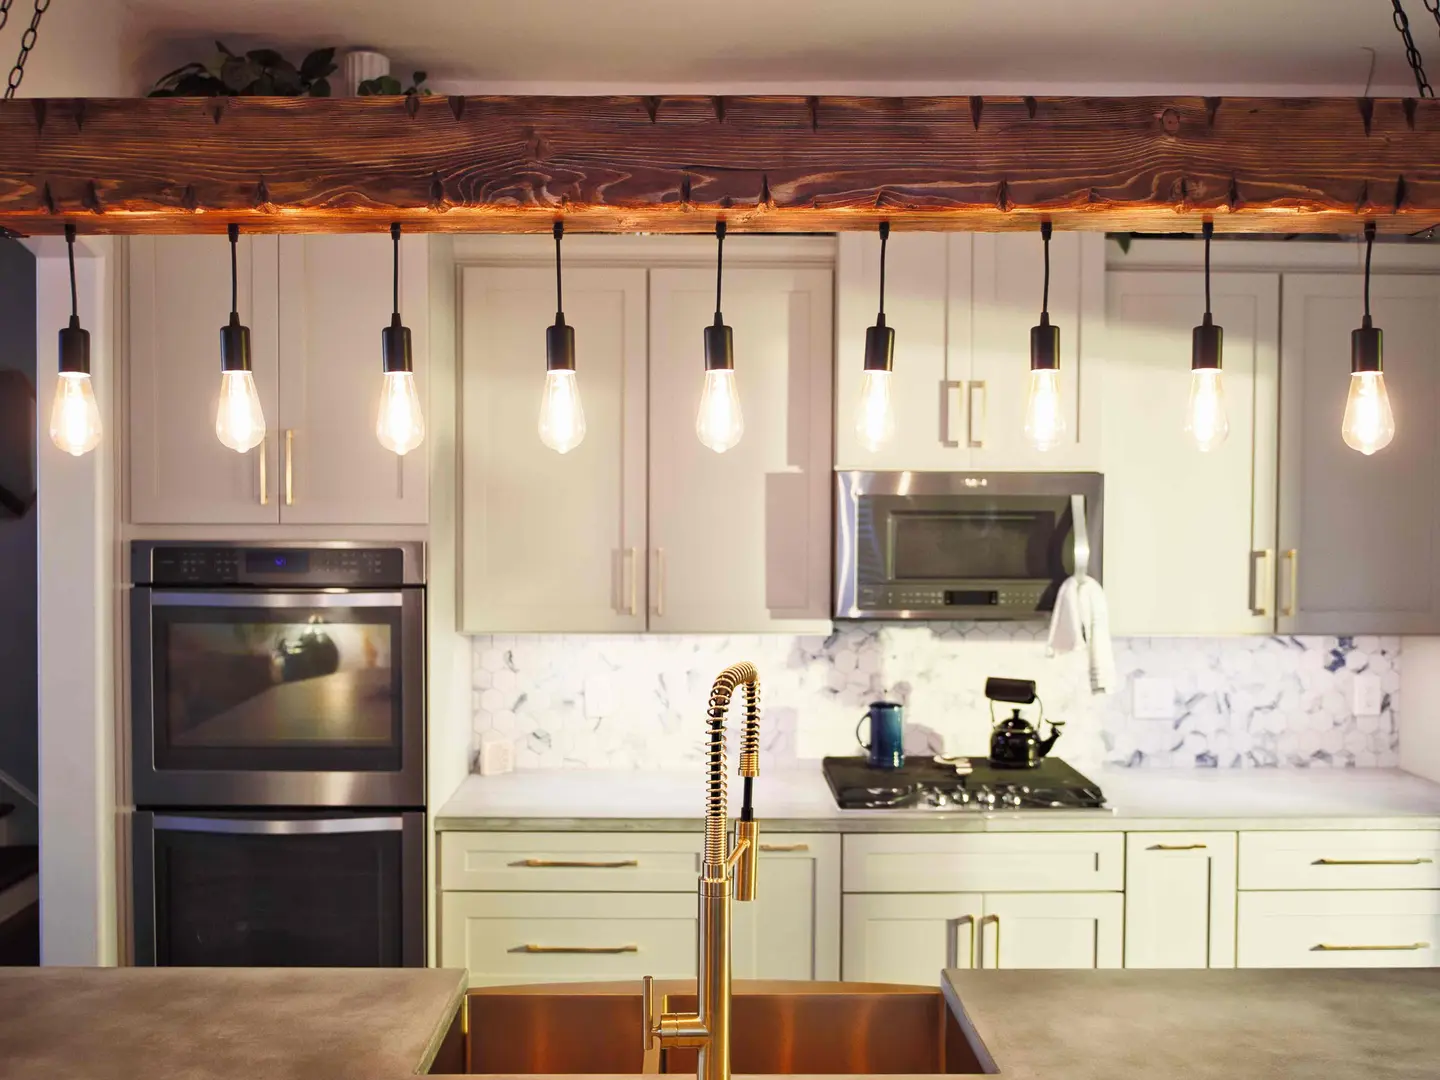
Cottontown, TN · Kitchen remodelingKitchen Remodeling in Cottontown, TN
New cabinetry, countertops, lighting and layouts for Cottontown kitchens, from closed-in farmhouse rooms to builder-grade kitchens in newer homes, planned and built by a licensed contractor from the same community.
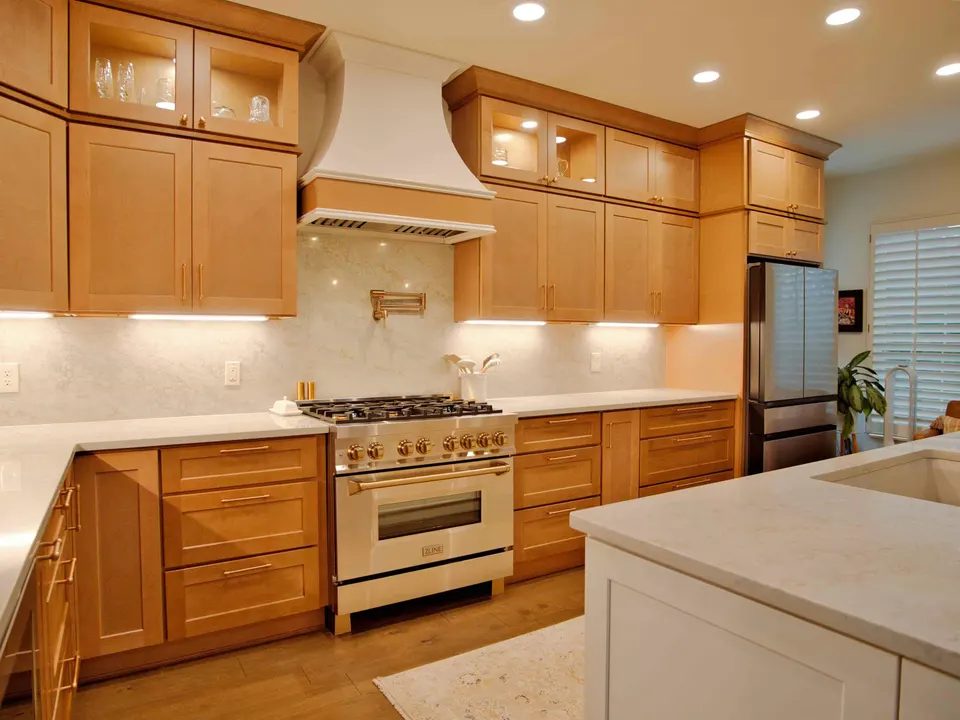
A kitchen planned around how your household cooks
A kitchen remodel is mostly a question of sequence. Cabinets cannot be set until framing, plumbing rough-in and wiring are complete; countertops cannot be templated until the cabinets are installed and level; the backsplash waits on the counters, and the appliances wait on nearly everything. When one step slips, every step behind it moves. That is why JACCO settles cabinet, counter, appliance and lighting selections before demolition and orders long-lead items early, keeping the kitchen out of service no longer than the scope demands.
In an older farmhouse, the kitchen was often never meant to be the center of the house: a closed room beside the dining area, one window over the sink, and a floor that has drifted out of level. Opening that wall usually calls for a properly sized beam carried down to solid support, and leveling the floor so cabinets and stone sit true. The wiring often needs attention as well, since modern ranges, dishwashers and microwaves typically call for dedicated circuits the original kitchen never had.
Newer homes on larger rural lots tend to have the opposite problem: plenty of space, poorly used. The island is too small to work at, the pantry is a narrow closet, and the lighting is a handful of cans in the ceiling. A full kitchen remodel can re-plan that room with a working island, a walk-in or cabinet pantry, layered task lighting, and a drop zone by the back door for boots, coats and whatever comes in from the yard.
What a farmhouse or rural kitchen remodel can include
- A closed farmhouse kitchen opened to the dining room
- An island big enough to prep, seat and store
- Pantry cabinets or a small walk-in pantry
- Mudroom drop zones beside the back door
- Space under the sink for well-water treatment
- Under-cabinet and pendant lighting on new circuits
Water, drains and deliveries on a Cottontown kitchen job
Some questions come up on rural kitchens that rarely matter in town. If the sink moves or an island gets its own sink, the new drain has to reach the existing line with steady fall, which on a septic property we plan before the layout is final. Houses on a well often have a filter, softener or drinking-water system that needs cabinet space and a drain connection, so it gets a place in the drawings. Delivery deserves a thought too: cabinet and stone trucks need a workable route up a long or gravel driveway.
Kitchen work that changes plumbing, wiring or walls generally needs permits, and for an unincorporated Cottontown address the building permit comes from Sumner County. JACCO confirms every permit your remodel requires while writing the bid, applies for them and books each inspection, so the rough-in work is approved before cabinets and drywall cover it.
“The painters, construction workers and tile man did such good quality and detailed work.”
- Stage 1Bid
Site visit, measurements and a written bid tied to a clear scope of work.
- Stages 2 and 3Schedule · Build
Selections settled, materials lined up, a detailed schedule, and a protected, clean home while we build.
- Stages 4 and 5Punch list · Close
We walk the finished work with you and close the project when every item on the list is done.
Can the remodel include a mudroom or drop zone by the back door?
Usually, and on a rural property it is one of the most useful additions. If the back door opens into the kitchen, a short run of lockers, a bench and a tile landing can catch boots and coats before they reach the cooking area. Where a laundry room or back hall sits next to the kitchen, it can often be reworked into a true mudroom with storage and a utility sink. We look at how you come and go from the drive and yard during the first visit.
Does it matter whether our house runs on propane or natural gas?
Yes, for the range and the gas line, though not for the cabinets or layout. Gas ranges and cooktops are set up for one fuel and need a conversion kit or a specific model for the other, and the line and regulator have to suit. Switching from electric cooking to gas, or the reverse, is a bigger change that belongs in the scope from the start. We confirm the fuel source at the first visit so appliance choices are made with it in mind.
More services in Cottontown
- Bathroom Remodeling
- Whole-Home Remodeling
- Basement Remodeling
- Remodeling Contractor
- Home Additions
- ADUs & Guest Houses
- Residential Construction
- Construction Contractor
Kitchen Remodeling in other areas
Planning a project in Cottontown?
Jonathon will follow up personally to schedule a visit. The first consultation is complimentary.