
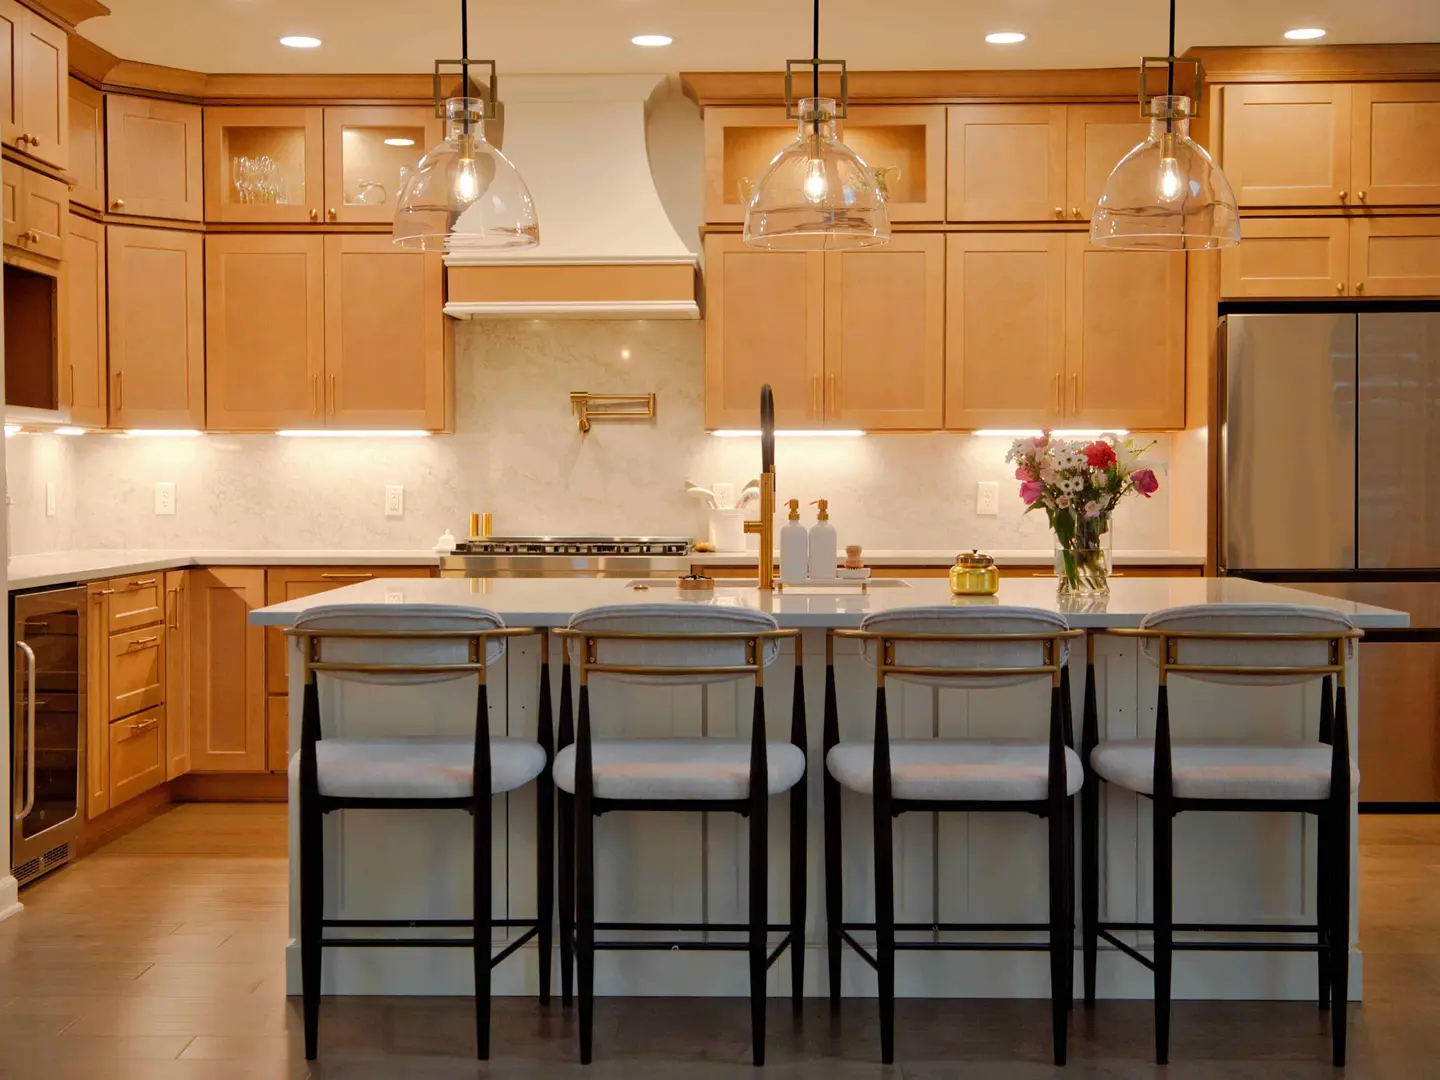
Franklin, TN · Kitchen remodelingKitchen Remodeling in Franklin, TN
Layout changes, cabinetry, stone and lighting for Franklin kitchens, whether yours sits in an older house near Main Street or a recent build whose kitchen never suited the way you cook.
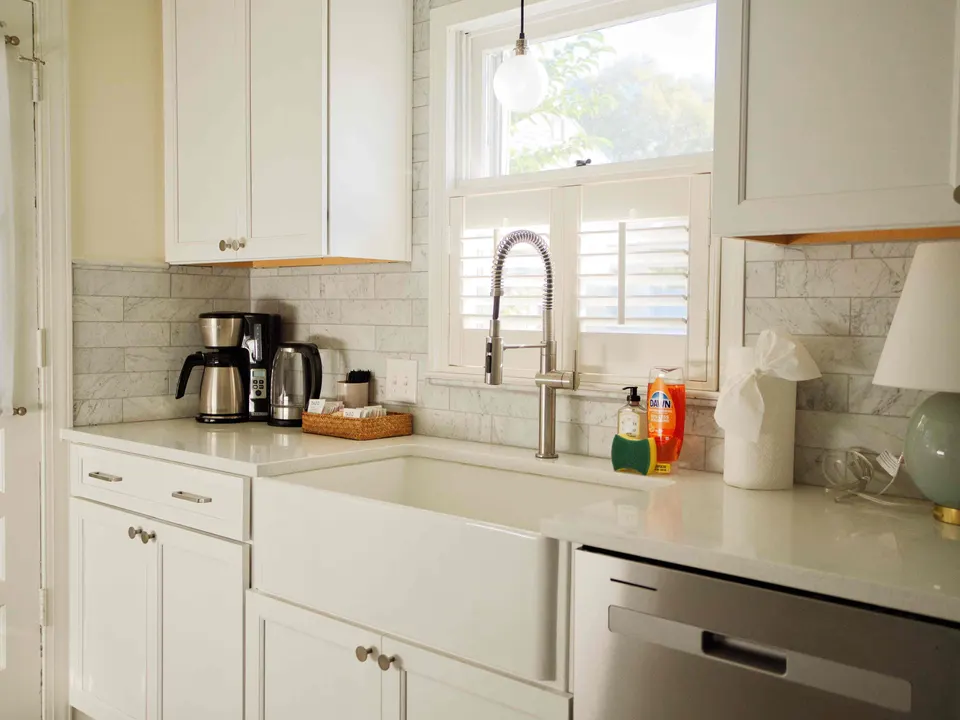
Start with how the kitchen is actually used
Most kitchen remodels are really about flow. Where the refrigerator sits relative to the sink, whether two people can cook at once, where groceries land and where guests end up standing. Before anyone talks about door styles, JACCO looks at those patterns and at what the walls, floor framing and utilities will allow. Sometimes a wall can come out or shrink to a cased opening; sometimes the smarter move is keeping the footprint and rethinking the island, storage and lighting.
Franklin’s housing makes that first look especially useful. A kitchen in one of the historic homes near downtown may be boxed in by load-bearing walls, with wiring and plumbing from several eras waiting behind the cabinets. In an established subdivision, the usual story is a closed-in room with a soffit, a peninsula that blocks traffic and lighting nobody really planned. Newer construction tends to have the square footage but not the character, so the work shifts toward cabinetry to the ceiling, stone, a properly vented hood and finishes that feel considered.
From there, the project follows the path every JACCO kitchen remodel takes. You get a written scope and bid after the site visit, make your selections before demolition and receive a schedule you can plan meals around. Cabinets, appliances and stone are ordered with their lead times in mind, so the old kitchen keeps working until the new pieces are actually on hand. When the last panel is set, we walk the room with you and finish the punch list before the project closes.
Common pieces of a Franklin kitchen project
- Walls removed or widened, with beams sized to suit
- Cabinetry run to the ceiling for real storage
- Quartz, natural stone or butcher-block tops
- Islands with seating, prep sinks or deep drawers
- Range hoods vented to the outside
- Under-cabinet, pendant and recessed lighting
Permits and practical planning for kitchen work
A kitchen that gains a new circuit, a relocated sink or a moved wall will usually go through the City of Franklin’s permit and inspection process, which JACCO manages from the application to final sign-off. Design review in Franklin’s historic districts is aimed at the outside of a house, so most kitchen projects never encounter it. If yours is in one of those districts and the plan adds a window, an exterior door or a hood vent through an outside wall, we raise it during the bid. We also plan where you will cook while the room is out of service, and where the dumpster and deliveries can go without blocking your drive.
“They provide a detailed schedule of what would be done and which day. Work was completed when he said it would be done.”
- Stage 1Bid
Site visit, measurements and a written bid tied to a clear scope of work.
- Stages 2 and 3Schedule · Build
Selections settled, materials lined up, a detailed schedule, and a protected, clean home while we build.
- Stages 4 and 5Punch list · Close
We walk the finished work with you and close the project when every item on the list is done.
Can you take out the wall between our kitchen and family room?
Often, yes, but it depends on what the wall carries. Many walls between kitchens and living spaces support floor joists or roof framing, so removing one means a properly sized beam, posts that carry the load down to the foundation, and a permit. Walls in older homes can also hide plumbing vents or ductwork that has to be rerouted. We assess the wall during the site visit and price the structural work in the written scope rather than leaving it to chance.
Should the new kitchen floor run into the rooms around it?
In most open layouts, yes. When a wall comes out or the old cabinets leave gaps in the existing floor, patching rarely looks right, and one continuous floor makes the main level feel like a single space. That can add to the scope, so we lay out the options during the bid: carrying new flooring through adjoining rooms, weaving into existing hardwood, or setting a clean transition at a doorway.
How long will we be without a working kitchen?
That depends on the scope and on lead times for cabinets, appliances and stone. Because those are ordered and on hand before demolition starts, the stretch without a kitchen covers construction only, and on a full remodel it runs weeks rather than days. You get a detailed schedule before work begins, and we can help you set up a temporary station, such as a refrigerator and microwave in another room, so daily routines keep going.
More services in Franklin
- Bathroom Remodeling
- Whole-Home Remodeling
- Basement Remodeling
- Remodeling Contractor
- Home Additions
- ADUs & Guest Houses
- Residential Construction
- Construction Contractor
Kitchen Remodeling in other areas
Planning a project in Franklin?
Jonathon will follow up personally to schedule a visit. The first consultation is complimentary.