
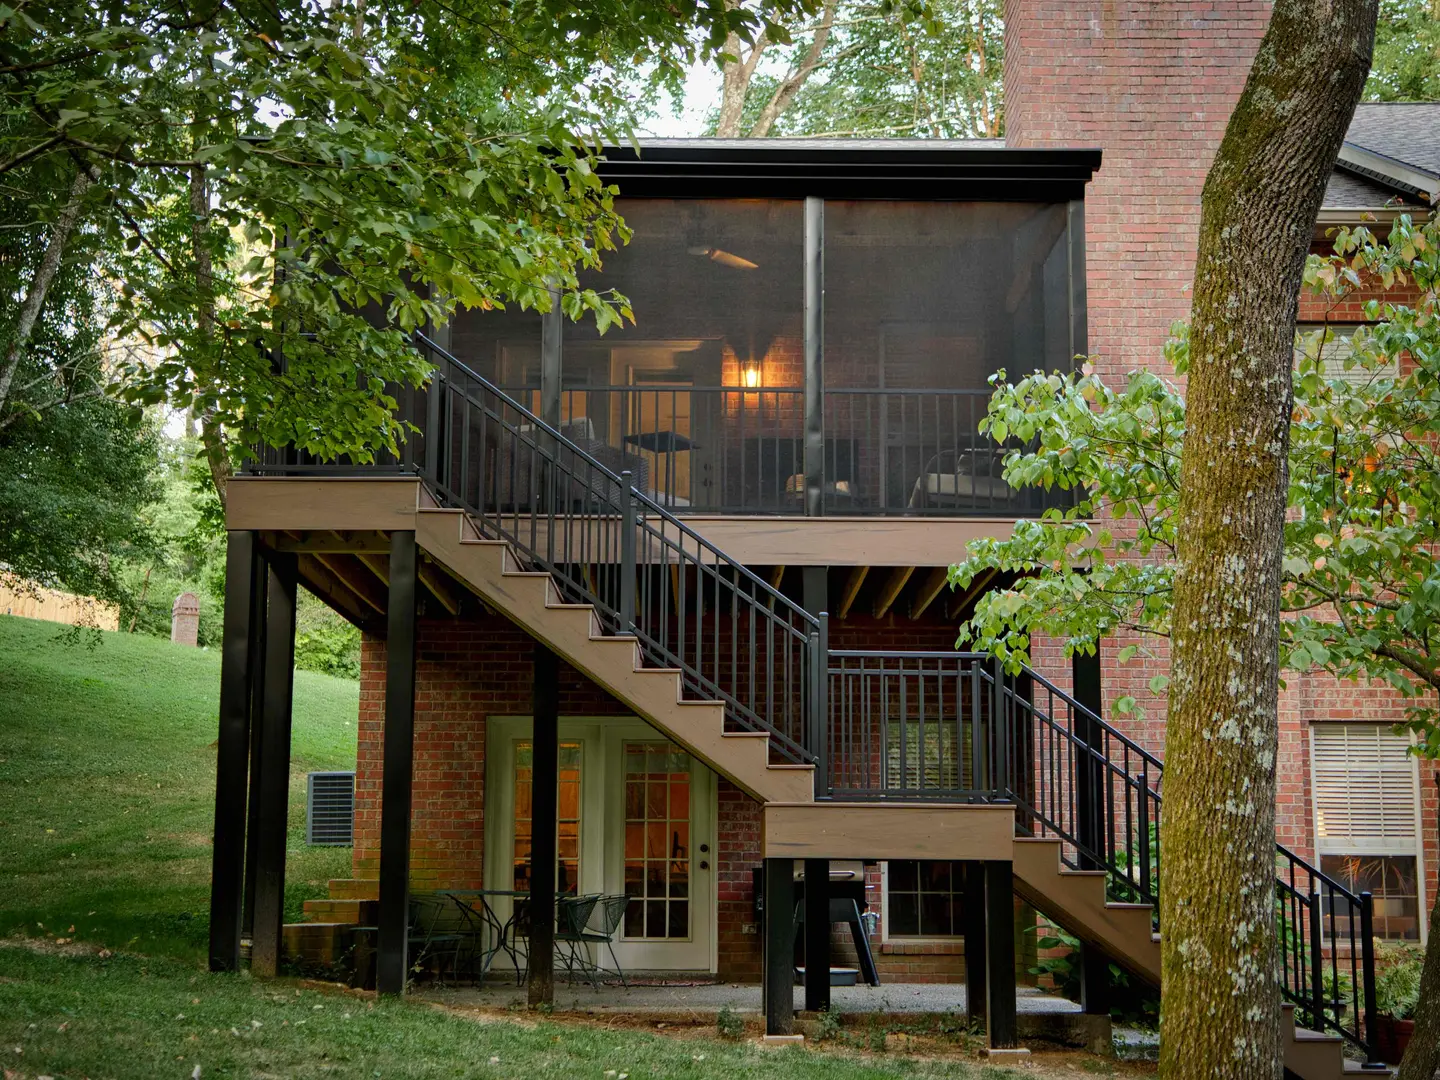
Franklin, TN · Home additionsHome Additions in Franklin, TN
More room without moving: primary suites, family rooms, sunrooms and screened porches for Franklin homes, tied into the existing roof, walls and floor levels so the addition looks original to the house.
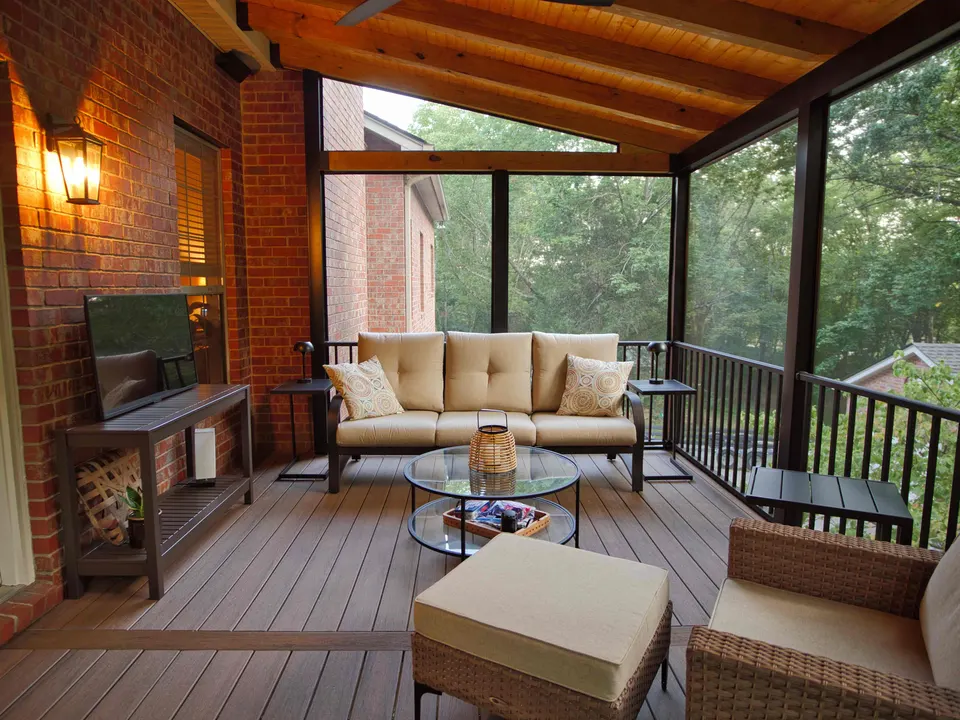
An addition should look like it was always there
The test of a good addition is that nobody can tell where the old house ends. That comes down to decisions most people never notice: matching floor heights so there is no step at the doorway, carrying the existing roof pitch and overhangs, lining up window heights and trim, and choosing siding or brick that blends with what is already there. Inside, the new space should connect naturally rather than through an old window opening that still looks like one.
Franklin adds its own considerations. On a historic home near downtown, an addition usually sits at the rear and is scaled so the original house still reads first, with materials and details chosen to respect it. In established subdivisions and newer construction, the questions are more often about setbacks, how a new roofline meets a two-story wall, and whether an existing patio or deck should become the footprint. Each of those choices shapes the structure, the budget and the approvals involved.
Every home addition JACCO builds is priced from a written scope and scheduled around its foundation, framing, roofing and inspection milestones. You will know before work begins which parts of the house are affected and when, including the day the opening into the existing home is cut. Foundations, framing, roofing, siding and interior finishes stay under one contract, so there is one team answering for how the old and new fit together.
Additions we plan and build
- Primary suites with a bath and closet
- Family rooms and first-floor bedrooms
- Sunrooms and four-season rooms
- Screened porches tied into the roofline
- Kitchen bump-outs and mudrooms
- Rooflines, siding and trim matched to the house
Permits, setbacks and historic review for a Franklin addition
An addition is permitted through the City of Franklin, with inspections at milestones such as footings, framing and final, and JACCO handles the application and each visit. Because an addition changes the outside of the house, a property inside one of Franklin’s historic districts may need design review before construction starts. We look into that during the bid, along with setbacks and any HOA architectural approval your neighborhood requires, so the design is settled before the schedule is.
- Stage 1Bid
Site visit, measurements and a written bid tied to a clear scope of work.
- Stages 2 and 3Schedule · Build
Selections settled, materials lined up, a detailed schedule, and a protected, clean home while we build.
- Stages 4 and 5Punch list · Close
We walk the finished work with you and close the project when every item on the list is done.
Can you match the brick or siding on our house?
In most cases we can come close, and we plan for it from the start. Siding profiles and trim are usually straightforward to match. Brick takes more care, since color, size and mortar vary between production runs and decades of weathering change the original. We compare samples against the house before ordering, and where an exact match is not possible, we talk through options such as a deliberate change of material at a corner or offset.
Can we stay in the house while the addition is built?
Usually, yes. Most of an addition goes up outside the existing walls, so daily life carries on while the foundation, framing and roof are built. The disruptive stretch comes when the opening into the house is cut and the new space is tied in. We plan that stage carefully, protect the adjoining rooms and leave the site clean each evening.
How long does a home addition take from start to finish?
Longer than most interior remodels, because design, approvals and a foundation come before any walls go up. Construction itself depends on the size, the structure and lead times on windows and other selections, and design review adds a step for some Franklin homes. A detailed schedule comes before construction starts, and it is updated as the project moves through each inspection.
More services in Franklin
- ADUs & Guest Houses
- Residential Construction
- Construction Contractor
- Framing
- Siding
- Bathroom Remodeling
- Kitchen Remodeling
- Whole-Home Remodeling
Home Additions in other areas
Planning a project in Franklin?
Jonathon will follow up personally to schedule a visit. The first consultation is complimentary.