
Cottontown, TN · Home additionsHome Additions in Cottontown, TN
New bedrooms, living space and porches for Cottontown homes, positioned around septic fields, wells and slopes, with the roof, siding and trim carried over so the seam between old and new is hard to find.
More room that matches the house it joins
An addition is a small building fastened to a larger one. It needs its own foundation, floor system, walls and roof, and every one of those has to meet the existing structure cleanly. The roof pitch and overhangs should match, the siding or brick should carry across, window styles and trim should agree, and the new floor should meet the old one without a step. Inside, plumbing, wiring, heating and cooling are extended to serve the new rooms. Skip any of that, and the result looks added on, because it was.
On a Cottontown property, the first question is not how big but where. A home on septic has a tank and a drain field somewhere in the yard, often behind the house where an addition would naturally go, and both need clearance from new foundations. The well, buried water and power lines, property setbacks and the slope of the ground narrow the options further. A big lot does not always make a simple site, so we locate those features first and design around them.
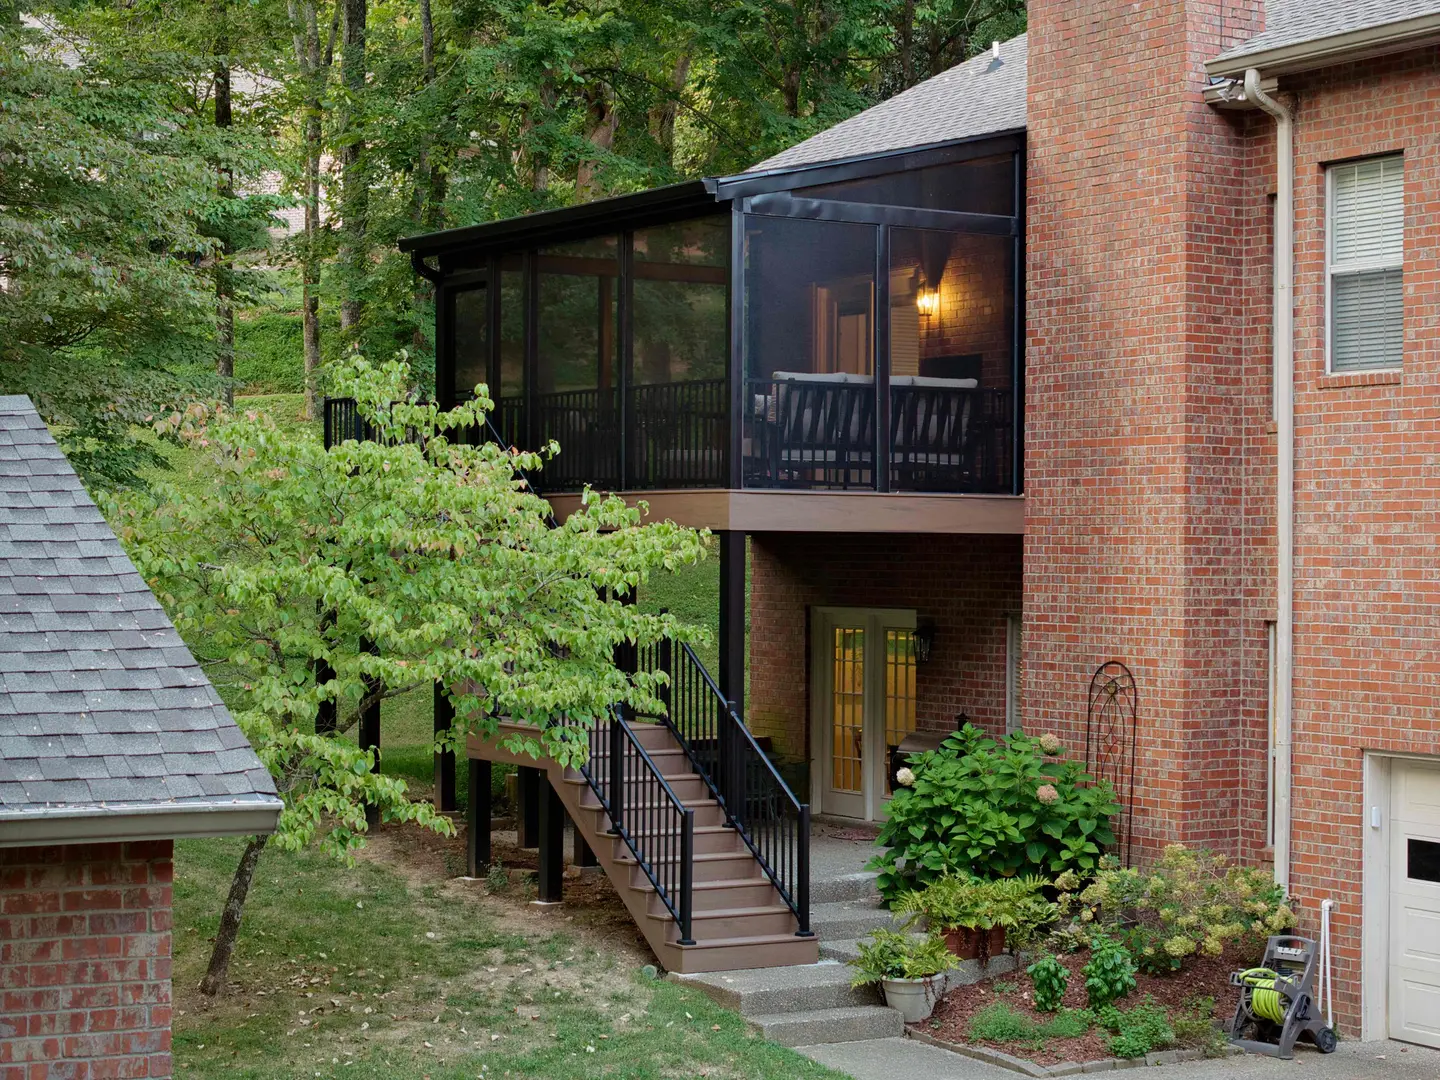
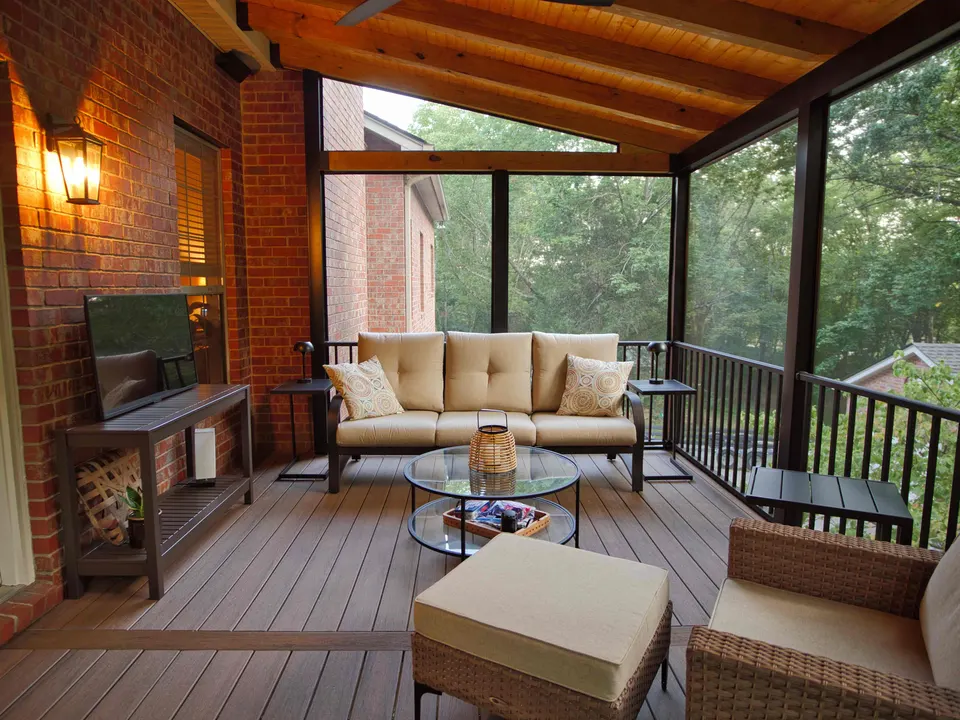
The additions that make the most sense on rural property tend to follow how families live there. A main-level primary suite lets owners stay in the house for the long run. A family room off the kitchen gives a growing household space to spread out. A screened porch or sunroom addition takes advantage of the view and the quiet. Whatever the type, drawings, a written price and a calendar come first, and the county inspects the work at foundation, framing and final.
Additions take longer than interior remodels, and the calendar depends on drawings, permitting, weather and material lead times, all of which are reflected in the schedule you receive before groundbreaking. The existing house is protected where the two structures meet, and the opening between old and new is cut as late as practical, so the household lives with a sealed wall for most of the build.
Additions that suit Cottontown properties
- Main-level primary suites with a walk-in shower
- Family rooms opening off the kitchen
- Screened porches and sunrooms facing the view
- Matching roof pitch, overhangs and exterior cladding
- Foundations designed for sloping ground
- Footprints planned around septic and well setbacks
Septic fields, setbacks and county permits
An addition on a Cottontown property needs a Sumner County building permit, usually supported by drawings, with inspections at several points along the way. JACCO pins down the submittal requirements while pricing the job and takes the application from there. If the addition includes a bedroom, the septic system’s capacity may need review, since systems are generally sized to the number of bedrooms they serve. Finding that out before design avoids a plan that cannot be approved. We also confirm the tank and field locations on site before any excavation is staked.
“Our covered porch and deck has beautiful columns and arches and little details that make me so happy. True craftsmen. Prompt. Responsive. Transparent in billing.”
- Stage 1Bid
Site visit, measurements and a written bid tied to a clear scope of work.
- Stages 2 and 3Schedule · Build
Selections settled, materials lined up, a detailed schedule, and a protected, clean home while we build.
- Stages 4 and 5Punch list · Close
We walk the finished work with you and close the project when every item on the list is done.
Can we build an addition if the septic field is behind the house?
Often, yes, but the addition has to keep a required distance from the tank and the field lines. Depending on the layout, that may mean building to the side instead of straight back, adjusting the footprint, or in some cases relocating part of the system, which brings its own approvals. We locate the system and check setbacks before design work goes far, so the plan you settle on is one that can actually be built.
How is an addition built on a sloping lot?
Usually by letting the foundation take up the slope. On the downhill side, foundation walls or piers run taller, which can leave a roomy crawlspace or even space for a lower-level room under the addition. The new floor is set to meet the existing one, and steps or a landing handle any change in grade outside. Drainage is planned around the new foundation so runoff from uphill moves past it rather than toward it. We settle the approach before drawings are final.
More services in Cottontown
- ADUs & Guest Houses
- Residential Construction
- Construction Contractor
- Framing
- Siding
- Bathroom Remodeling
- Kitchen Remodeling
- Whole-Home Remodeling
Home Additions in other areas
Planning a project in Cottontown?
Jonathon will follow up personally to schedule a visit. The first consultation is complimentary.