
Cottontown, TN · ADUs & guest housesADUs & Guest Houses in Cottontown, TN
Backyard cottages, cabins and in-law suites on Cottontown properties, built from the ground up by a licensed general contractor who works out zoning, septic and utilities before the design is set.
Room for family on your own land
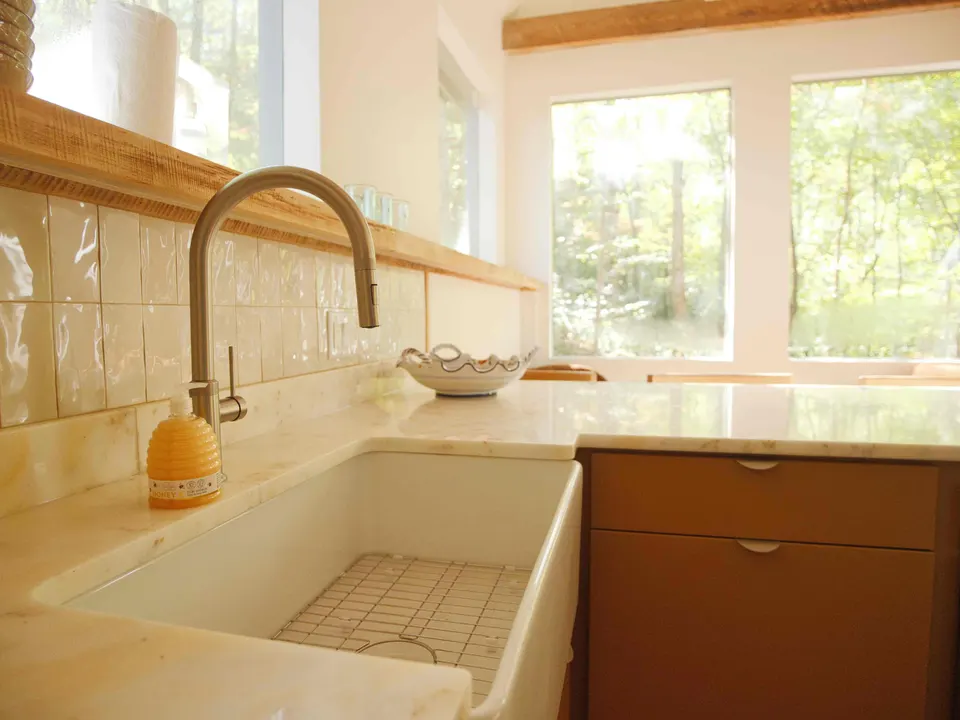
A guest house earns its keep when it works as a home in its own right. That means somewhere to sleep, a full bath, a kitchen or kitchenette and independent heating and cooling, all under one roof, whether that roof belongs to a freestanding cottage, a cabin at the edge of the woods, an apartment over a detached garage or a converted outbuilding. Structurally it is a house in miniature: a real foundation, insulated walls, inspected plumbing and wiring, and finishes held to the standard of the main home.
Cottontown’s larger lots make room for this kind of building, and families put it to many uses: a parent moving closer, an adult child starting out, guests who stay a week, an office far enough from the kitchen to concentrate. Distance is the trade-off. Every foot between the guest house and the main house is a foot of trench for power and water, and the septic question has to be answered, either by confirming the existing system can take the added use or by planning a separate one.
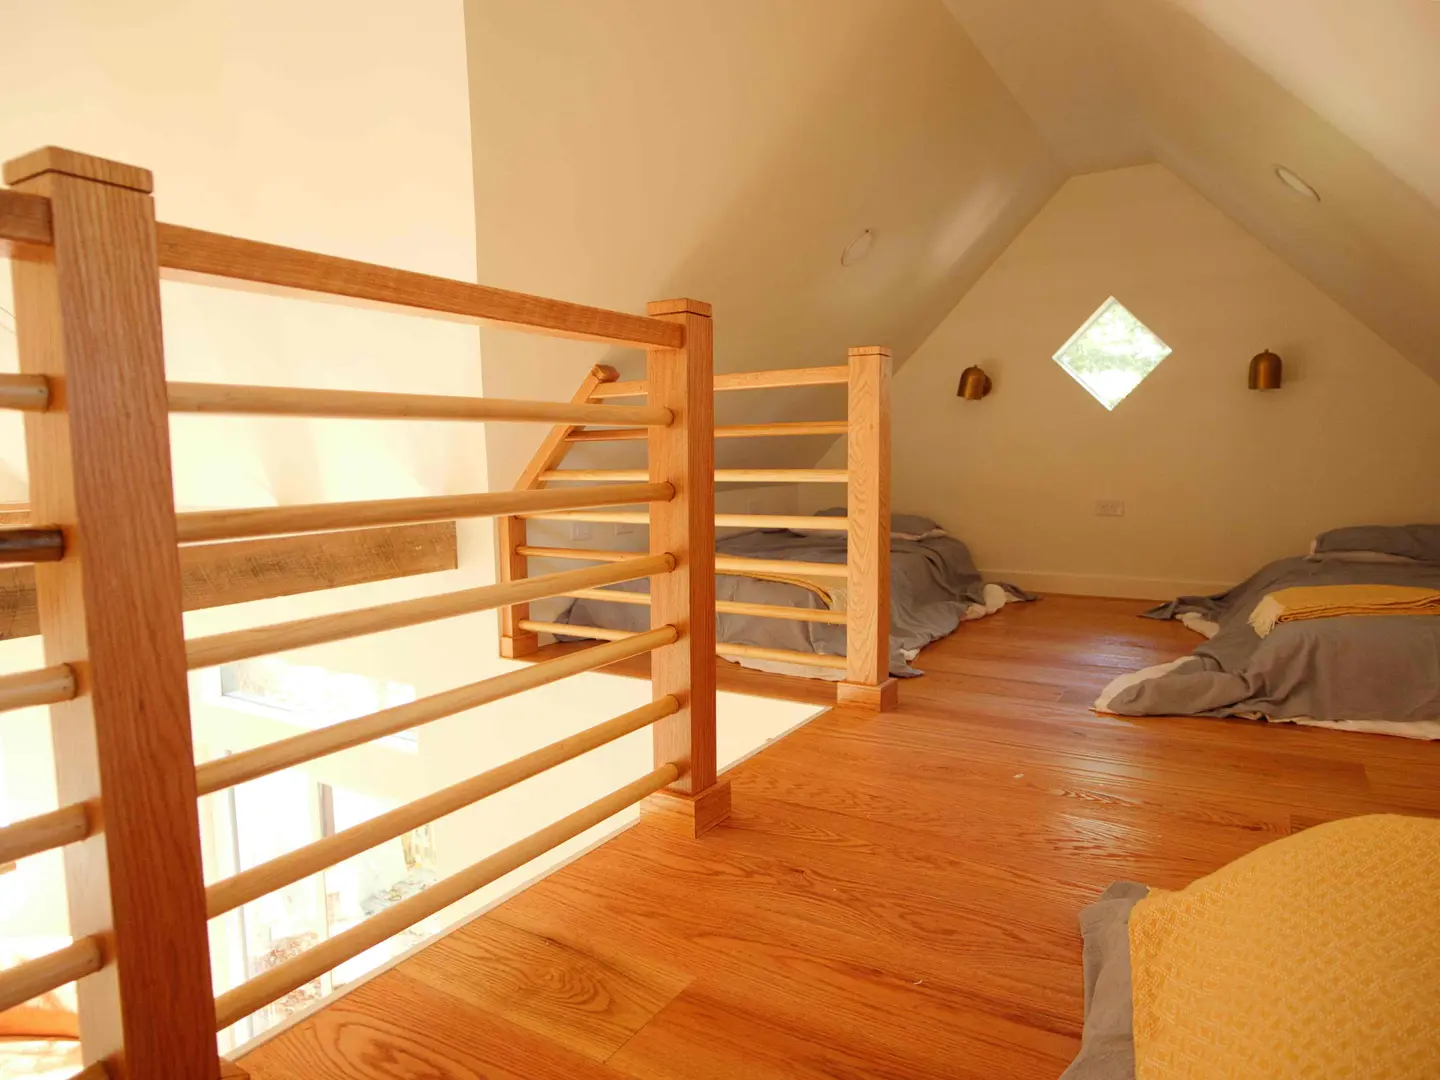
Small buildings reward careful design. Vaulted ceilings and a sleeping loft make a modest footprint feel generous, tall windows bring the surrounding land inside, and a ductless system can heat and cool the space quietly. If the unit is for an aging parent, a step-free entry, wider doors and a walk-in shower with a low threshold are far easier to build in now than to retrofit later. Our guest house and ADU projects start with how the building will be lived in, then work outward to the structure.
Building a guest house on acreage
- Zoning, septic and water feasibility checked first
- Power and water trenched from the main house
- Lofts and vaulted ceilings in a small footprint
- Ductless heating and cooling
- Step-free entries for aging parents
- Exterior finishes that complement the main house
Zoning, septic and utilities on a Cottontown parcel
Whether a second dwelling with its own kitchen is allowed depends on the parcel, and in unincorporated Cottontown those rules are set and permitted through Sumner County. We confirm that early, together with how the unit will handle wastewater and water supply, because those answers can decide the size and location of the building. A guest house may be able to share the existing well; septic is often the tighter constraint. JACCO works through these questions with you before design is finished, then handles the building permit and inspections once the plan is set.
- Stage 1Bid
Site visit, measurements and a written bid tied to a clear scope of work.
- Stages 2 and 3Schedule · Build
Selections settled, materials lined up, a detailed schedule, and a protected, clean home while we build.
- Stages 4 and 5Punch list · Close
We walk the finished work with you and close the project when every item on the list is done.
Can a guest house share our existing septic system and well?
Sometimes, and the answer depends on the capacity of each. A septic system is designed for a certain load, so adding a dwelling may require expanding it or installing a separate system, which needs its own approval. Many wells can serve a second small home if the yield and pressure are adequate, though distance and pipe sizing matter. We look at both during the feasibility stage, before detailed drawings are commissioned, so the plan fits what the property can support.
How is a guest house different from a large shed or workshop?
A guest house is a dwelling, so it is built and inspected like one: insulated and conditioned, with a code-compliant bathroom, egress windows, smoke alarms and permitted plumbing and electrical work. A shed or workshop has fewer requirements and is usually far simpler to permit. Converting an outbuilding into living space later is possible, but it often means reworking the foundation, insulation and utilities, so if anyone might live in a structure someday, it pays to build it to dwelling standards now.
More services in Cottontown
- Home Additions
- Residential Construction
- Construction Contractor
- Framing
- Siding
- Bathroom Remodeling
- Kitchen Remodeling
- Whole-Home Remodeling
ADUs & Guest Houses in other areas
Planning a project in Cottontown?
Jonathon will follow up personally to schedule a visit. The first consultation is complimentary.