
Franklin, TN · FramingStructural Framing in Franklin, TN
Framing for additions, porches, new walls and roof lines on Franklin homes, laid out square and plumb, sized for the loads it carries and left open and ready for inspection before anything covers it.
The stage every other trade depends on
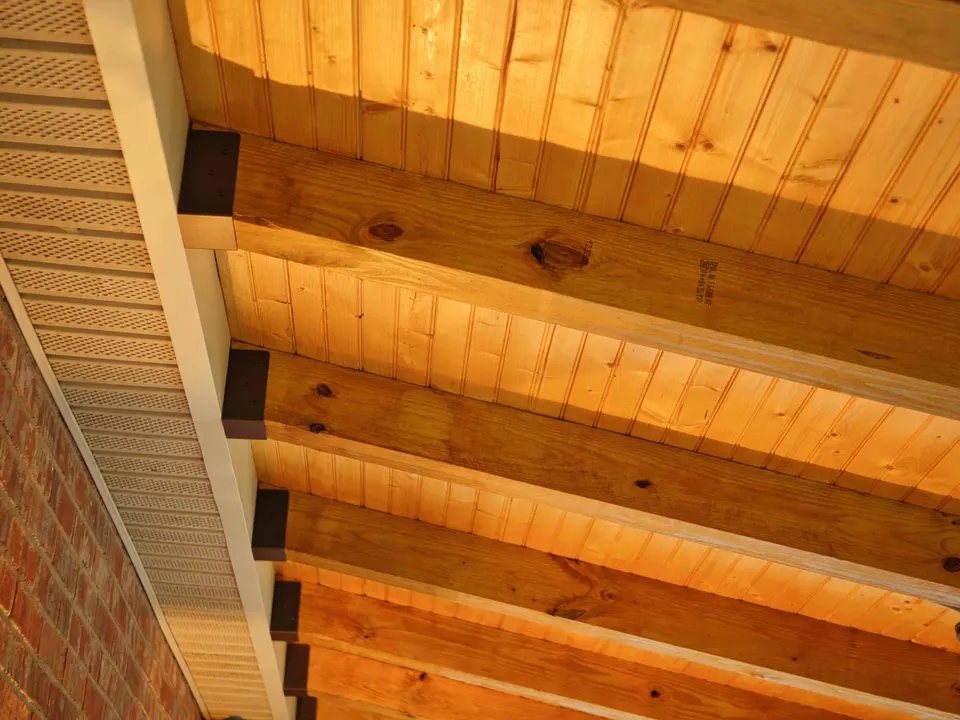
Framing sets the geometry for everything that follows. If a wall is out of plumb, the drywall shows it; if a floor is out of level, tile cracks; if a roof plane is twisted, shingles and gutters never sit right. Good framing is also about what nobody sees later: headers sized for the openings, load paths that carry weight down to the foundation, correct fastening, and blocking where cabinets, railings or grab bars will eventually attach.
On Franklin homes, framing usually means joining new structure to old. A rear addition on a historic house near downtown may meet walls that have settled for generations and are no longer quite square, and the new framing has to absorb the difference without the transition showing. On newer construction, the challenge is more often tying a porch roof or addition into an existing two-story wall cleanly, with flashing planned before the sheathing goes on.
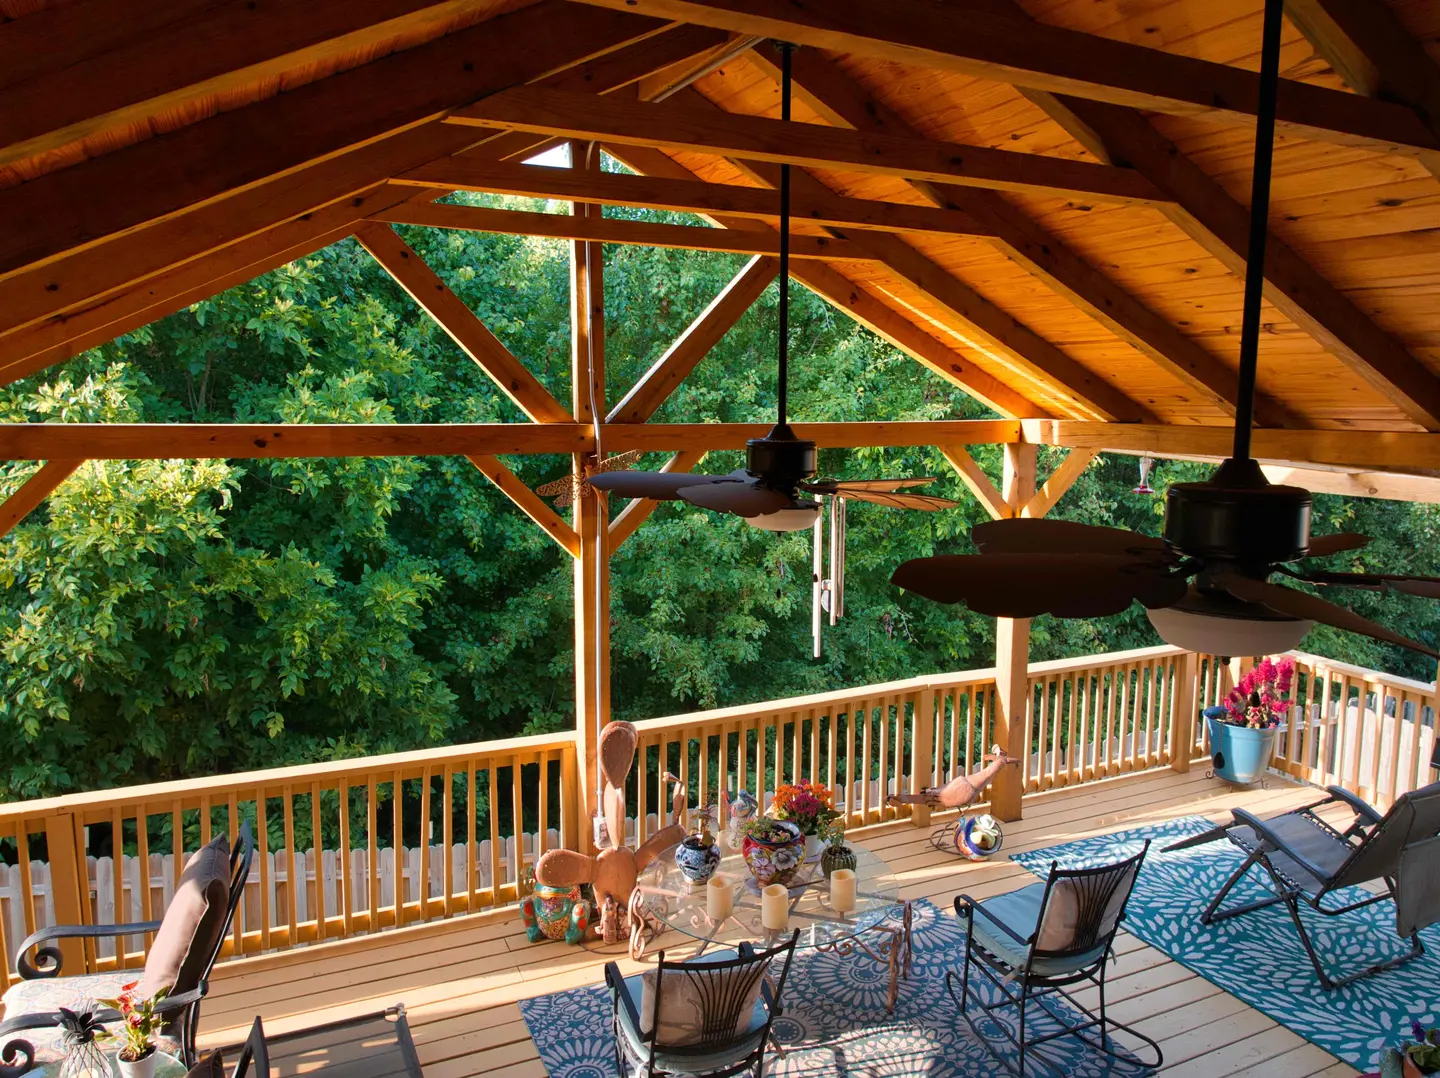
Jonathon learned framing early, working for a family that built homes from the ground up, and it is still the backbone of how JACCO builds. Our structural framing covers additions, porches, interior wall changes, beams for opened floor plans and new roof lines, always sequenced so rough-in trades and inspections happen before anything is closed in. On covered decks and pavilions with exposed timbers, the framing is also the finish, so every cut and connection is made to be seen.
Framing work on Franklin houses
- Additions and sunrooms tied into the house
- Porch roofs with exposed rafters
- Beams and headers for opened floor plans
- New interior walls, soffits and closets
- Rotted or damaged framing rebuilt
- Blocking for cabinets, railings and grab bars
Framing inspections and exterior changes
Structural work in Franklin is permitted through the city, and framing is typically inspected before insulation and drywall hide it. JACCO handles the permit, keeps the framing open on inspection day and makes any corrections before the next trade begins. When framing alters the outside of a house, such as a new porch roof or an addition, historic-district homes may need design review first; we check during the bid so approvals are in hand before lumber is ordered.
“They arrived when they said they would. I was not surprised by the cost. I was given a reliable estimate.”
- Stage 1Bid
Site visit, measurements and a written bid tied to a clear scope of work.
- Stages 2 and 3Schedule · Build
Selections settled, materials lined up, a detailed schedule, and a protected, clean home while we build.
- Stages 4 and 5Punch list · Close
We walk the finished work with you and close the project when every item on the list is done.
How do you tell whether a wall is load-bearing?
We look at what sits on it. Joists, rafters or a wall on the floor above that bear on it, its position in the house, and what we can see from the attic or crawlspace all tell the story. When a bearing wall comes out, a correctly sized beam and posts carry that weight down to the foundation, and the change is permitted and inspected. Where the answer is not clear-cut, we get engineering input before the beam is sized.
Do you frame with dimensional lumber or engineered beams?
Both, depending on the span and the load. Dimensional lumber handles most walls, joists and rafters, while longer spans and heavier loads often call for engineered lumber such as LVL beams, which are stronger and more consistent for their size. The structure decides, not habit, and the written scope lists what will be used where.
More services in Franklin
- Home Additions
- ADUs & Guest Houses
- Residential Construction
- Construction Contractor
- Siding
- Bathroom Remodeling
- Kitchen Remodeling
- Whole-Home Remodeling
Framing in other areas
Planning a project in Franklin?
Jonathon will follow up personally to schedule a visit. The first consultation is complimentary.