
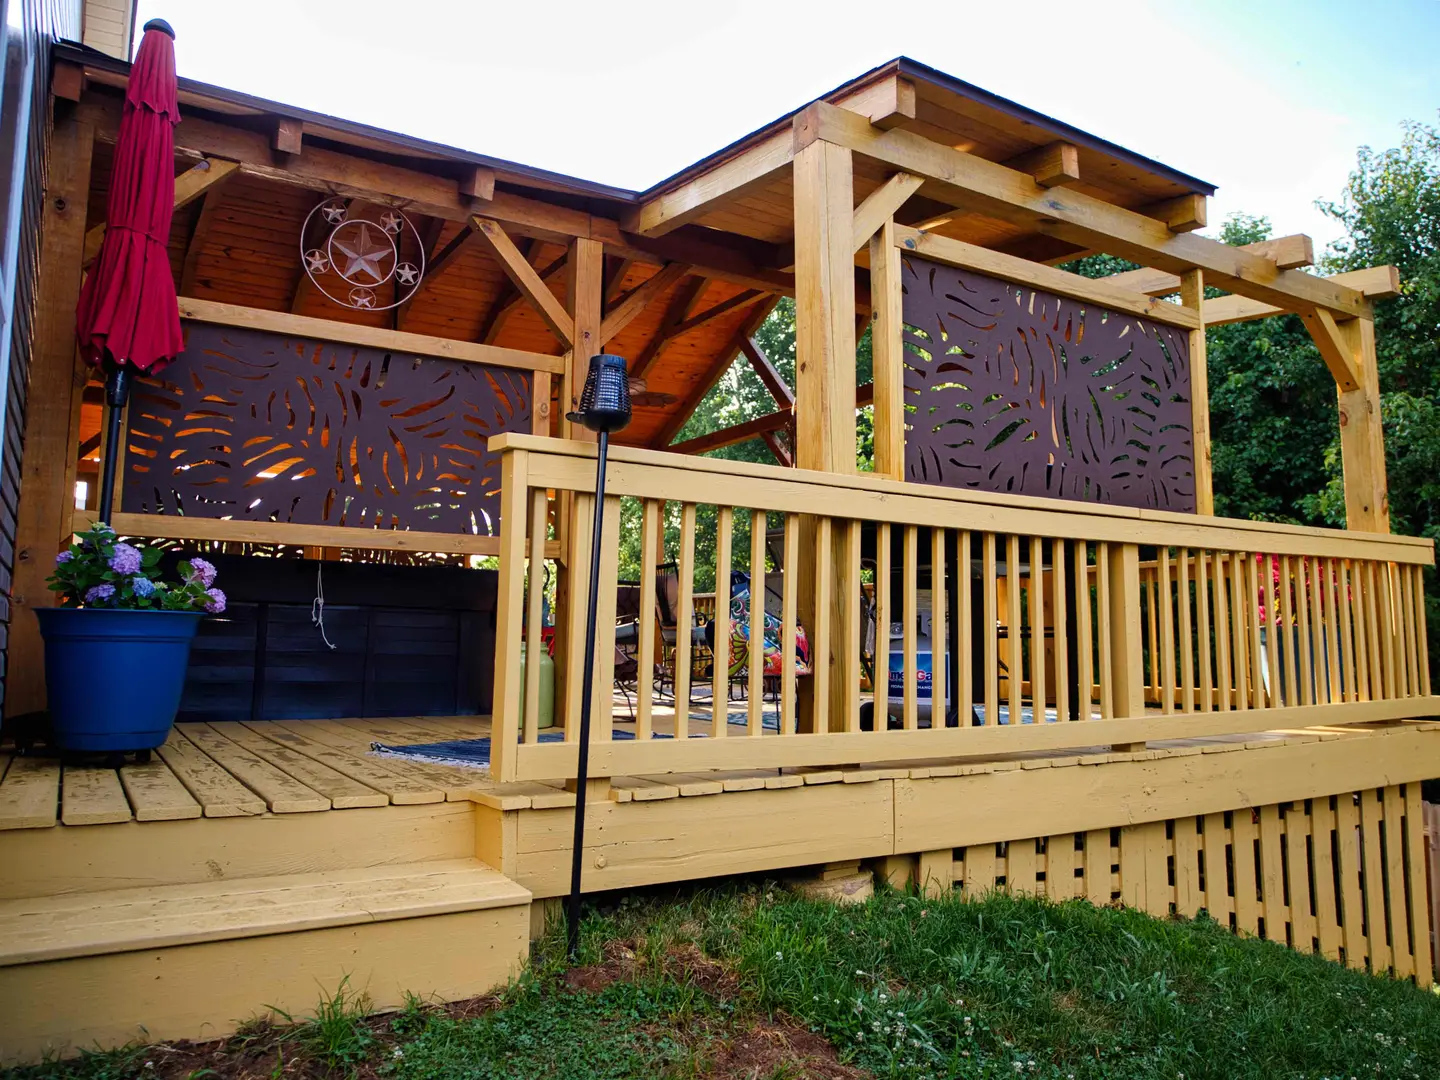
Brentwood, TN · Residential constructionResidential Construction in Brentwood, TN
New structures and major rebuilds on Brentwood properties: detached garages, workshops, pavilions and covered outdoor rooms, plus damaged sections of a house rebuilt from the framing out.
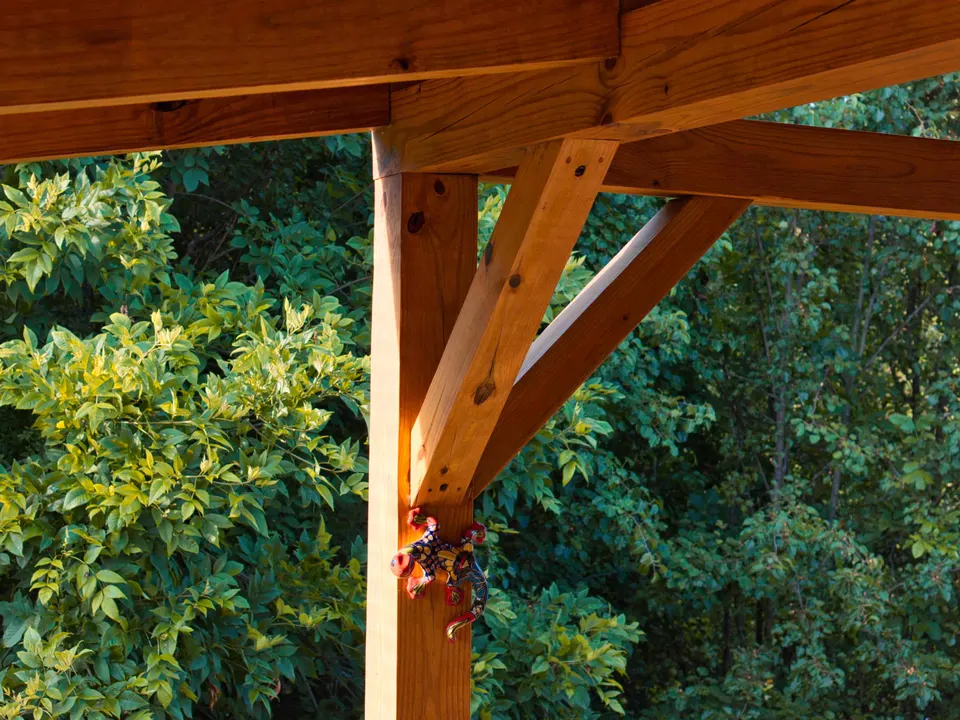
New construction on a lot you already own
Residential construction covers the work that starts with a foundation rather than a finished wall. On an established property, that might be a detached garage with storage or a bonus room above, a timber pavilion over an outdoor kitchen, a pool house, or a covered structure that gives the yard a destination. It also covers major rebuilds: a wing of the house taken back to the framing after storm or water damage, a failing porch rebuilt on new footings, or a structure that gets replaced rather than patched again.
Brentwood’s larger lots leave room for new structures, and with many homes there now several decades old, some sections added along the way are reaching the end of their useful life. A sunroom, porch or garage built later with shortcuts may start to sag, leak or rot, and at that point rebuilding it properly usually makes more sense than another round of repairs. We start by finding out why it failed, so the new structure does not repeat the same mistake.
Every structure begins below grade. Footings are sized for the load and the soil, slabs go over a compacted base with the right reinforcement, and framing goes up square and plumb because everything after it depends on that. JACCO manages each residential construction project as the general contractor, from layout and foundation through framing, roofing, mechanical work and finishes, with inspections scheduled at each stage and one written schedule for the whole job.
New builds and rebuilds on Brentwood properties
- Detached garages with storage or a bonus room above
- Workshops and hobby buildings
- Timber pavilions and covered outdoor rooms
- Pool houses and cabanas
- Damaged sections rebuilt from the framing out
- Porches and sunrooms replaced on new footings
Approvals for a new structure in Brentwood
A new structure on a Brentwood property generally needs a building permit from the city, and zoning determines where it can sit relative to property lines and the main house. Size, height and use can matter as well, so we confirm the requirements before plans are finalized. Detached buildings are exactly the kind of exterior change HOA architectural review exists for, so if your neighborhood has an HOA, its approval goes on the schedule ahead of excavation. Larger lots also mean longer runs for power and water, which we plan from the start.
“They provide a detailed schedule of what would be done and which day. Work was completed when he said it would be done.”
- Stage 1Bid
Site visit, measurements and a written bid tied to a clear scope of work.
- Stages 2 and 3Schedule · Build
Selections settled, materials lined up, a detailed schedule, and a protected, clean home while we build.
- Stages 4 and 5Punch list · Close
We walk the finished work with you and close the project when every item on the list is done.
Can a new garage include a bonus room above it?
Structurally, usually yes. When the stairs, floor framing, insulation, heating and cooling are planned in from the start, a room over a garage is far simpler than adding one later. Whether that room can be used as living quarters is a separate question that depends on zoning and any HOA covenants, so we check before design. Storage, a hobby room or a home office are the uses that most often fit, and the room is priced in the written scope alongside the garage.
Does a new outbuilding have to match the main house?
Matching is rarely a building-code question, but HOA covenants in some Brentwood neighborhoods may call for matching materials, colors or roof pitch, and a match usually looks better anyway. We take the brick or siding, trim, roofing and window style from the house so a garage or pavilion reads as part of the property. Where your HOA has a review process, the drawings and material samples go to it before construction starts.
More services in Brentwood
- Home Additions
- ADUs & Guest Houses
- Construction Contractor
- Framing
- Siding
- Bathroom Remodeling
- Kitchen Remodeling
- Whole-Home Remodeling
Residential Construction in other areas
Planning a project in Brentwood?
Jonathon will follow up personally to schedule a visit. The first consultation is complimentary.