Bathroom Remodeling
Primary suites, walk-in showers, soaking tubs and custom vanities.

New drain and supply lines, relocated fixtures, water heaters and leak repairs, planned with the rest of your remodel or addition so the plumbing serves the layout instead of limiting it.
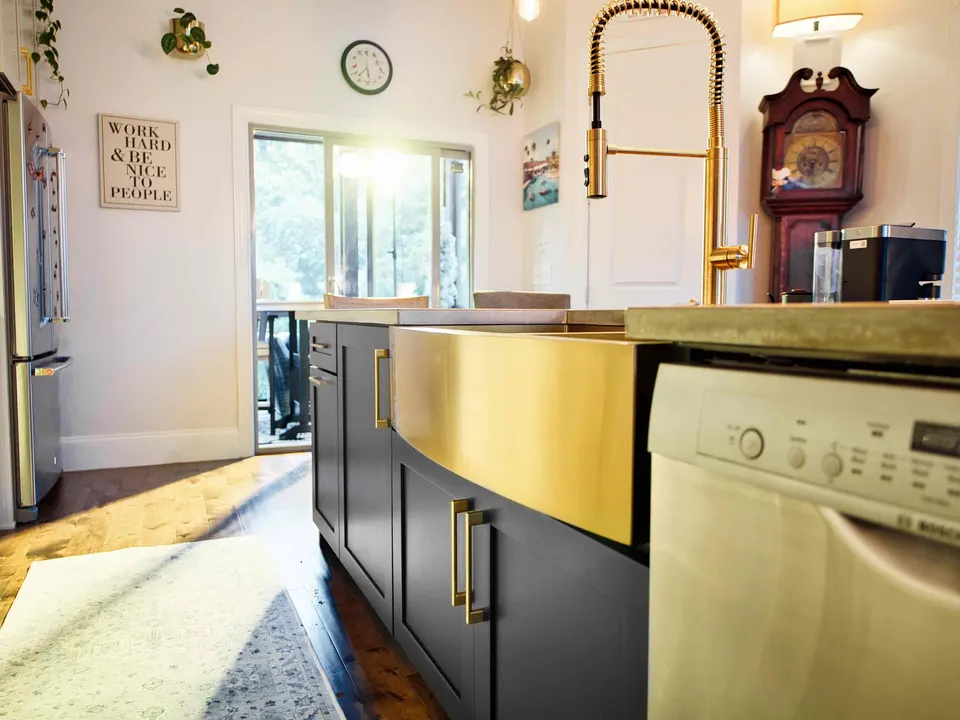
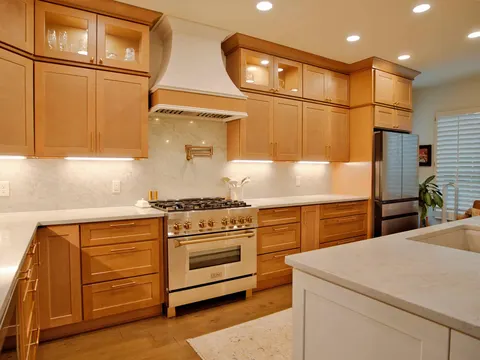
A drain has to slope. A toilet needs a vent. A shower valve has to sit at the right height before a single tile goes up. Plumbing quietly sets the limits for almost every bathroom and kitchen layout, which is why JACCO works it out with the design rather than after it. If you want an island sink, a second vanity or a shower where the tub used to be, the first question is how water gets in and out, and the answer shapes the plan.
Most of the plumbing JACCO handles happens inside a larger project: a bathroom taken down to the studs, a kitchen with a new sink location, or an addition or backyard cottage that needs its own fixtures and water heater. Because the same team is framing, insulating and closing the walls, rough-in is timed so lines are in place, and inspected where the permit calls for it, before drywall goes up. Depending on the scope, the work is done by JACCO’s own plumbers or a licensed plumbing partner, coordinated by Jonathon like every other trade on the job.
Rural lots add another layer. Many homes around Sumner County run on a well and a septic system, and that matters the moment a bathroom moves or an addition goes in. We look at those conditions during the site visit, so tie-ins, new lines and any questions about the existing system are written into the scope and priced before work begins. Smaller jobs count too: a failing water heater, a fixture swap or a leak found behind a wall can be handled on its own or folded into other repair work.
Plumbing on a JACCO project is scoped for the specific house, its fixtures and its water source. The tasks below come up most often.
Plumbing work tends to fall into one of three sizes, and the bid names which one applies to your project.
Faucets, toilets, valves and water heaters replaced where they already sit, with shutoffs and connections checked as the new pieces go in. The right scope for a refresh or a single failing part.
With walls and floors open, drains, vents and supply lines are rerouted for a new layout: a relocated vanity, a larger shower, an island sink. Where a permit applies, the rough-in is inspected before anything is closed up.
An addition, garage bathroom or backyard cottage gets its own supply, drains and venting, plus a water heater suited to the fixtures it serves, tied into the existing sewer connection or septic system.
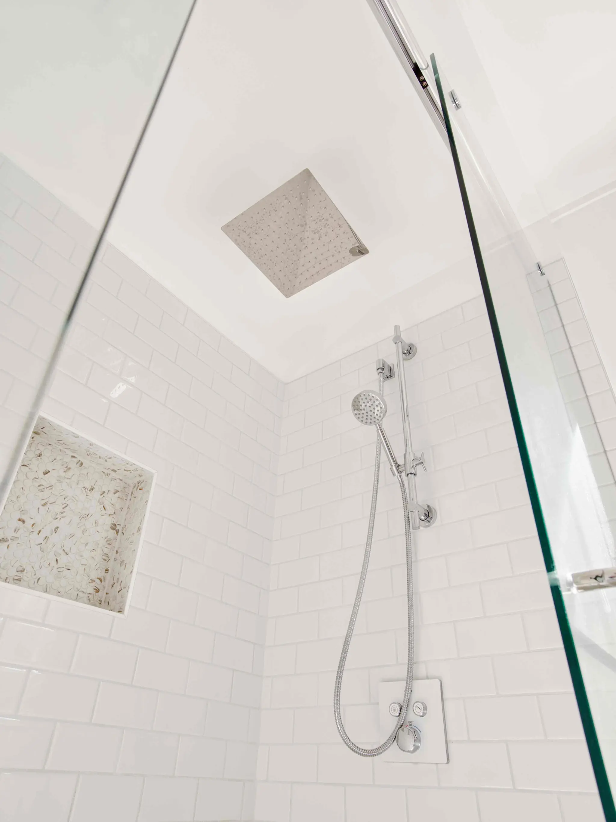
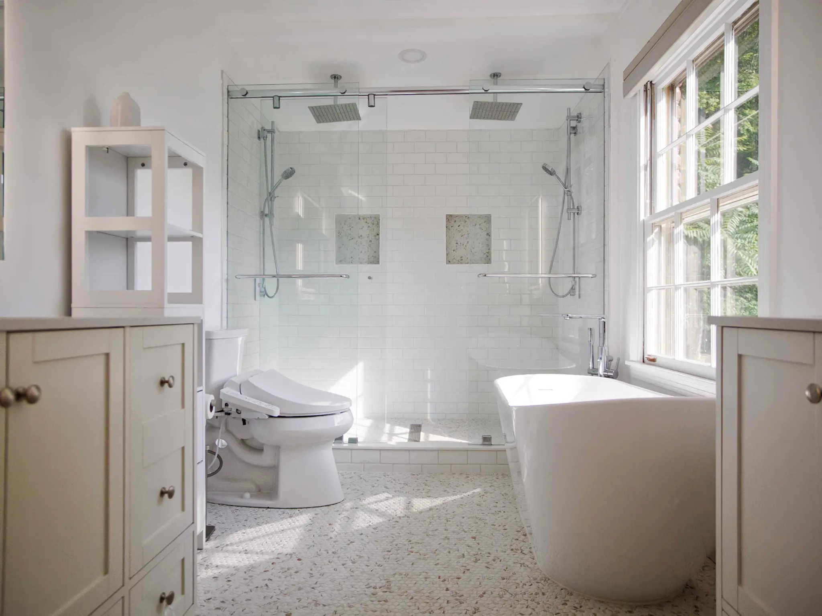
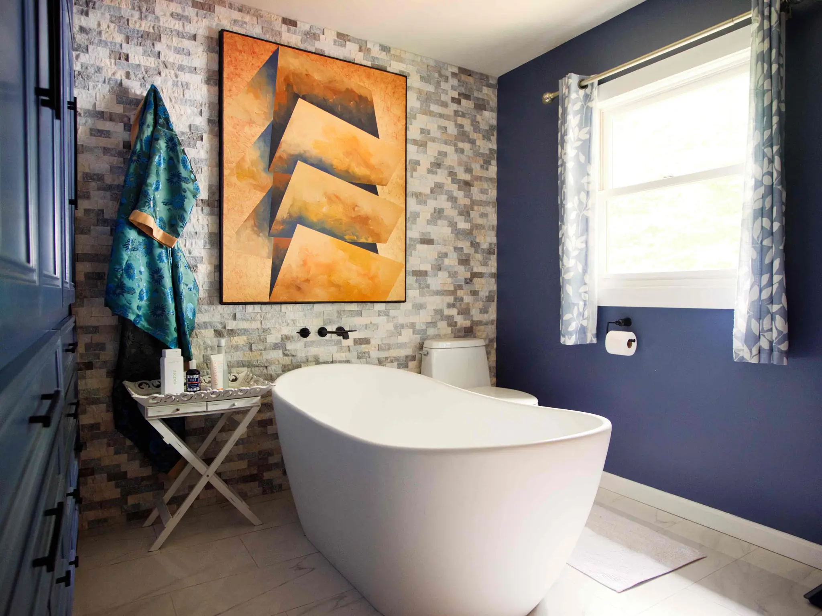
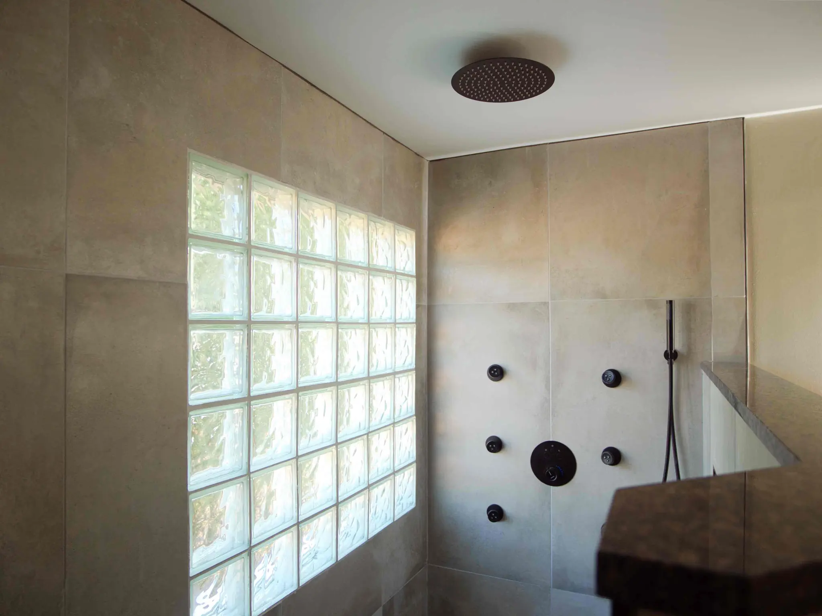
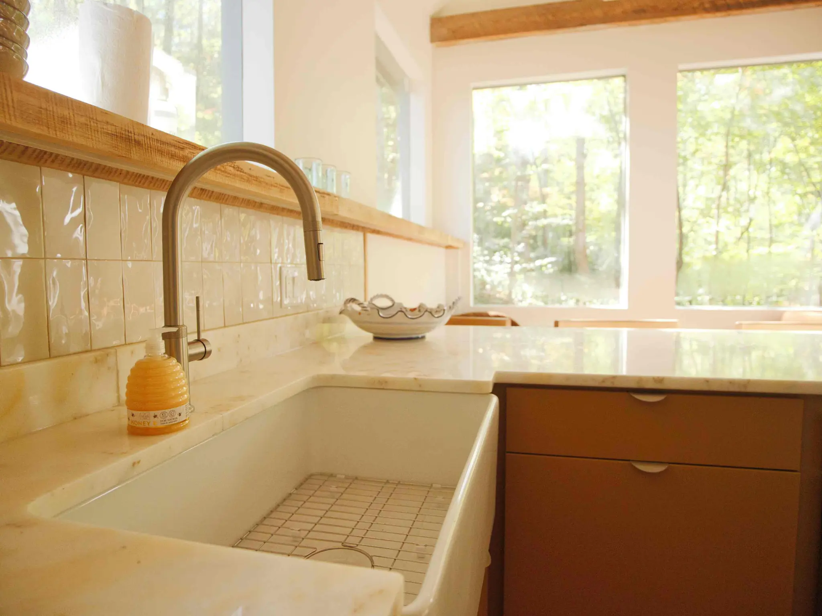
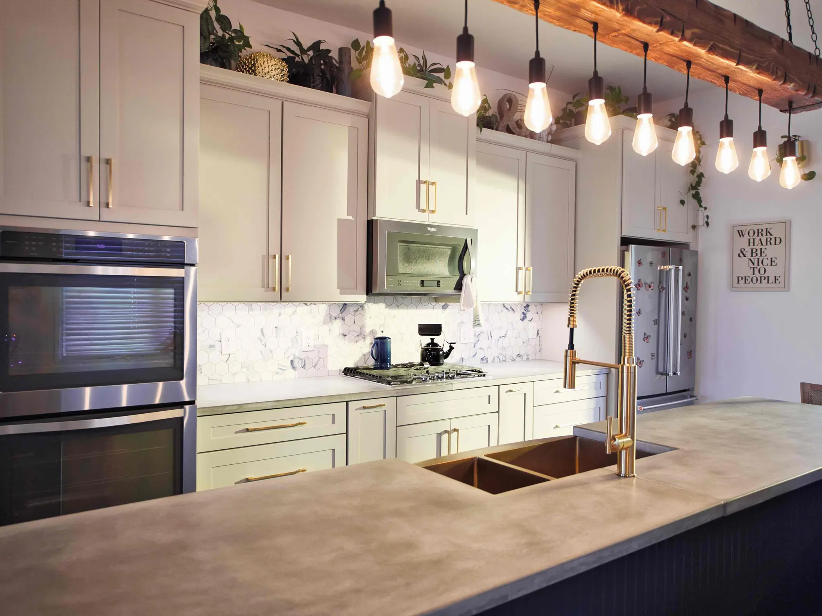
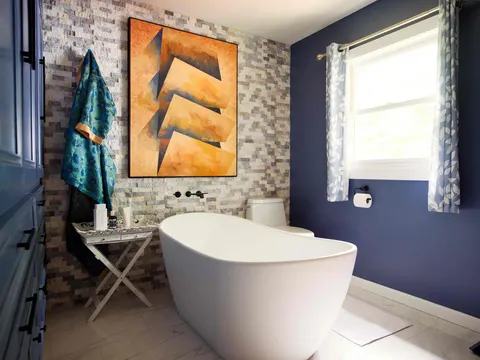
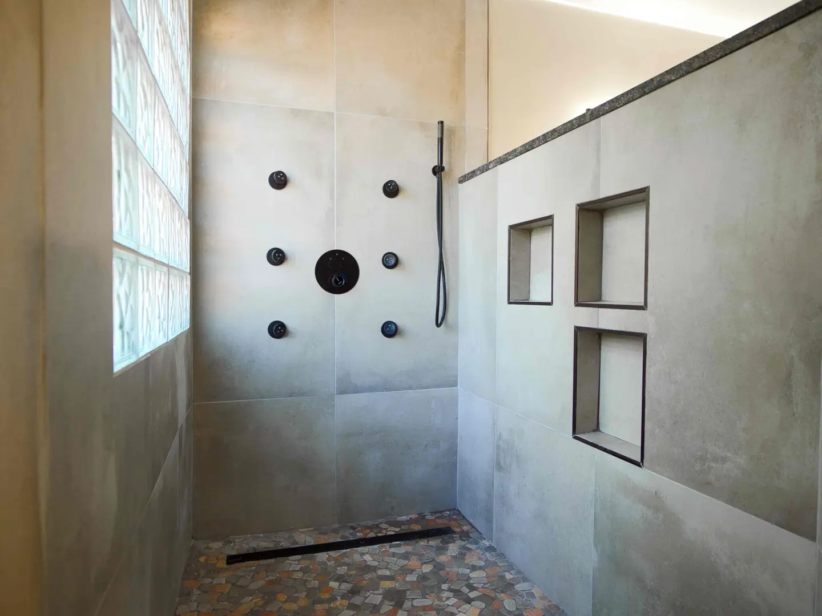
Each fixture here depended on lines set in the right place before tile, stone or cabinetry went in.
Before the bid is final, we confirm where drains can run, how fixtures will vent and whether the floor framing allows a move. You learn what is practical while the design can still change, not after demolition.
Supply and drain lines go in while the framing is open, and inspections happen before insulation and drywall wherever a permit requires them. Valve heights, niches and fixture locations are set to the finished tile and cabinet plan.
Opening a wall can reveal corroded pipe, a slow leak or an old repair that will not last. When that happens, you see it for yourself and get a written price before any work outside the original scope goes ahead.
“They also remodeled my bathroom, removing a big square tub and installing a tiled shower. Jonathon was very good with communication and he and his team were reliable and trustworthy.”
Site visit, measurements and a written bid tied to a clear scope of work.
Selections settled, materials lined up, a detailed schedule, and a protected, clean home while we build.
We walk the finished work with you and close the project when every item on the list is done.
Both, although most of our plumbing is part of a larger project. Water heater replacements, toilets, faucets, valves and leak repairs are all jobs we handle on their own. JACCO schedules this work during the week and does not take after-hours calls, so for a burst pipe at night, a plumber with an emergency line is the one to phone. Once the water is off, we can take on the repairs to framing, drywall, flooring and finishes.
Usually, yes. The limits are drain slope, venting and what sits under the floor. Over a crawl space or basement, moving a drain is often straightforward; on a slab, the concrete has to be cut and patched, which adds work and cost. We check the framing, the floor type and the route to the main drain during the site visit, so the bid reflects what the move really involves.
It can, which is why we raise it early. A new bathroom, a guest suite or an addition with a bedroom can prompt questions about whether an existing septic system is sized for the extra use. We flag those questions during the bid so the system can be evaluated before plans are final, then handle the plumbing tie-in once the path forward is clear.
It depends on how your household uses hot water, the gas or electrical service available and where the unit can vent. Tankless heaters free up floor space and supply hot water on demand, but they need the right gas line or electrical capacity, and some homes need upgrades to support one. A remodel is a good moment to weigh the option, and we can price both approaches side by side.
Often it does. New or relocated fixtures, new supply and drain lines, and water heater replacements commonly need a permit, while replacing a faucet in the same spot generally does not. Each jurisdiction we work in, from unincorporated Sumner County to Metro Nashville, sets its own rules. Sorting out which permits apply is part of our bid, and the application and inspections are handled for you as the work proceeds.
Primary suites, walk-in showers, soaking tubs and custom vanities.
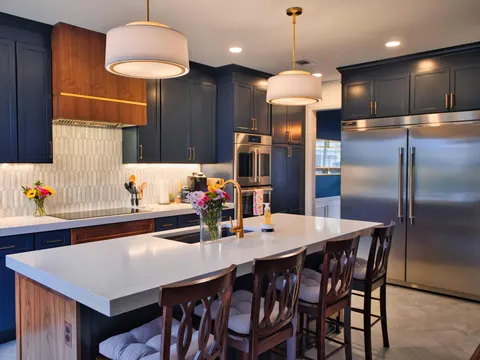
Cabinetry, stone and layout changes that open the room up.
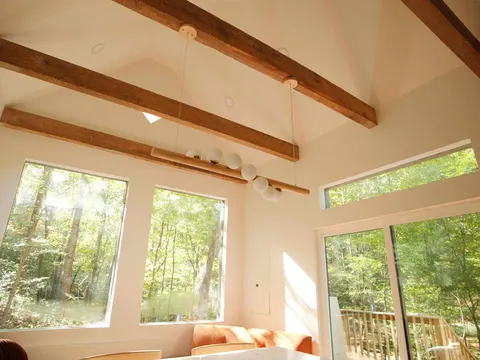
Backyard cottages, cabins and in-law suites, from the ground up.
Rot, drywall, trim, doors and the repairs that become apparent mid-project.
Jonathon will follow up personally to schedule a visit. The first consultation is complimentary.