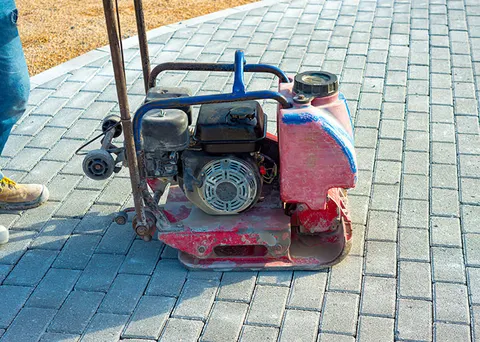
Paver Installation
Paver patios and walkways on a properly compacted base.

Stone and paver patios, garden walls, steps and fire pits laid out around the grade of your lot and the way water moves across it, built by a licensed general contractor.
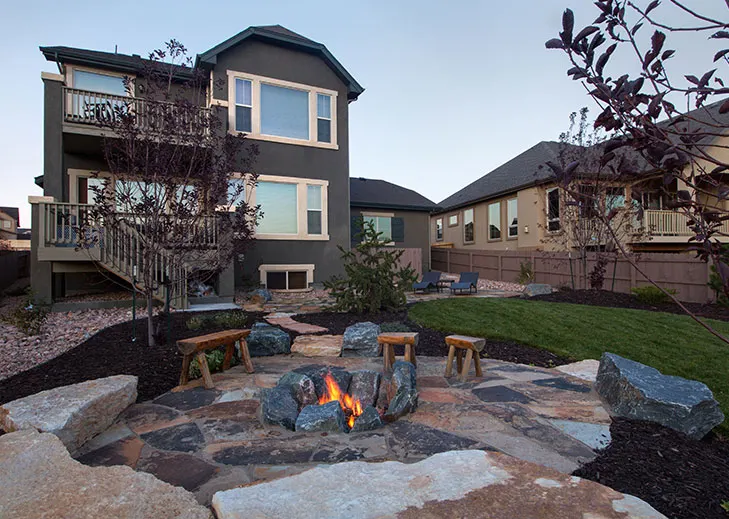
Hardscaping is the built part of a landscape: the patios, paths, steps, walls, edging and fire features that give a yard its structure. Plants grow and change with the seasons, but stone and block stay where they are set, so the layout deserves the same thought as an addition to the house. Where will people walk? Which parts of the yard need to be flat, and which can keep their slope? Which view should the seating face?
On sloped Middle Tennessee lots, the answers usually start with grade and water. A level patio on a hillside may need a retaining wall to hold the high side, steps to join the levels and a plan for runoff, so water flowing downhill does not wash out the base or settle against the house. JACCO fixes the grades, drainage paths and wall locations first, then shapes the surfaces around them.
After that, materials can lead. Flagstone and natural boulders give a patio an informal, settled character, while concrete pavers bring crisper lines and a wide range of patterns. Block walls and stone steps tie the levels together, and a fire pit ringed with seating often becomes the reason everyone heads outside after dinner. Hardscape also links the rest of an outdoor living project to the lawn, from deck stairs to a porch or grill station.
A hardscape plan can be a single patio or a terraced yard. These are the features homeowners ask about most, each listed separately in the bid.
Some yards need one well-placed feature; others need the whole slope reworked. Your bid shows which pieces belong in yours.
One patio, path or fire pit area, built on an excavated and compacted base and graded so rain runs away from the house and off the surface.
A patio joined to a walkway, garden steps and seating, with edging, drainage and lighting planned together so the pieces read as one design rather than separate projects.
Retaining walls, multiple levels and stairs that turn a steep lot into usable space, with drainage designed for the whole slope and any permits or engineering the walls require.
We look at where water enters the yard, where it collects and where it needs to go. Grades, swales and drains are part of the plan before a paver or stone is ordered, so surfaces stay put after heavy rain.
Patios, walls and steps fail from the bottom up. Excavation depth, base stone and compaction are chosen for what each feature carries, from foot traffic to a wall holding back a hillside.
Because JACCO also builds decks, porches and additions, hardscape is planned with the structures around it. Steps land where deck stairs come down, and grades keep runoff moving away from foundations.
Site visit, measurements and a written bid tied to a clear scope of work.
Selections settled, materials lined up, a detailed schedule, and a protected, clean home while we build.
We walk the finished work with you and close the project when every item on the list is done.
Hardscaping covers the built, non-living parts of a yard: patios, walkways, walls, steps, edging and fire features. Landscaping usually means the planting, lawn and beds around them. The two work together, but hardscape normally goes in first, because it sets the grades and drainage the plants depend on. JACCO focuses on the built side and can work around your landscaper’s planting plan.
Usually, yes. A sloped site can be cut and filled to create a flat area, with a retaining wall holding the high side or supporting the low side, and steps linking the new level to the rest of the yard. How tall that wall must be, and whether it needs engineering, depends on the slope and the soil. We measure the grade during the site visit and price the patio, walls and drainage together.
Placement comes first. A fire pit should sit well clear of the house, overhanging branches, fences and other structures, on a non-combustible surface such as stone or pavers, with room around it for chairs and walking. Local rules on open fires vary, so we check them for your address during the bid. Gas-fired features add a gas line, which is installed by licensed trades.
Hardscape can be built through much of the year in Middle Tennessee, but long wet spells and frozen ground slow it down, because soaked or frozen soil cannot be compacted properly. Planning over the winter and building in spring or fall is common. Your schedule is set after the bid, and we adjust it for weather rather than rushing the base work.
Paver patios and walkways on a properly compacted base.
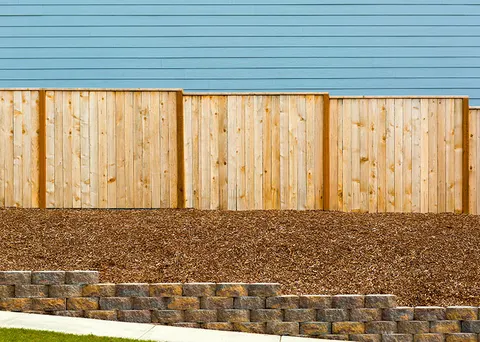
Block and stone retaining walls for sloped Middle Tennessee lots.
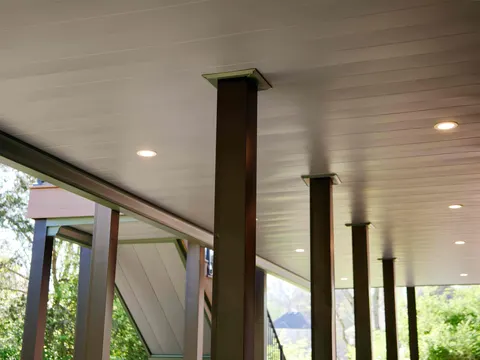
Covered and open patios that extend the house outdoors.
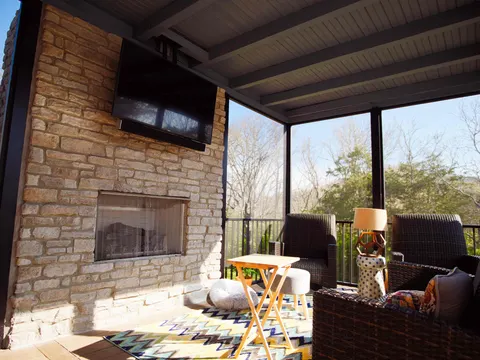
Covered porches, fireplaces, decks and rooms without walls.
Jonathon will follow up personally to schedule a visit. The first consultation is complimentary.