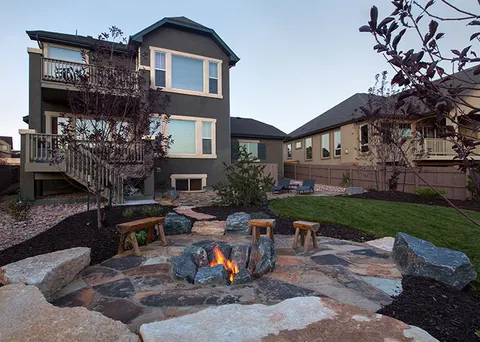
Hardscaping
Stone, pavers, walls and fire features that frame the yard.

Segmental block and natural stone walls that level a hillside, hold soil beside patios and walkways, and drain properly behind the face, built by a licensed general contractor.
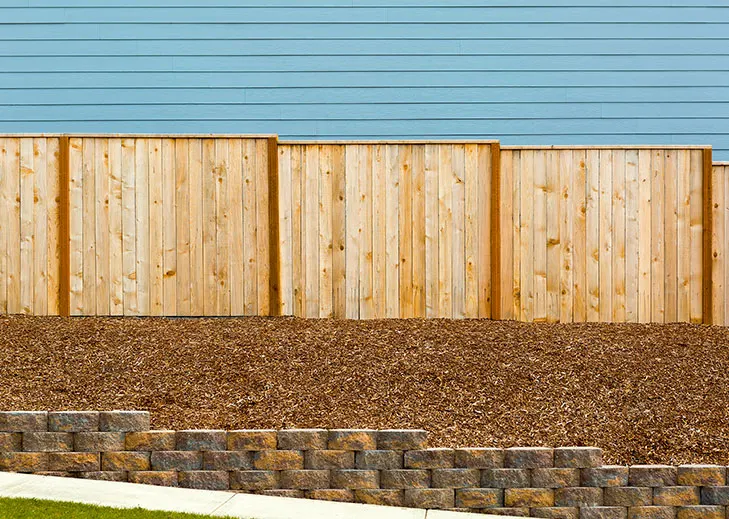
A retaining wall holds back a great weight of soil, and that soil grows heavier every time it rains. Walls seldom fail because a block cracks. They lean, bulge or topple because water builds up behind them with nowhere to escape, because the ground beneath them settles, or because they were stacked taller than their construction can support. The face is the part you see; the structure is everything behind it and below it.
That is why JACCO builds walls from the bottom and the back. The trench is dug to firm soil and filled with compacted base stone, so the first course sits level and partly buried. Clean drainage stone fills the space behind the block, usually with a perforated pipe at the base that carries water out to daylight. On taller walls, layers of geogrid reinforcement tie the wall into the soil it holds, and taller walls may also require an engineered design and a permit.
Retaining walls come up most often on sloped lots, where a wall can carve out a level lawn, a flat patio or a terrace for a garden. A wall is frequently one part of a larger hardscape plan alongside steps, a path or a fire pit, and sometimes it works together with a raised deck to make a steep backyard usable again.
Walls range from a low garden border to a structural wall holding a hillside. The bid spells out the materials, drainage and reinforcement yours requires.
Height and what sits above the wall decide how it has to be built. We tell you which category yours falls into during the bid.
A low wall that defines a bed or evens out a gentle slope. It still needs a compacted base and drainage stone, but usually does not need reinforcement or an engineered design.
A wall holding a real change in grade beside a patio, lawn or walkway, with a drain at the base, clean stone backfill and geogrid layers wherever the height calls for them.
Tall or tiered walls on steep lots, below driveways or near buildings, built to an engineered design and permitted where required, with drainage planned for the entire slope.
Water pressure is the main enemy of a retaining wall. Clean stone backfill and a drain at the base give that water a path out, so pressure never has a chance to build up behind the block.
The first course decides how straight the whole wall stays. We dig to firm soil, compact the base in layers and set that course level and below grade before a single block goes on top of it.
Taller walls, and walls carrying a driveway or structure, may need an engineered design and a permit. We tell you during the bid when a wall crosses that line instead of building it as a garden wall and hoping.
Site visit, measurements and a written bid tied to a clear scope of work.
Selections settled, materials lined up, a detailed schedule, and a protected, clean home while we build.
We walk the finished work with you and close the project when every item on the list is done.
Most failures trace back to water and the base. When rain saturates the soil behind a wall and has no way out, the pressure pushes the wall forward. A base that was never compacted lets the bottom courses settle unevenly, and a wall built taller than its design allows has nothing holding it back. Drainage stone, a base drain and the right reinforcement address all three.
It depends on the height, the location and the jurisdiction. A low garden wall may need neither, while taller walls, walls that support a driveway or structure, and walls near property lines may require an engineered design, a permit or both. Rules differ between unincorporated Sumner County, Franklin and Metro Nashville. JACCO checks what your wall needs during the bid and builds those requirements into the price.
Segmental block is made to interlock, comes in consistent sizes and suits taller walls that need reinforcement. Natural stone has a more organic look and fits lower walls, garden terraces and older properties, though it usually takes more labor to lay. Both need the same care with the base and the drainage behind them. We can show you samples and price both if you are undecided.
Yes. Landscape timbers and old crossties eventually rot, and walls built from them tend to lean as they age. Replacement usually means removing the old wall, digging to a firm base and rebuilding in block or stone with proper drainage behind it. We look at the slope, the soil and whatever sits above the wall before recommending a design.
Stone, pavers, walls and fire features that frame the yard.
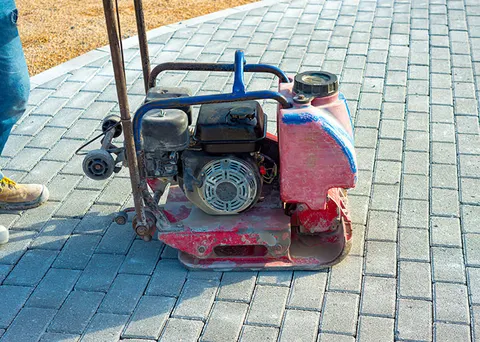
Paver patios and walkways on a properly compacted base.
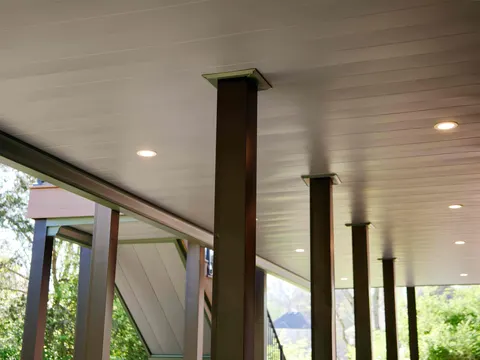
Slabs, footings, steps and walkways poured for the long haul.
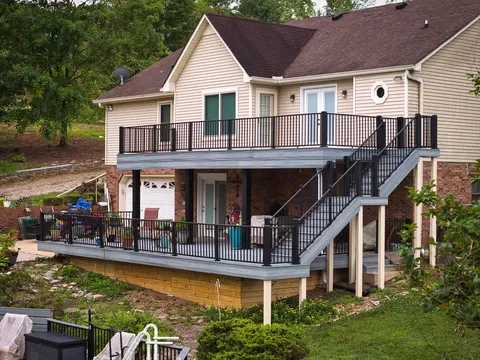
Multi-level composite and wood decks, stairs and railings.
Jonathon will follow up personally to schedule a visit. The first consultation is complimentary.