
West Nashville, TN · Retaining wallsRetaining Wall Construction in West Nashville, TN
Segmental block and stone retaining walls for sloped West Nashville lots, built on a compacted base with drainage behind the wall and reinforcement where the soil load calls for it, and engineered when the height requires.
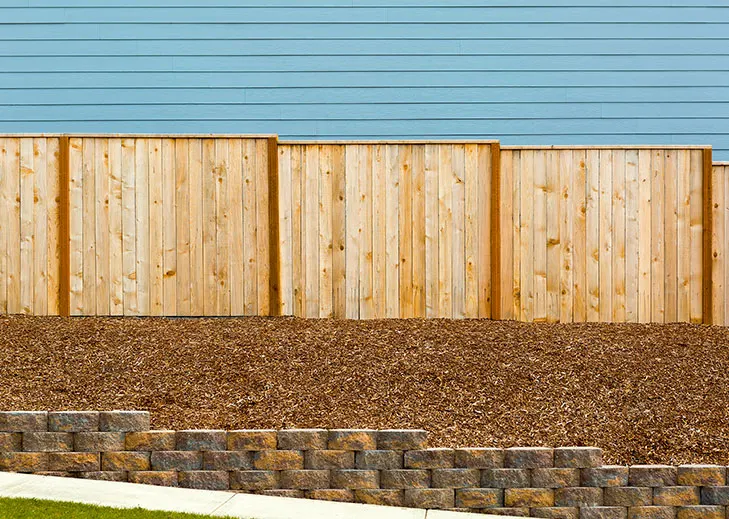
What keeps a retaining wall standing
A retaining wall is a structure holding back a constant load. Soil pushes on it all the time, and saturated soil pushes much harder, which is why so many failing walls start to move after heavy rain. The face you see matters least. What keeps a wall upright is the base it sits on, the drainage behind it that relieves water pressure, the setback of each course into the hill, and, for taller walls, layers of geogrid reaching back into compacted soil to tie wall and slope together.
A typical segmental block wall starts with a trench dug below grade and filled with compacted crushed stone; the first course of block is set on that pad dead level and partly below grade. A perforated drain pipe runs along the back at the base and discharges to daylight or a drain. Clean drainage stone fills the zone directly behind the block as the wall rises, and the soil behind that is placed and compacted in lifts. Caps finish the top. Leave out the drainage and the wall becomes a dam.
On sloped West Nashville lots, walls do more than hold back a hill. They create flat yard where there was none, carry a walkway beside a house built close to grade, or keep a neighbor’s higher lot from shedding soil into yours. Each of those has to be designed around where the water will go. Our retaining wall construction page explains wall types and materials in more detail.
Retaining wall work on West Nashville lots
- Segmental block walls on compacted stone bases
- Natural stone walls for bungalow-era yards
- Stepped terraces that turn a slope into usable yard
- Perforated drain pipe and drainage stone behind the wall
- Geogrid reinforcement for taller walls
- Engineered designs where height or loads require them
Property lines, engineering and Metro permits
On narrow West Nashville lots, a retaining wall often ends up close to the property line, so knowing exactly where that line runs matters before digging, and a survey may be worth having. Walls near a neighbor’s house, driveway or fence also carry added load from those structures. Taller walls, or walls supporting a slope, driveway or building above, typically need an engineered design and a permit, and projects inside Nashville are permitted through Metro Nashville. JACCO confirms what your wall requires and handles the application and inspections.
- Stage 1Bid
Site visit, measurements and a written bid tied to a clear scope of work.
- Stages 2 and 3Schedule · Build
Selections settled, materials lined up, a detailed schedule, and a protected, clean home while we build.
- Stages 4 and 5Punch list · Close
We walk the finished work with you and close the project when every item on the list is done.
When does a retaining wall need an engineer?
Generally when it is tall, when it supports something above it such as a driveway, a structure or a steep slope, or when soil conditions are poor. The exact height and conditions that trigger engineering and a permit come from the code Metro Nashville enforces, so JACCO confirms them for your wall during the bid. When engineering is required, we build to the engineer’s design, including the geogrid, drainage and base it specifies.
Why is our existing retaining wall leaning?
Usually because water is building up behind it. Walls without drainage stone and a working drain pipe act as dams, and the pressure of saturated soil pushes them outward over time. An inadequate base, too little setback and missing reinforcement are the other common causes. A leaning wall rarely straightens with a patch, and most need to be rebuilt with proper drainage. We look at the wall and the slope behind it before recommending repair or replacement.
More services in West Nashville
Everything we do in West NashvilleRetaining Walls in other areas
Planning a project in West Nashville?
Jonathon will follow up personally to schedule a visit. The first consultation is complimentary.