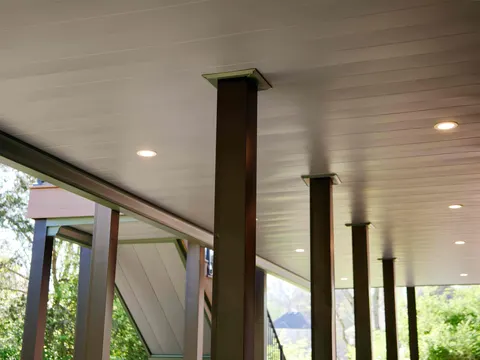
Patio Construction
Covered and open patios that extend the house outdoors.

Footings for decks and additions, slabs for patios and outbuildings, entry steps and walkways, formed, reinforced and finished by a general contractor who plans the concrete around what it supports.
Concrete is unforgiving. Once it is placed, its thickness, slope, reinforcement and height are fixed, and correcting a mistake means breaking it out and starting over. So the work that matters happens before the truck arrives: excavation to undisturbed soil, a compacted gravel base, forms set to the right elevation and pitch, and reinforcement positioned where the slab or footing will need it.
On a JACCO project, concrete is usually one stage of something larger. Footings and piers carry decks, porches and home additions. Slabs become patios, garage or workshop floors, or the base of an outbuilding. Steps and landings connect doors to the yard, and walkways join the driveway to the front door. Because the same team plans the structure above, footing sizes, slab heights and anchor locations are settled before a single form goes up.
Finishing matters as much as forming. A broom finish gives a patio or walk traction in the rain, control joints are tooled or saw-cut so cracks follow straight lines instead of wandering across a slab, and the surface is kept moist while it cures so it develops its full strength. If you are planning an outdoor surface, our patio construction page weighs concrete against interlocking pavers and natural stone.
Much of the concrete on a JACCO job supports something else we build. These are the pours that come up most often, each defined in your written scope.
Slabs crack and settle when they sit on soft fill. We excavate to firm soil, compact a gravel base beneath the slab and keep the subgrade from turning to mud before the concrete arrives.
Footing depths, slab heights and the slope of every outdoor surface are set alongside the framing and drainage plan, so doors clear, water runs off and posts land exactly where the design puts them.
Control joints guide the cracking nearly every slab eventually shows. Finish texture is chosen for safe footing, and curing is managed so the concrete gains its strength before it has to carry a load.
Site visit, measurements and a written bid tied to a clear scope of work.
Selections settled, materials lined up, a detailed schedule, and a protected, clean home while we build.
We walk the finished work with you and close the project when every item on the list is done.
Some cracking is normal, because concrete shrinks as it cures and moves with temperature changes. The aim is to control where cracks form and keep them tight. Correctly spaced control joints, a well-compacted base, the right reinforcement and careful curing keep cracks along the joints and help prevent slabs from heaving or separating. We explain the joint layout before the pour so it holds no surprises.
Yes, as part of those projects. Footings are sized to the load and dug to the depth local code requires, and where an inspection is required it happens before concrete is placed. Because JACCO frames the deck, porch or addition that sits on them, footing locations and sizes come straight from the structural plan rather than being worked out in the field.
Usually, yes. The damaged concrete is broken out and hauled away, the base beneath it is corrected and compacted, and new forms are set to the proper height and slope. Steps are rebuilt with a consistent rise and run so they feel natural and safe underfoot. If the original section sank because of water, we deal with the drainage as part of the repair.
Light foot traffic is usually fine after a short wait, but concrete gains strength gradually, so furniture, heavy loads and vehicles have to wait longer. Weather changes the curing time as well. We tell you when each part of the work can be used, and any structure built on top of the slab is scheduled around that curing period.
Covered and open patios that extend the house outdoors.
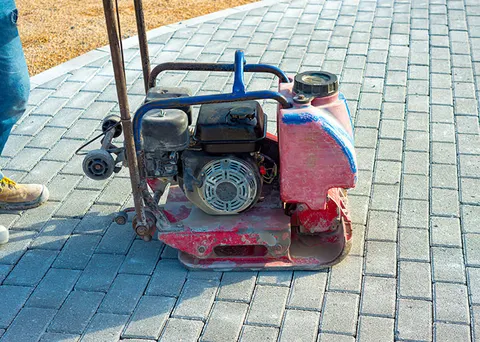
Paver patios and walkways on a properly compacted base.
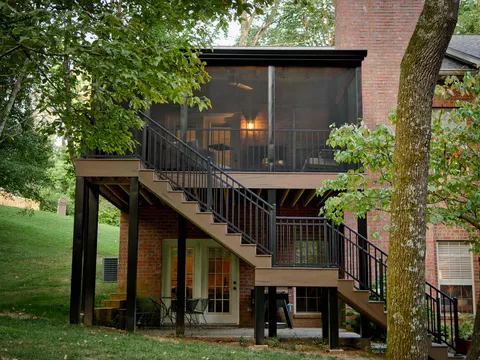
More room, built to match the house: suites, sunrooms and screened porches.
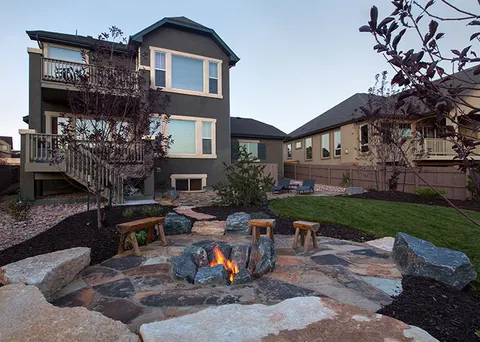
Stone, pavers, walls and fire features that frame the yard.
Jonathon will follow up personally to schedule a visit. The first consultation is complimentary.