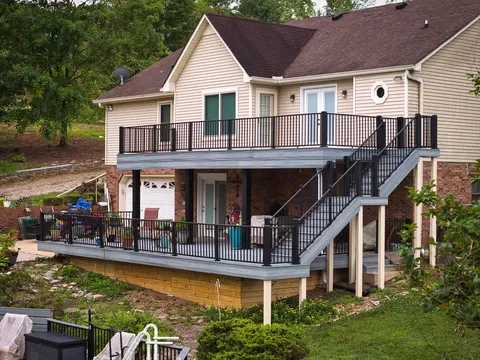
Decks & Porches
Multi-level composite and wood decks, stairs and railings.

Concrete, paver and stone patios, covered patios beneath raised decks and roofed patios off the back door, planned around drainage and built by a licensed general contractor.
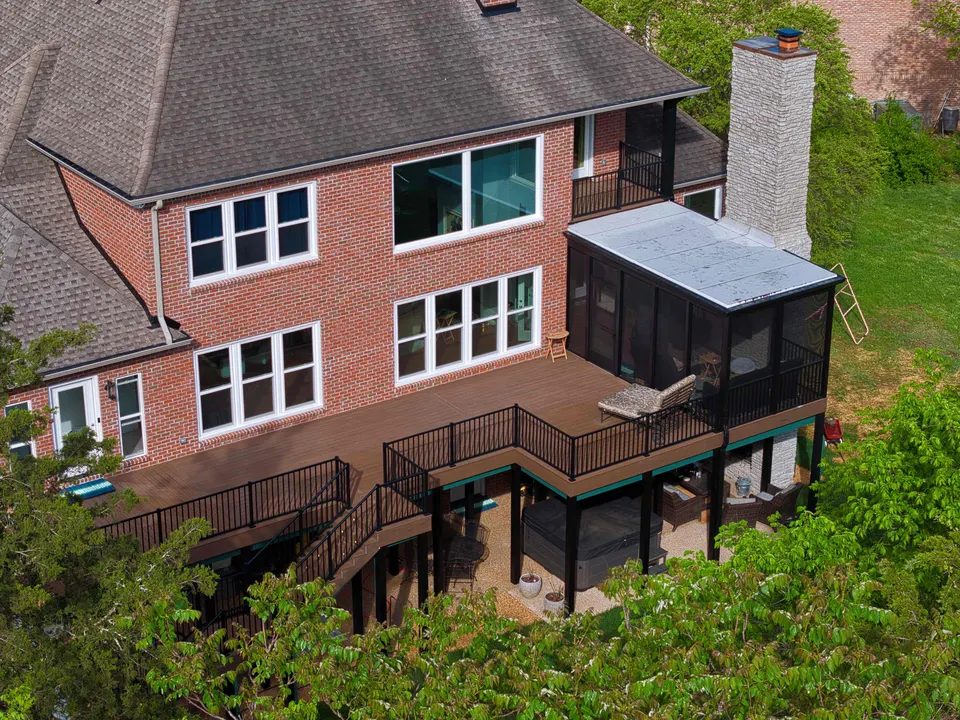
A good patio feels like a continuation of the room behind it. It sits a comfortable step down from the door, it is large enough for the table and chairs you actually own, and after a storm it sheds water toward the yard rather than toward the foundation. Height, size and slope get settled first, well before anyone chooses between brushed concrete, interlocking pavers or natural stone.
Any surface is only as good as what lies beneath it. Patios crack, sink and hold puddles when the subgrade is soft, the base is thin or the slope was never set. JACCO digs down to firm soil, builds and compacts a base suited to the surface, and grades the finished patio so runoff heads away from the house. Where downspouts or a hillside push water across the site, drainage goes into the bid rather than becoming a later repair.
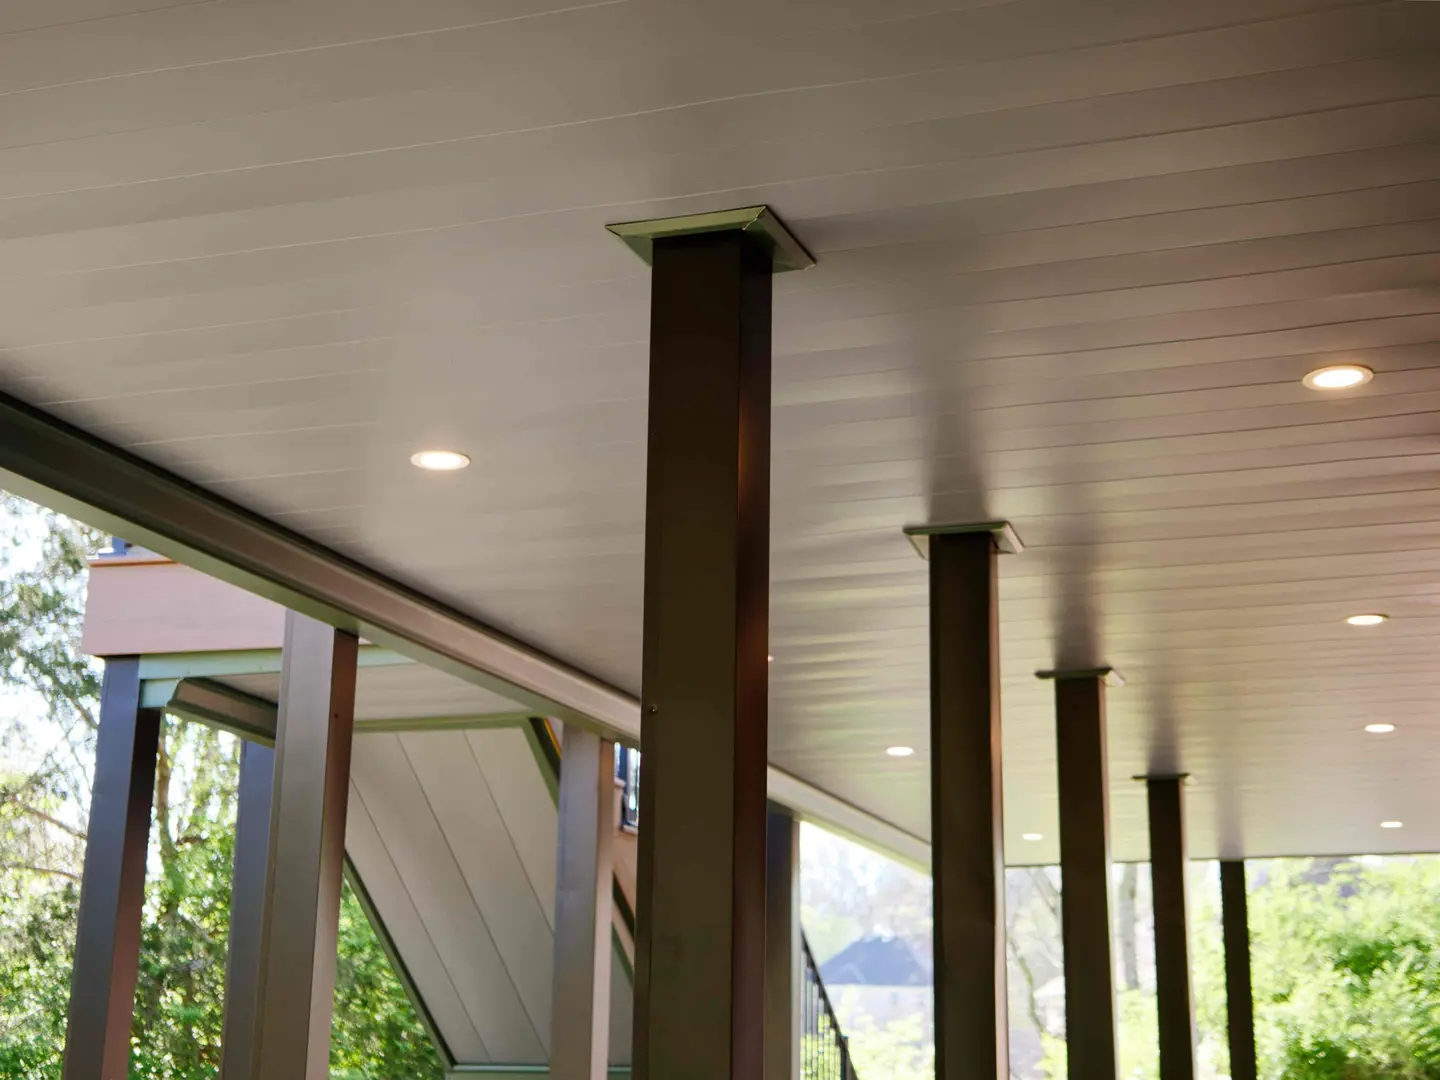
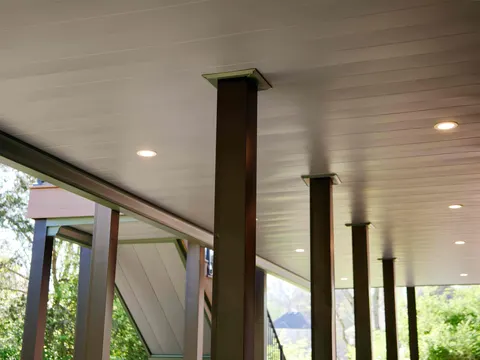
Plenty of patios also want a roof. On one JACCO project, the space beneath a multi-level deck became a covered patio with a finished ceiling, recessed lights and black posts, giving the family a shaded room under the deck above. A patio can also sit under a new porch roof or pergola, or meet deck stairs coming down from the main floor. Surface choices include interlocking pavers, natural stone and poured concrete.
Most patio projects combine a surface, something overhead and the details that make the space usable after dark. Your written bid names every piece.
Every patio should shed water away from the foundation. We set the grade at the base stage, check it again before the surface is laid, and fold downspouts and low spots into the plan so standing water does not become a habit.
Concrete, pavers and stone each need their own base depth and edge detail. Excavation, base material and compaction are matched to the surface and to the clay soils common across Middle Tennessee, which swell when wet and shrink as they dry.
When a deck, porch roof or pergola covers the patio, both are built as one project. Post locations, ceiling height, lighting and runoff from the structure overhead are decided together instead of being patched together later.
“I was so impressed with the quality and professionalism of JACCO Builders’ work on replacing my balcony. Now the entire back of my condo looks amazing!”
Site visit, measurements and a written bid tied to a clear scope of work.
Selections settled, materials lined up, a detailed schedule, and a protected, clean home while we build.
We walk the finished work with you and close the project when every item on the list is done.
Each has its place. Poured concrete covers a large area for the least money and takes a clean broom finish. Pavers cost more, but individual units can be lifted and relaid if the ground shifts or a utility line needs attention, and they come in many patterns. Natural stone such as flagstone has the most character and usually the highest installed price. We walk through samples and pricing for each option during the bid.
Often, yes. The area beneath a raised deck can become a covered patio with a finished ceiling, lighting and a solid surface underfoot. The deck above has to be checked first: its posts, beams and ledger must be sound, and water falling between the boards needs to be caught by an under-deck ceiling or drainage system. If the old deck is near the end of its life, rebuilding both at once may be the smarter plan.
It can, which is why drainage is part of the plan from the start. A patio adds a hard surface that sheds water quickly, and if that runoff heads toward the foundation or a neighbor’s yard it causes trouble. We grade every patio to fall away from the house, look at where downspouts discharge and decide during the bid whether the site needs drains or other drainage work.
It depends on what is being built. A simple ground-level patio may not need one, while a roof over it or a structure attached to the house usually does. Rules differ between unincorporated Sumner County, Franklin, Brentwood and Metro Nashville, and some HOAs review any exterior change. JACCO checks the requirements for your address during the bid and handles any permit the project needs.
Multi-level composite and wood decks, stairs and railings.
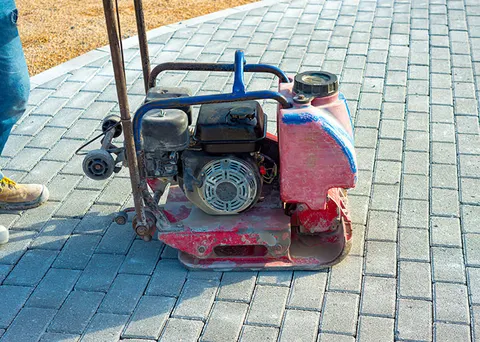
Paver patios and walkways on a properly compacted base.
Slabs, footings, steps and walkways poured for the long haul.
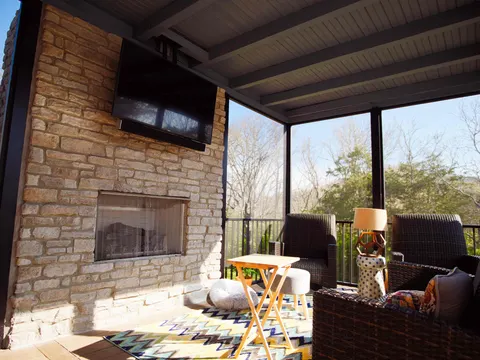
Covered porches, fireplaces, decks and rooms without walls.
Jonathon will follow up personally to schedule a visit. The first consultation is complimentary.