
Franklin, TN · Patio constructionPatio Construction in Franklin, TN
Covered and open patios that extend Franklin homes outdoors, with the base, drainage and connection to the house worked out first and the surface finished in concrete, pavers or stone to suit the property.
Everything a patio needs happens below the surface
Patios fail from the bottom up. Soil that was never compacted settles, water with nowhere to go pools against the foundation, and a surface laid without slope sends rain toward the house instead of away from it. JACCO starts with excavation, a compacted base suited to the soil and the surface, and a grade that moves water where it belongs. Only then does the finish go down, whether a poured slab, pavers or stone set on a solid bed.
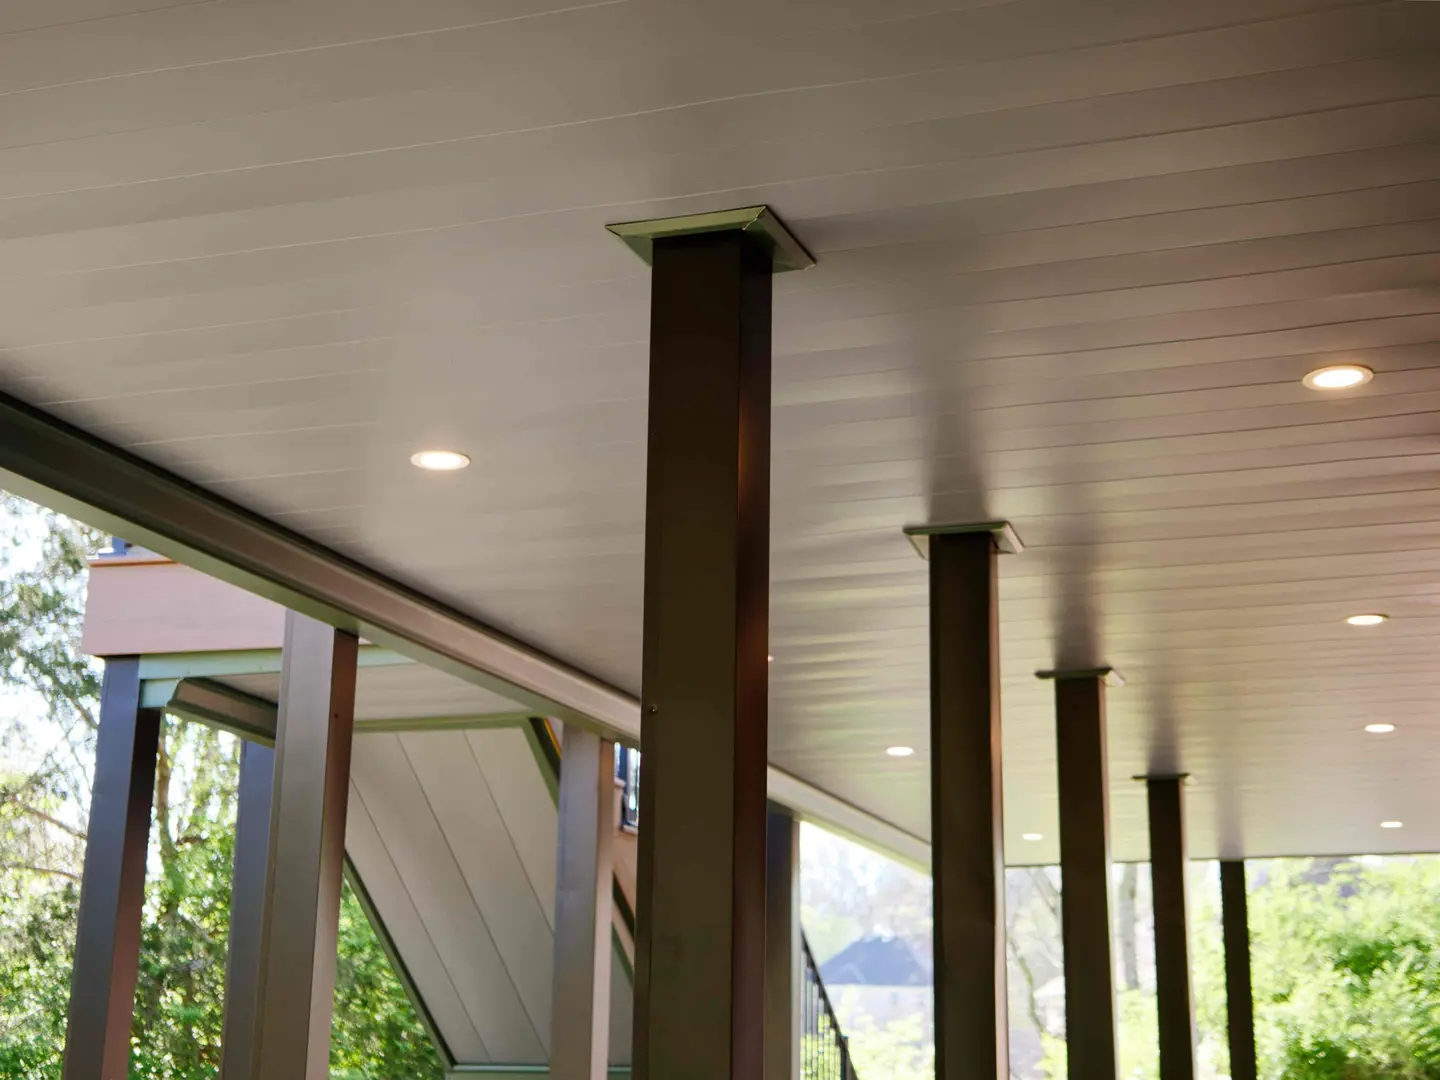
Franklin homes call for different kinds of patios. On a house with an upper deck, the space beneath can become a covered patio with a finished ceiling, lighting and drainage that keeps water from the deck above off the surface below. On newer construction, a small builder slab can be extended or replaced with something sized for real outdoor living. Near downtown, a historic home might suit a quieter brick or stone surface that looks at home beside an older house.
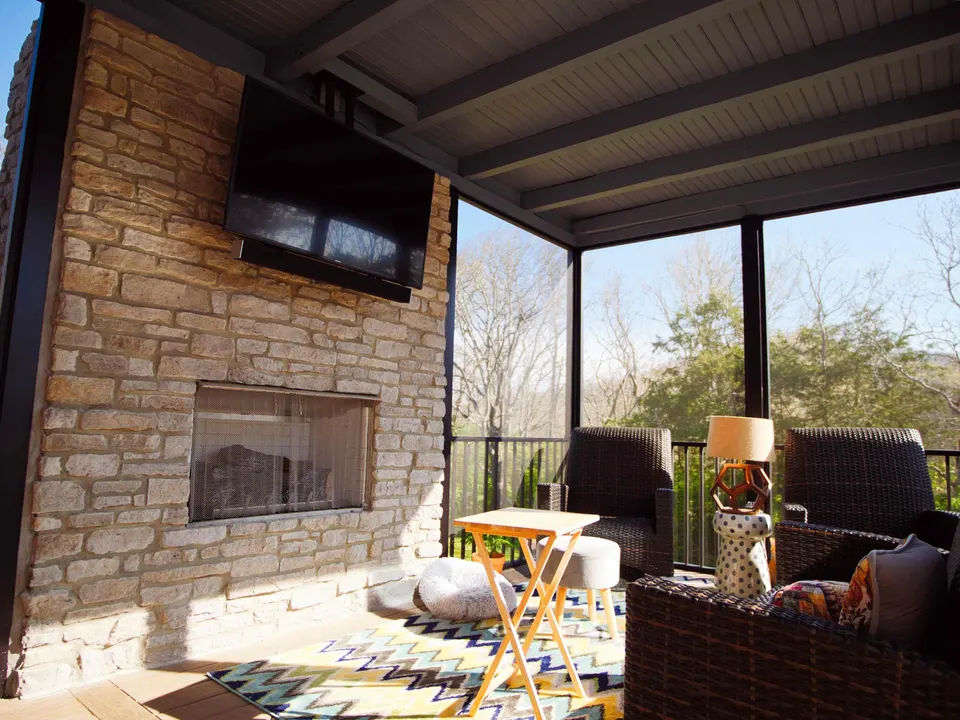
Each patio JACCO builds starts from a written scope, and the schedule allows for weather and for the curing or settling time the surface needs. When a patio ties into a porch roof, an outdoor kitchen or a fireplace, those pieces are planned together, so conduit, gas lines and drains are in the ground before the surface goes over them.
Patio types for Franklin yards
- Covered patios beneath upper decks
- Open patios in concrete, pavers or stone
- Patios under new porch or pavilion roofs
- Outdoor fireplaces and fire features
- Steps, walkways and seat walls to match
- Drainage planned away from the foundation
Before breaking ground on a new patio
A ground-level patio may need less paperwork than a deck or addition, but adding a roof, a fireplace or new wiring usually brings in a City of Franklin permit, and JACCO confirms what your project requires during the bid. For homes in one of the historic districts, a new covered structure is the sort of exterior change that may need design review. Before any digging, we arrange underground utility locates and check how the new surface will shed water, so runoff is not sent toward a neighbor.
“I was so impressed with the quality and professionalism of JACCO Builders’ work on replacing my balcony. Now the entire back of my condo looks amazing!”
- Stage 1Bid
Site visit, measurements and a written bid tied to a clear scope of work.
- Stages 2 and 3Schedule · Build
Selections settled, materials lined up, a detailed schedule, and a protected, clean home while we build.
- Stages 4 and 5Punch list · Close
We walk the finished work with you and close the project when every item on the list is done.
Is concrete or pavers the better choice for our patio?
Each has strengths. A poured slab is smooth and continuous, which suits covered patios and outdoor furniture. Pavers usually cost more to install but flex with the ground, can be lifted and relaid if something settles, and offer more pattern and color options. Natural stone gives the most organic look. The right choice depends on how you will use the space, the look of the house and the soil, and we can price more than one option.
Can you turn the space under our deck into a covered patio?
Often, yes. The key is keeping water from the deck above off the patio below, which usually means an under-deck drainage system or a solid ceiling with its own gutter, followed by a finished ceiling, lights and a fan. We check the deck’s framing and height during the site visit, since the structure above decides what ceiling and fixtures will fit.
More services in Franklin
- Decks & Porches
- Outdoor Kitchens
- Hardscaping
- Paver Installation
- Retaining Walls
- Concrete Work
- Bathroom Remodeling
- Kitchen Remodeling
Patio Construction in other areas
Planning a project in Franklin?
Jonathon will follow up personally to schedule a visit. The first consultation is complimentary.