
Brentwood, TN · Patio constructionPatio Construction in Brentwood, TN
Covered and open patios for Brentwood homes, from replacing a small original slab to building a roofed outdoor room with lighting, fans and a fireplace, graded so water runs away from the house.
From a slab by the back door to a room outside
Plenty of houses built in the 1970s, 1980s and 1990s came with a modest concrete patio outside the back door, sized for a grill and a pair of chairs. Decades on, that slab has often cracked, settled toward the house or simply been outgrown. A new patio can be larger, shaped to the yard and finished in concrete, pavers or stone, and it can be designed to belong to the house instead of sitting at the end of the sidewalk as an afterthought.
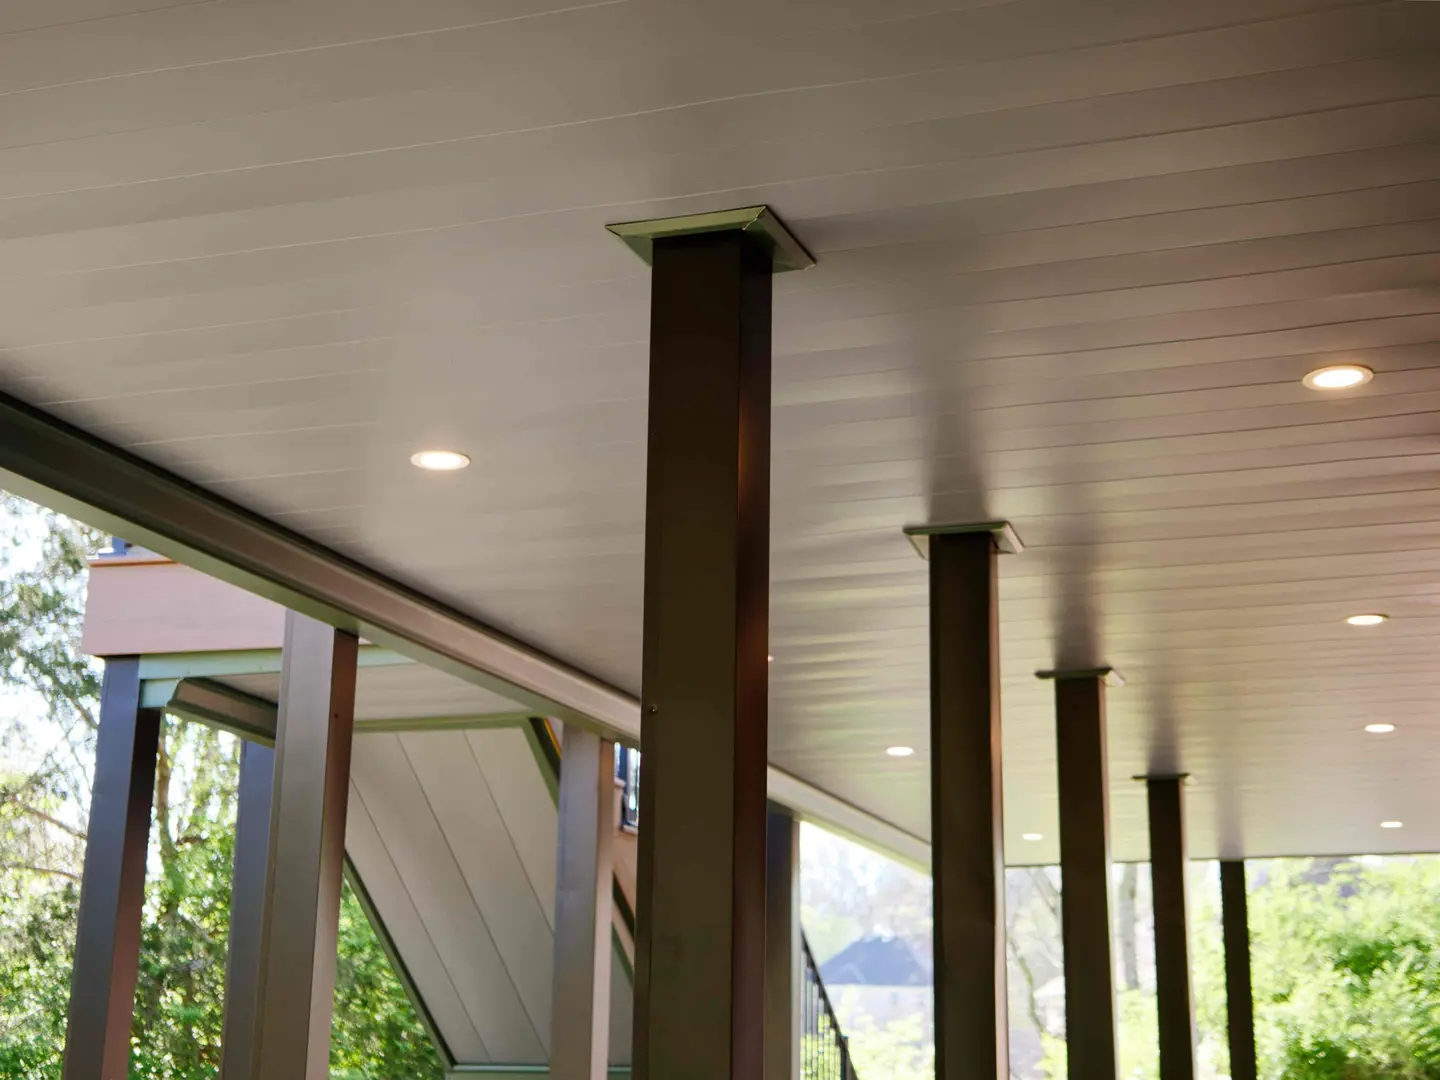
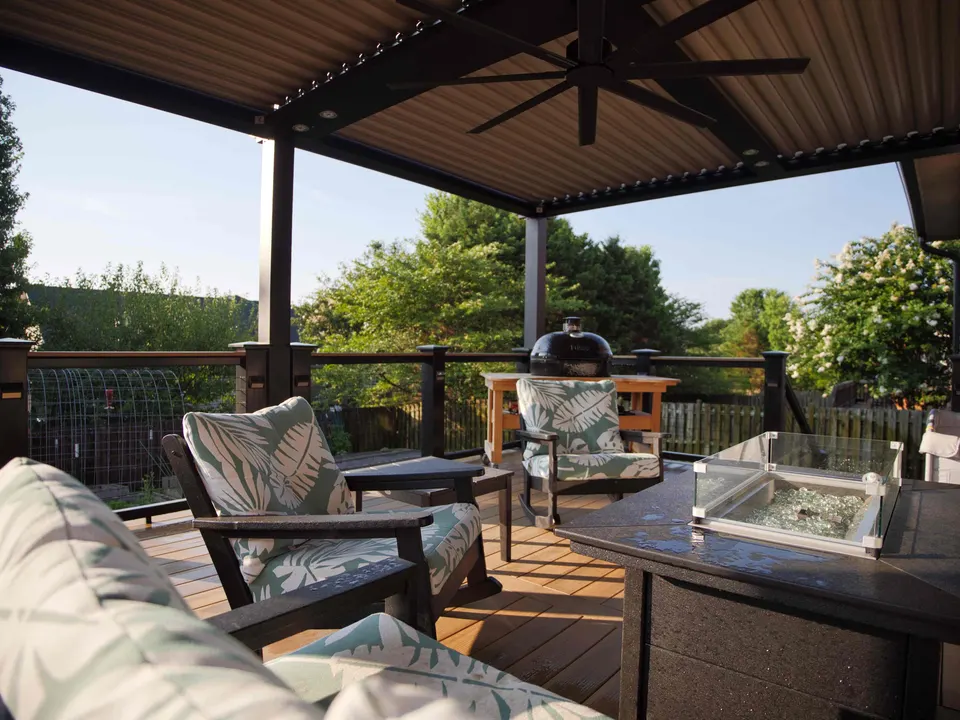
Covering a patio changes how often it gets used. A roof tied into the house, a freestanding pavilion or a louvered pergola gives shade in summer and keeps furniture dry, and a finished ceiling can carry recessed lights, a fan and speakers. Beneath an existing upper deck, a drainage ceiling can turn a dark, dripping space into a dry covered patio. Each option comes with its own structural, drainage and permit needs, and we walk through them with you at the consultation.
The part nobody sees matters most. A patio needs a compacted base, a slope that sends water away from the foundation, and a plan for where roof runoff goes once a cover is added. JACCO builds covered and open patios with that groundwork done first, then adds the lighting, weatherproof outlets, fans and fireplace or fire feature that make the space worth stepping into after dark.
Choices for a patio built to be used
- Larger slabs replacing cracked original patios
- Paver and stone patios on a compacted base
- Roofs tied into the house or freestanding pavilions
- Drainage ceilings under existing upper decks
- Lighting, fans and weatherproof outlets
- Outdoor fireplaces and fire features
Grading and backyard access on a Brentwood lot
Whether a patio needs a permit depends largely on what is built over it. A covered patio with a roof, posts and wiring generally does, and in Brentwood that permit comes from the City of Brentwood; JACCO sorts out which applies during the bid. Neighborhoods with an HOA may review patio covers, pavilions and fireplaces as exterior changes, so approval is planned ahead of construction. On larger lots we also map the equipment route into the backyard, protecting lawn, irrigation and planting beds along the way.
“Our covered porch and deck has beautiful columns and arches and little details that make me so happy. True craftsmen. Prompt. Responsive. Transparent in billing.”
- Stage 1Bid
Site visit, measurements and a written bid tied to a clear scope of work.
- Stages 2 and 3Schedule · Build
Selections settled, materials lined up, a detailed schedule, and a protected, clean home while we build.
- Stages 4 and 5Punch list · Close
We walk the finished work with you and close the project when every item on the list is done.
Can a covered patio tie into our existing roof?
Often, yes, depending on the roof’s pitch and the height of the eave. A gable or shed roof can extend from the house when there is enough height for headroom and drainage; where the eave is too low, a freestanding structure or a louvered pergola can sit just off the wall instead. The tie-in needs careful flashing so water stays out of the house. We check the roof lines and attic during the site visit.
How do you keep water off a new patio and away from the house?
Through slope and planning. The patio surface is pitched away from the foundation, the soil around it is graded so water keeps moving, and a covered patio gets gutters and downspouts that discharge where the yard can absorb the runoff. Where a patio sits in a low spot, a drain may be needed. These details are drawn into the plan before excavation, because they are much harder to correct once the concrete or pavers are down.
More services in Brentwood
- Decks & Porches
- Concrete Work
- Bathroom Remodeling
- Kitchen Remodeling
- Whole-Home Remodeling
- Basement Remodeling
- Remodeling Contractor
- Home Additions
Patio Construction in other areas
Planning a project in Brentwood?
Jonathon will follow up personally to schedule a visit. The first consultation is complimentary.