
Brentwood, TN · Decks & porchesDeck and Porch Construction in Brentwood, TN
New decks, screened porches, stairs and railings for Brentwood homes, built to replace original decks that have reached the end of their life, on proper footings with a flashed and bolted ledger.
When the original deck has done its time
Decks age faster than the houses they are attached to. A wood deck built in the 1980s or 1990s has spent decades in sun, rain and freeze-thaw cycles, and many in Brentwood are now due for replacement rather than another coat of stain. The visible problems are soft boards, loose balusters and stairs that flex underfoot. The more important ones are hidden: a ledger nailed to the house without flashing, footings too small or too shallow, joist hangers rusted thin, and posts rotting where they meet the ground.
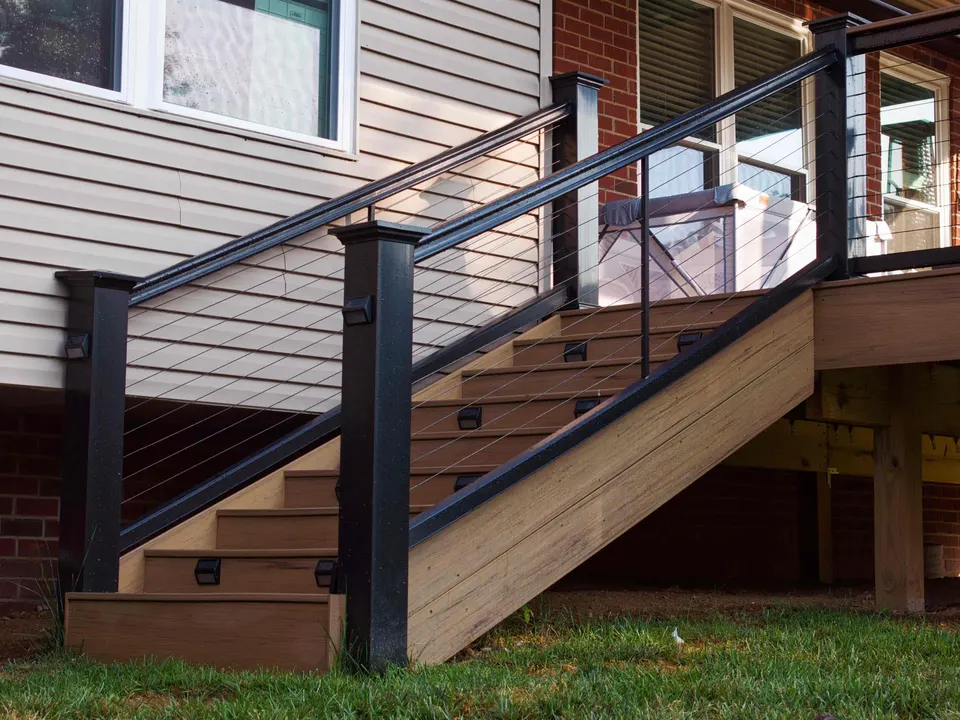
A replacement deck starts from the ground. Footings are dug and poured to carry the load, posts sit on proper bases, and the ledger is either through-bolted to the house with flashing behind it or the deck is built to stand on its own. The framing is laid out for the decking you choose and the pattern it goes down in, since both affect joist spacing. Stairs get a solid landing, railings are anchored to resist real force, and lighting is planned before the boards go down so the wiring stays hidden.
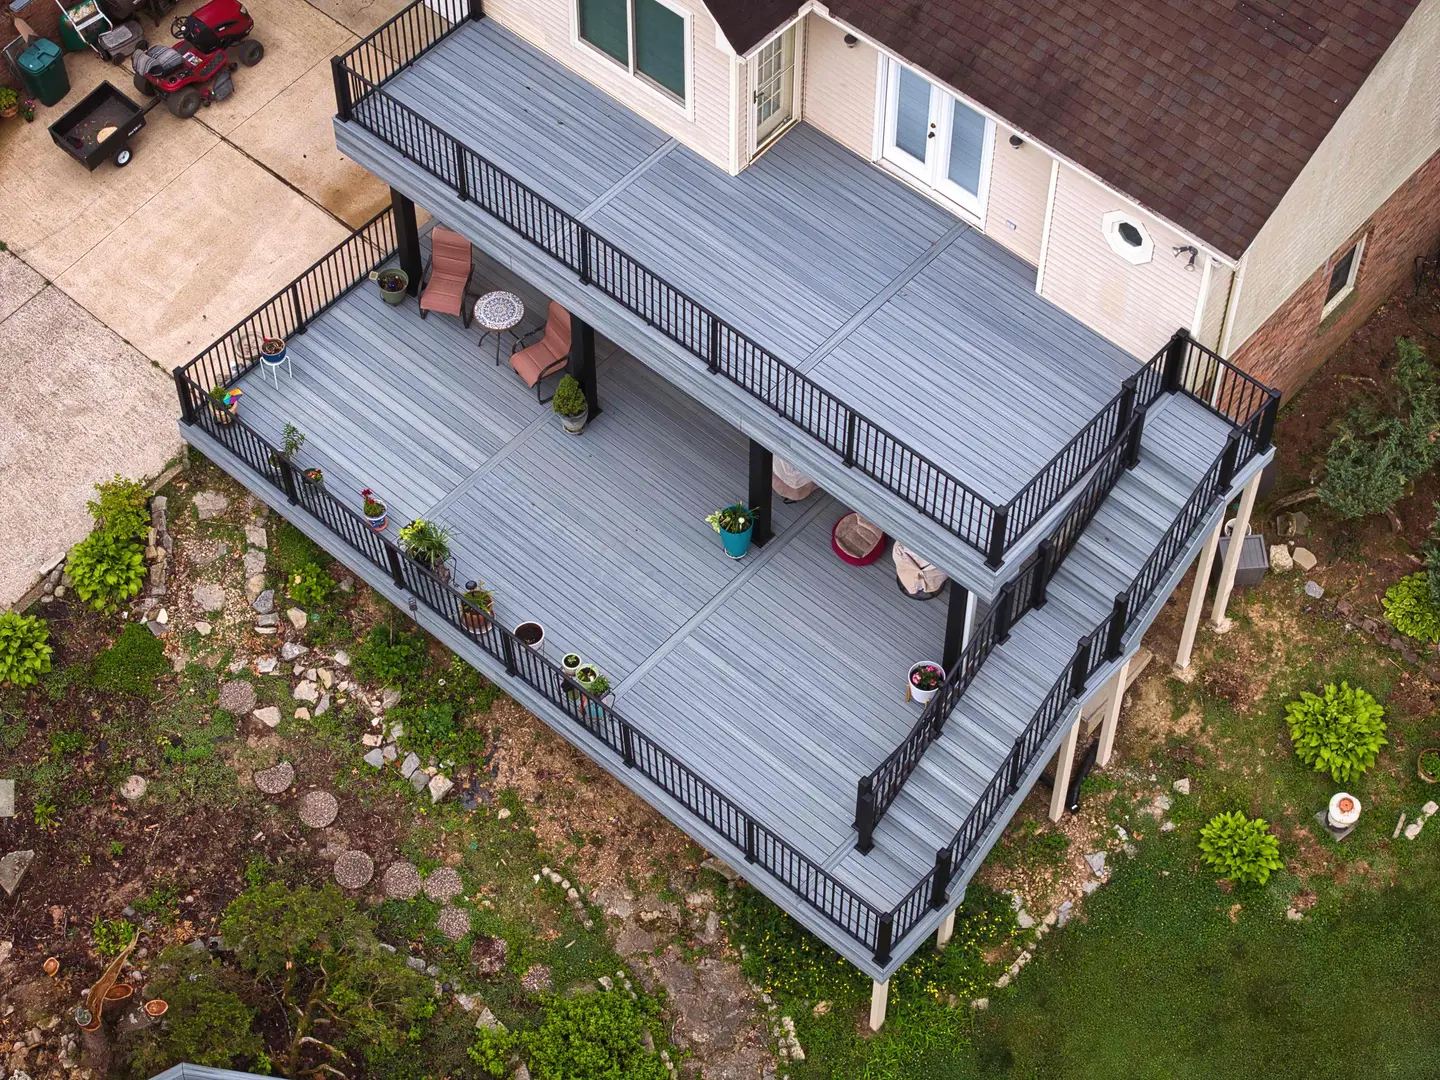
On larger Brentwood lots, a deck can do more than hold a grill. Multi-level designs step down a slope toward the yard, a screened porch can cover part of the deck, and a roofed section gives shade through July and August. JACCO designs and builds composite and wood decks, screened porches and stairs as complete projects, from tearing out and hauling away the old deck to the final walk-through. If you would rather keep the outdoor space at ground level, a covered patio is worth comparing.
What goes into a replacement deck
- Old deck removed and hauled away
- New footings sized for the load
- Flashed, through-bolted ledger or freestanding frame
- Composite or pressure-treated decking
- Aluminum, cable or wood railings
- Stair and post lighting wired before decking
Deck permits and neighborhood review in Brentwood
Most new and replacement decks need a building permit, and in Brentwood that comes from the City of Brentwood, with inspections of the footings and framing before decking covers them. JACCO determines what your deck requires during the bid and handles the application. Because a deck changes the back of the house, neighborhoods with an HOA may ask to approve its size, materials and railing style first, and we plan the schedule so approval is in hand before the old deck comes down.
“Our deck was falling down and Jonathon and his crew did a wonderful job with repairing and rebuilding, using recycled materials when possible.”
- Stage 1Bid
Site visit, measurements and a written bid tied to a clear scope of work.
- Stages 2 and 3Schedule · Build
Selections settled, materials lined up, a detailed schedule, and a protected, clean home while we build.
- Stages 4 and 5Punch list · Close
We walk the finished work with you and close the project when every item on the list is done.
How is a new deck attached to a brick house?
Not to the brick itself. Brick veneer cannot carry a deck’s load, so the ledger has to connect to the house framing behind the veneer, which takes careful cutting and flashing, or the deck stands on its own posts and beams with no ledger at all. Freestanding construction is often the cleaner answer on a brick home. We look at the wall, the floor framing inside and the deck height before recommending either approach.
Should part of the deck be screened in or covered?
It depends on how you use the space. A screened porch keeps insects out and furniture usable, but it needs a roof, which means footings and framing sized for roof loads and a tie-in to the house. A covered section without screens gives shade and rain protection with less structure, and an open deck stays sunny. Many homeowners combine them, and if a roof might come later, it is worth sizing the footings for it now.
More services in Brentwood
- Patio Construction
- Concrete Work
- Bathroom Remodeling
- Kitchen Remodeling
- Whole-Home Remodeling
- Basement Remodeling
- Remodeling Contractor
- Home Additions
Decks & Porches in other areas
Planning a project in Brentwood?
Jonathon will follow up personally to schedule a visit. The first consultation is complimentary.