
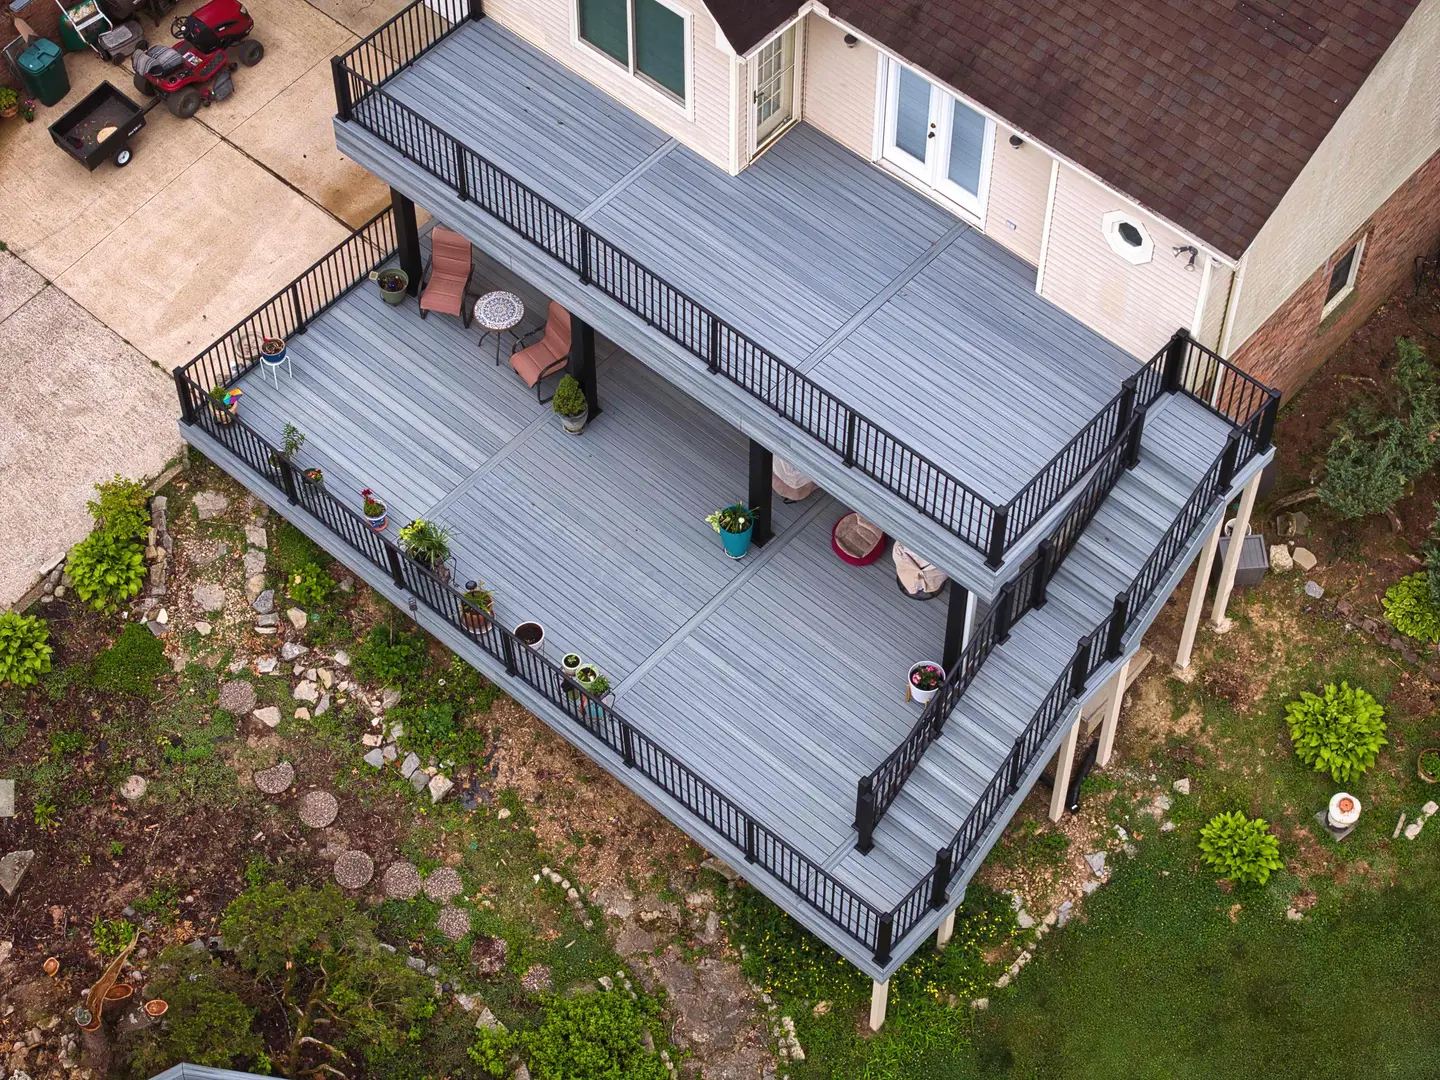
Franklin, TN · Decks & porchesDeck and Porch Construction in Franklin, TN
Multi-level composite and wood decks, covered and screened porches, stairs and railings for Franklin homes, built on solid footings with the ledger flashed and fastened correctly where the deck meets the house.
The structure under the boards decides how long a deck lasts
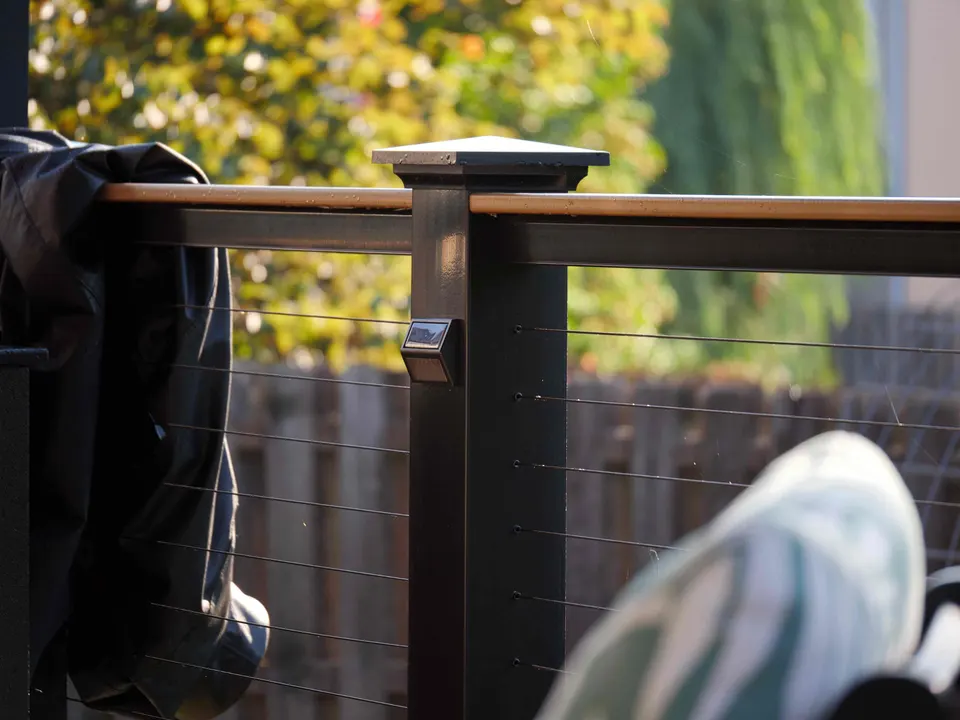
Deck boards and railings are what you notice, but the framing underneath decides whether a deck lasts and whether it is safe. That means footings sized and set for the load, posts and beams that carry the joists without sagging, hardware rated for outdoor exposure, and above all the ledger connection where the deck attaches to the house. A ledger that is not flashed and fastened correctly lets water into the rim framing of the house and is one of the most common reasons older decks fail.
Franklin homes ask decks and porches to do different jobs. In an established subdivision, an aging deck is often due for full replacement rather than new boards over tired framing. On newer construction, the opportunity is usually a larger, multi-level space with wide stairs to the yard, built-in lighting and a covered or screened section. Behind a historic home near downtown, a porch or deck should suit the house, with railings, columns and trim in keeping with its character.
JACCO builds decks and porches in composite and wood, with aluminum, wood or cable railings, and stairs laid out for comfortable use rather than the bare minimum. Where a deck is part of a larger outdoor plan, we design it together with the patio below, the porch roof above or the outdoor kitchen beside it, so heights, drainage and materials work as one.
Deck and porch options to plan around
- Multi-level composite decks with wide stairs
- Screened porches and covered deck sections
- Aluminum, cable and wood railing systems
- Built-in step, post and cap lighting
- Old decks removed and rebuilt from new footings
- Finished skirting or usable space underneath
Deck permits and design review in Franklin
Most new decks and porches in Franklin need a permit from the city, with inspections that typically cover the footings and the completed structure. JACCO files the application and is on hand for each inspection. If the house is in a historic district, a new porch or a street-facing deck may need design review before construction, and some subdivisions require HOA approval for exterior changes. We check both during the bid so neither one stalls the schedule.
“Our covered porch and deck has beautiful columns and arches and little details that make me so happy. True craftsmen. Prompt. Responsive. Transparent in billing.”
- Stage 1Bid
Site visit, measurements and a written bid tied to a clear scope of work.
- Stages 2 and 3Schedule · Build
Selections settled, materials lined up, a detailed schedule, and a protected, clean home while we build.
- Stages 4 and 5Punch list · Close
We walk the finished work with you and close the project when every item on the list is done.
Composite or wood: which makes sense for a Franklin deck?
It depends on how you weigh upfront cost against upkeep. Composite boards cost more initially but do not need staining and resist rot and splinters. Pressure-treated wood costs less up front and can look excellent, but it needs regular cleaning and sealing. A common combination is composite decking and railings over a pressure-treated frame. If you are undecided, we can price both in the bid.
Can you replace the boards on our old deck instead of rebuilding it?
Sometimes. If the joists, beams, footings and ledger are sound and were built correctly, new decking and railings can go on the existing frame. With older decks, though, the structure is often the problem: undersized footings, a ledger without flashing, or joists softened by years of moisture. We inspect the framing during the site visit and tell you plainly which approach makes sense.
More services in Franklin
- Patio Construction
- Outdoor Kitchens
- Hardscaping
- Paver Installation
- Retaining Walls
- Concrete Work
- Bathroom Remodeling
- Kitchen Remodeling
Decks & Porches in other areas
Planning a project in Franklin?
Jonathon will follow up personally to schedule a visit. The first consultation is complimentary.