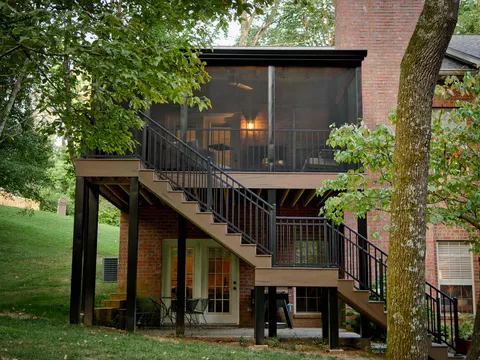
Home Additions
More room, built to match the house: suites, sunrooms and screened porches.

Additions, guest houses, new structures, framing, siding, decks and patios for properties throughout Sumner County and Greater Nashville, permitted, sequenced and inspected under one licensed contractor from the first footing to the final walk-through.
Construction is the work that adds to a property or rebuilds its structure: rooms that did not exist before, buildings that stand on their own, decks and patios that carry living space outdoors, and the framing and exterior layers that hold it all up and keep it dry. It is where foundations, load paths, roof lines and flashing matter most, and where shortcuts cost the most to undo.
Jonathon’s first job was with a family that took houses from bare ground to move-in, and JACCO brings that whole-house view to every structural job. One licensed contractor holds the permit, sequences the trades and sees the work through each inspection to the final punch list, whether the project is a screened porch or a guest house.
Space added to the house or built beside it: rooms and suites tied into the existing structure, guest houses and ADUs, and new buildings or major rebuilds on your property.
More room, built to match the house: suites, sunrooms and screened porches.
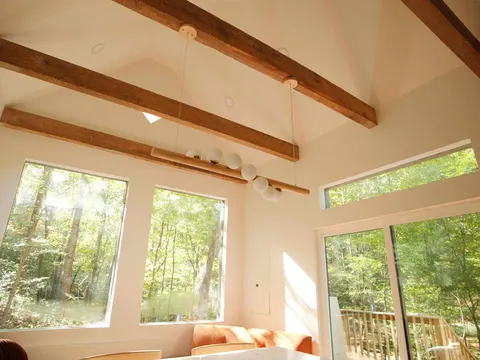
Backyard cottages, cabins and in-law suites, from the ground up.
New structures and major rebuilds for single-family homes.
The bones and the skin of a building: framing that carries the loads, siding and trim that shed water, and one licensed contractor coordinating structure, trades and inspections.
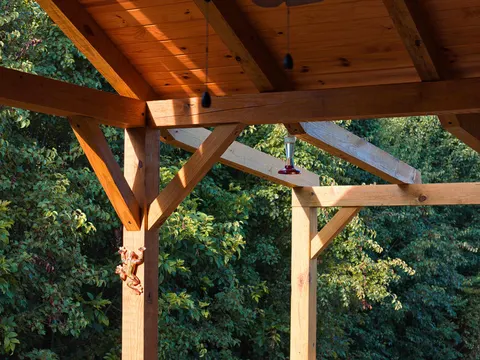
Structural framing for additions, porches, walls and roof lines.
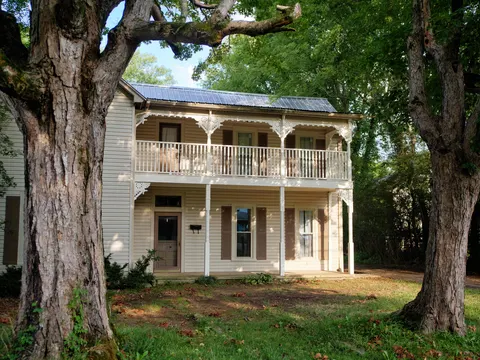
New and replacement siding, trim and the repairs behind it.
One licensed contractor managing structure, trades and inspections.
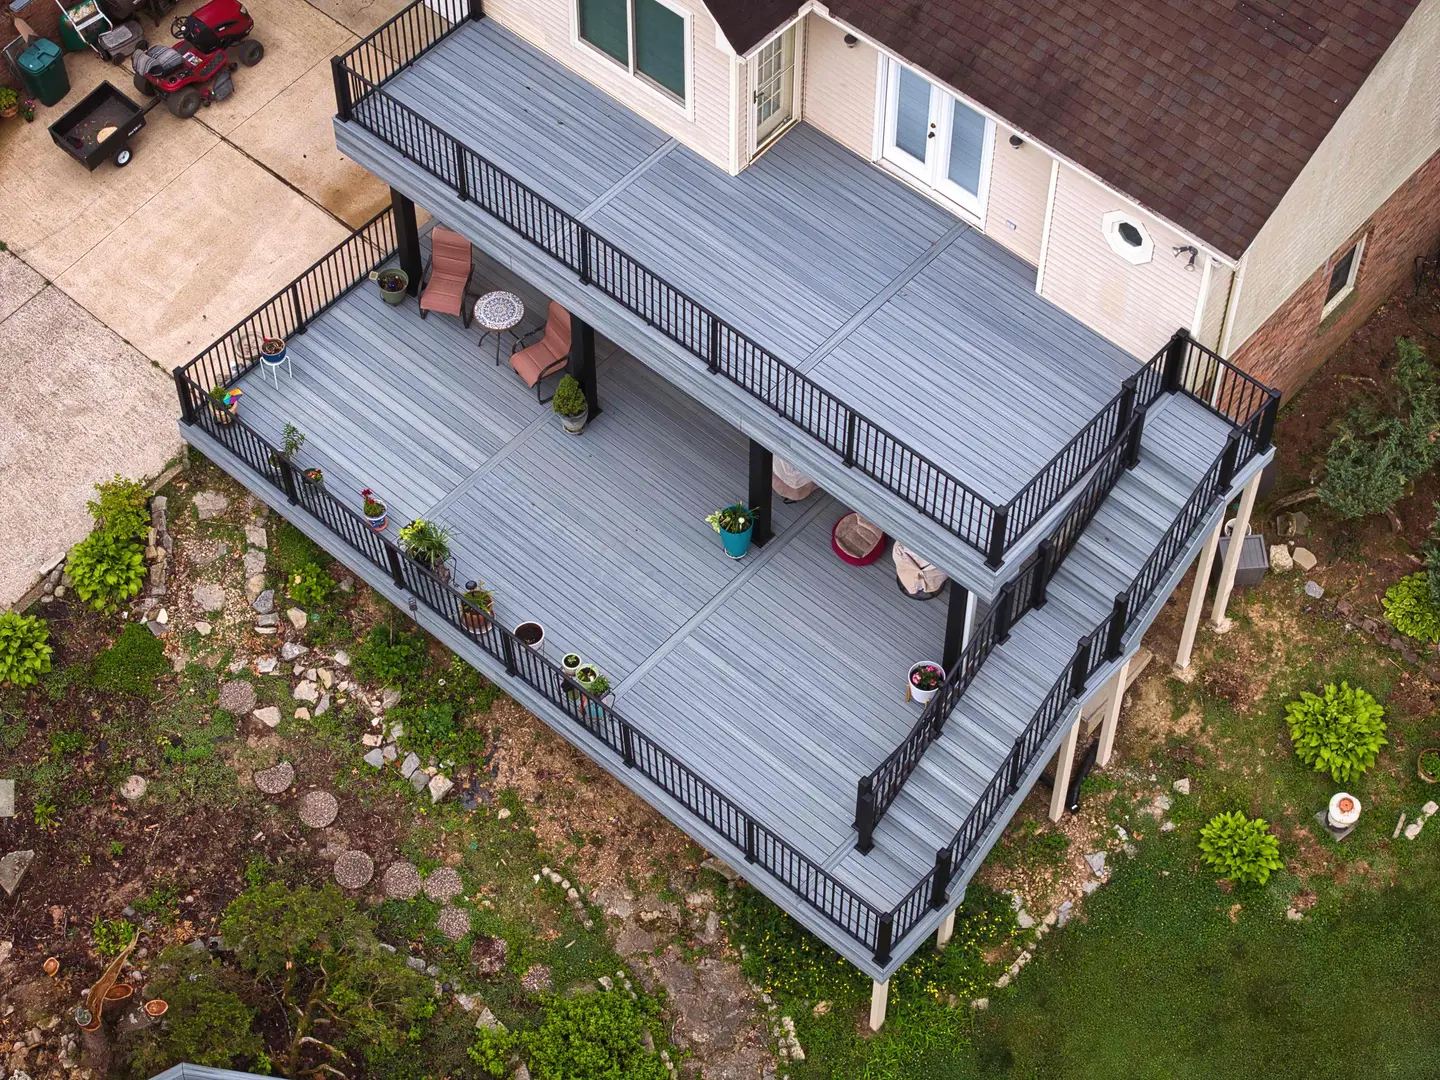
Raised decks with stairs and railings, and covered or open patios at ground level, built on proper footings and connections so they stay solid through Middle Tennessee seasons.
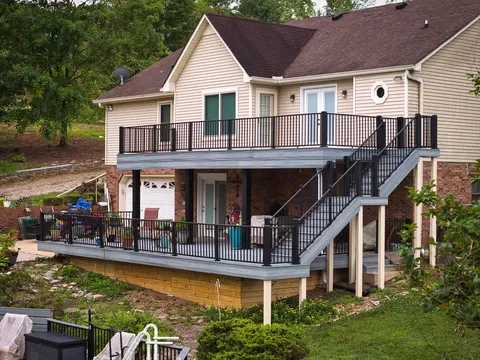
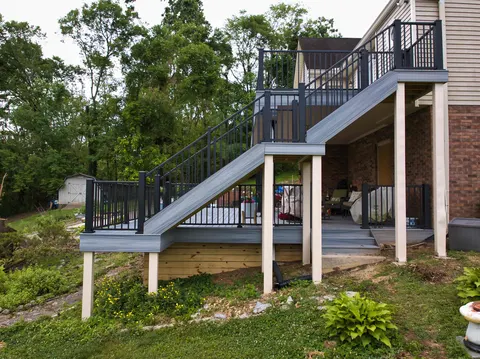
Multi-level composite and wood decks, stairs and railings.
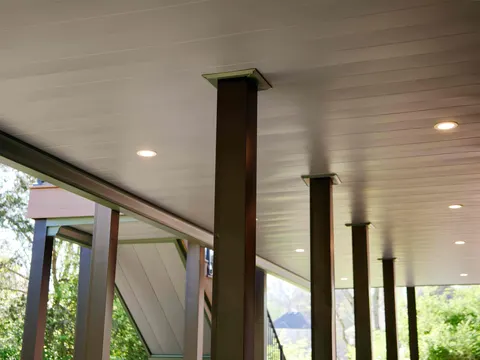
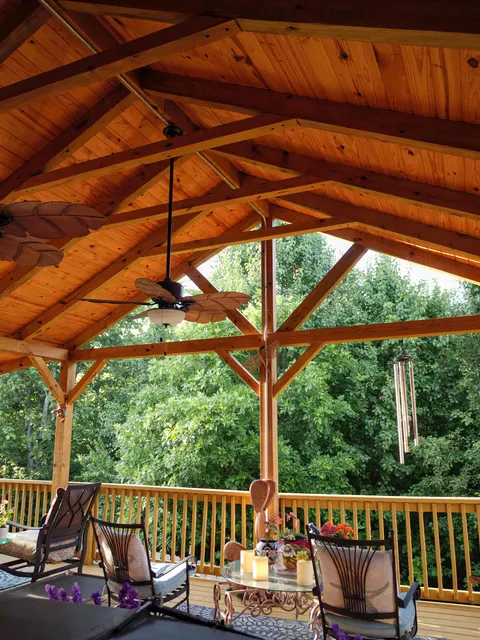
Covered and open patios that extend the house outdoors.
Light commercial build-outs and structures, taken on selectively and run with the same permit-first discipline as our residential work.
Light commercial build-outs and structures.
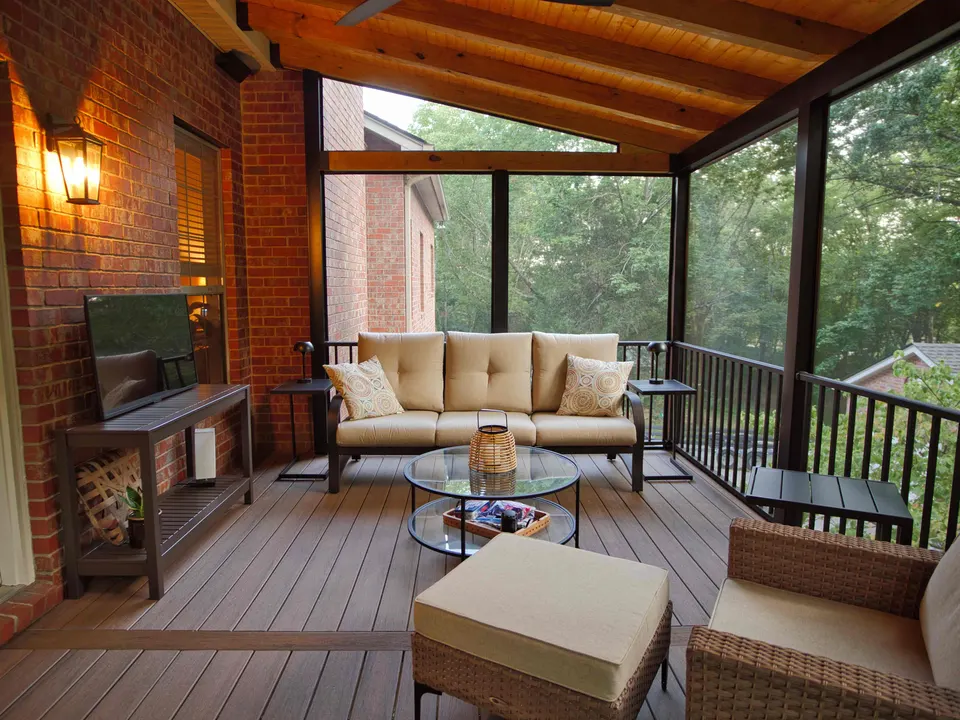
A good addition is hard to spot from the street. The roof pitch, overhangs, siding, windows and trim follow the original house, and inside, the new rooms connect through openings that feel planned rather than cut in. The hardest part is the joint where new structure meets old, and that is where JACCO spends the most care: framing, roof tie-ins and flashing.
Site visit, measurements and a written bid tied to a clear scope of work.
Selections settled, materials lined up, a detailed schedule, and a protected, clean home while we build.
We walk the finished work with you and close the project when every item on the list is done.
An addition becomes part of the main house. It shares walls, a roof line and usually the home’s systems, and you reach it from inside. An ADU is a separate living unit, either detached or attached with its own entrance, kitchen and bath. ADUs fall under their own zoning rules, which vary by city and county, so the choice often comes down to what your lot allows.
Some do. Simple decks, porches and small additions can often be permitted with standard construction drawings, while long spans, heavy loads, steep sites or larger additions may need an engineer’s design. The permit office decides what it requires. JACCO identifies the likely requirements during the bid, so the cost of any drawings is part of your budget from the start.
Jonathon will follow up personally to schedule a visit. The first consultation is complimentary.