Commercial Remodeling
Office and storefront renovations scheduled around your business.

Tenant build-outs, modest additions and small outbuildings for business owners and property owners, with a written scope and price up front and a licensed general contractor keeping trades and inspections in sequence.
Commercial construction covers an enormous range, from a corporate campus to a single-room office in a strip center. JACCO works at the small end of that range. We build out interior space for new tenants, frame and finish suites inside existing buildings, add modest additions to small commercial properties, and put up outbuildings such as storage buildings and covered structures. The common thread is a scale where a residential builder’s skills translate directly.
A build-out starts with what the space needs to do. We work from your floor plan, or from an architect’s drawings when the project calls for them, and handle framing, doors, ceilings and finishes while coordinating licensed electrical, plumbing and HVAC trades. Commercial work is often reviewed more closely than residential work, so the drawings, permits and inspection sequence are settled before construction starts rather than discovered along the way.
If you are renovating an existing space rather than building new, our commercial remodeling page covers phased work in occupied buildings. For the structure itself, see framing and concrete work; the standards behind them are the same whether the building houses a family or a small business.
Projects in this range share a manageable scale and a need for careful coordination. The following types of work are the right fit.
Commercial projects often need stamped drawings and a more detailed plan review. We confirm what is required before the bid is final, so the schedule includes realistic permit timing instead of an optimistic guess.
Framing, rough plumbing, electrical and mechanical work, insulation and above-ceiling work are inspected in order. JACCO schedules each trade so every inspection lands when it should, which is where commercial schedules often slip.
The carpentry, drywall and paint in a JACCO build-out are held to the standard of a finished home. In a client-facing office or shop, that level of detail is what visitors notice first.
Site visit, measurements and a written bid tied to a clear scope of work.
Selections settled, materials lined up, a detailed schedule, and a protected, clean home while we build.
We walk the finished work with you and close the project when every item on the list is done.
It is the work that turns an empty or outdated commercial space into one ready for a specific business: walls, doors, ceilings, lighting, restrooms, flooring and finishes built to the tenant’s layout. Build-outs usually happen inside an existing building shell, often with the landlord’s approval and sometimes with a landlord allowance toward the cost. JACCO prices the work from the plans and coordinates approvals with both owner and tenant.
Often, yes. Many commercial projects need drawings from a licensed architect or engineer before a permit is issued, even when the space is small. The requirement depends on the type of work, the size of the space and the local codes office. Early in the conversation we can tell you whether your project is likely to need drawings, and we build directly from your design professional’s plans.
Small structures such as storage buildings, covered work areas and pavilions can be a good fit, depending on their size, the site and what local zoning and building codes allow. We look at the site, the foundation requirements and the permit path during the bid. Larger or specialized buildings may be better suited to a commercial construction firm, and we will say so if that is the case.
Office and storefront renovations scheduled around your business.
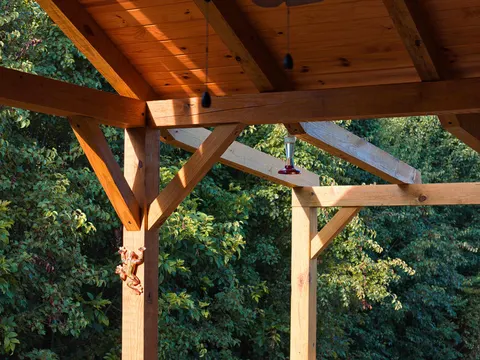
Structural framing for additions, porches, walls and roof lines.
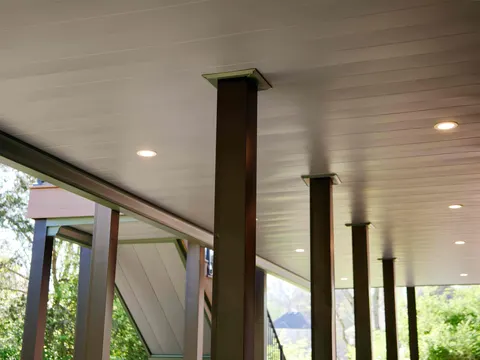
Slabs, footings, steps and walkways poured for the long haul.
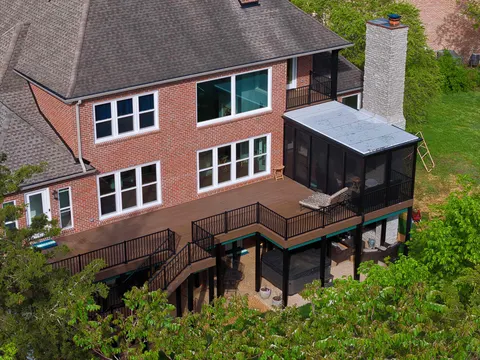
One licensed contractor for design help, permits, trades and the punch list.
Jonathon will follow up personally to schedule a visit. The first consultation is complimentary.