The JACCO Journal / Bathroom planning
Curbless Showers in Middle Tennessee Homes: Slab vs. Crawlspace
A step-free shower needs room for the floor to slope. What sits under your bathroom determines where that room comes from, how the water drains, and when a low curb makes more sense.
A curbless shower has no step. The bathroom floor runs straight into the shower, the water drains where it should, and the glass is the only thing telling you where one ends and the other begins. People ask for it for the look, and people ask for it because a step gets harder to clear every year. Either reason is good.
Whether your house can have one comes down to one question: what’s under the floor. The answer is different on a crawlspace than on a slab, and that difference is most of what curbless adds to the bid. This article explains both, plus the waterproofing and the drain, and the cases where I’d talk you into a low curb instead.
The one thing a curbless shower needs
Water has to run downhill to the drain, and it has to do that without a curb holding it in. So the shower floor has to sit lower than the bathroom floor, by enough to slope toward the drain from every edge, plus the height of the drain assembly itself. For a site-built shower, the International Residential Code calls for a finished floor that falls between a quarter inch and a half inch per foot toward the drain. The code edition and amendments adopted where you live govern your project.
Linear drain or center drain
On a 5-foot shower that slopes from one side to a linear drain at the other, that’s a bit more than an inch of fall before you count the drain. With a center drain and tile sloping in from four sides, the math changes, and small tile is needed so it can follow the compound slope. A linear drain at the back wall or the entry lets large-format tile slope in one direction, which is why you see the two together.
The drop has to come from somewhere. That’s the slab-versus-crawlspace question.
How a curbless shower is built on a crawlspace house
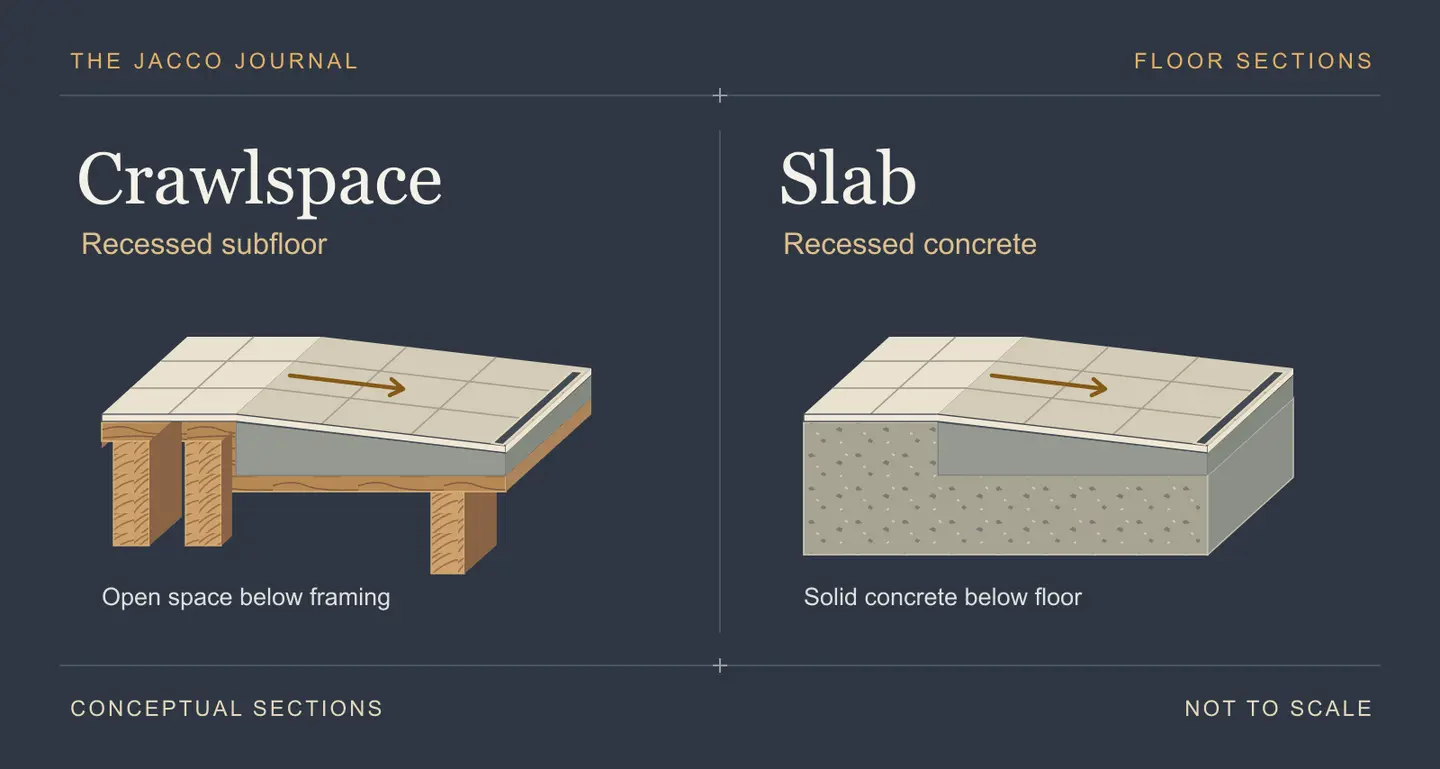
A crawlspace house has a wood floor system: joists, subfloor, then whatever the finished floor is. There are two ways to get the drop.
Recess the shower floor. Cut the subfloor inside the shower footprint, drop a new section between the joists, and frame it so the pan slopes to the drain. This keeps the rest of the bathroom floor where it is. It’s the usual choice when the joists run the right direction and there’s room to work from underneath.
Raise the bathroom floor. Build the floor outside the shower up, so the shower floor is the low point by comparison. This can work when recessing isn’t practical, but it creates a step at the bathroom door, which defeats the purpose for anyone who wanted curbless for accessibility.
For a home on a crawlspace in Cottontown, Hendersonville or Gallatin, recessing can be the cleaner answer when the framing allows it. The plumber ties in the drain from below at the same time, and the inspector sees the whole thing before the floor closes.
Can you build a curbless shower on a concrete slab?
Yes. A slab house has concrete under the tile, so there’s no cavity to recess into, and the options are different.
Cut the slab. Before cutting, the contractor checks how the slab is reinforced and what’s buried in it. Where a recess is feasible, the crew can saw-cut the shower footprint, break out the concrete, set the drain and the trench to the main line, and pour the shower floor back lower than the surrounding slab with the slope built in. This is the way to a truly flush curbless shower on a slab. It’s dusty, loud, and more labor than the crawlspace version, and that shows up in the bid.
Build up the room. Raise the bathroom floor outside the shower with a mortar bed or a built-up subfloor, leaving the shower at slab height. It avoids cutting concrete, but it puts a step at the bathroom door and raises the vanity, the toilet flange and everything else. It’s the less common choice.
If you’re building new or doing an addition, this is the moment to plan for it. A recessed shower slab poured at the start costs very little compared with cutting it later.
Do curbless showers leak? Waterproofing past the opening
A curb does one job: it keeps water in the shower when someone leaves the door open or the drain is slow. Without it, the bathroom floor near the shower is a wet area, and the waterproofing has to treat it that way.
In a curbless shower the membrane shouldn’t stop at the shower edge. It extends out across the floor beyond the opening and turns up the walls, so a spill or a splash ends up back at the drain instead of under the tile. A slight slope in the floor outside the shower, toward the shower, helps too, and nobody notices it underfoot.
Glass placement matters more than on a curbed shower. A fixed panel on the splash side does most of the work. Hinged shower doors need to open outward, so we place the opening away from the spray.
Where a low curb is the better call
I’ll say this at a consultation if I see it, so I’ll say it here.
- A tiny shower on a slab. If the shower is small and the house is on a slab, cutting concrete to save one step may not be worth the money. A low curb gives you most of the look at a fraction of the work.
- A floor that can’t be recessed. On a crawlspace house where the joists run the wrong way, or a beam sits under the shower, recessing may not be practical.
- A bathroom with no room for the slope outside the shower. Curbless wants a few feet of floor outside the opening to manage the water. A shower that opens right onto a vanity is harder.
None of these is a hard no. They’re the places where the cost of curbless goes up fastest, and where I want you to decide with the number in front of you.
Heated floors and curbless go together
If you’re already rebuilding the whole floor, a heated-floor mat or cable goes in with little extra labor. It warms the tile outside the shower where you stand to dry off and helps the floor dry between showers.
What curbless adds to the cost and schedule
Curbless is a floor rebuild on top of whatever level the bathroom is already at. On a crawlspace house it’s a modest addition to a full bathroom renovation. On a slab it’s a larger one, because of the concrete work. It adds time at the front of the job, in the rough-in and inspection stage, more than at the end. If you’re also moving walls, that decision comes first.
Frequently asked questions
Can a curbless shower be built on a slab foundation?
Yes. The slab is saw-cut inside the shower footprint, the drain and trench are set, and the shower floor is poured back lower than the surrounding slab with the slope built in. It’s more labor than on a crawlspace house, and it shows in the bid.
How much slope does a curbless shower floor need?
For a site-built shower, the finished floor falls at least a quarter inch per foot toward the drain. On a 5-foot run, that minimum slope gives you 1¼ inches of drop. The drain assembly needs additional space below the floor.
Does a curbless shower need a linear drain?
No, but a linear drain lets the floor slope in one direction, which is what allows large-format tile on the shower floor. A center drain needs small tile to follow the compound slope.
When is a low curb a better choice than curbless?
A small shower on a slab, a crawlspace floor that can’t be recessed, or a bathroom with no floor space outside the shower to manage the water.
The next step
If you want a curbless shower and don’t know what’s under your bathroom floor, that’s the first thing we look at on a visit. We’ll tell you whether it’s a recess or a cut, what the waterproofing will cover, and give you a written bid tied to a scope. The consultation is complimentary. Call (615) 674-8642 or request a consultation.