Home Additions
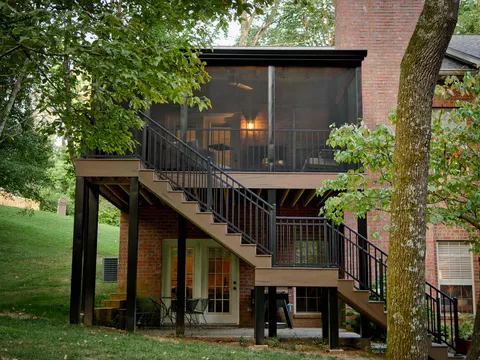
More room, built to match the house: suites, sunrooms and screened porches.

When a project adds square footage or opens up a floor plan, heating and cooling have to keep pace. JACCO coordinates ductwork, ductless systems and ventilation as part of additions, ADUs and remodels.
A new suite that runs hot all summer, or a finished basement that never quite warms up, is one of the most common disappointments after an addition. The existing system was sized for the house as it was. Adding rooms, raising a ceiling or putting in a wall of windows changes the load, and the right answer might be extended ductwork, a separate system or a ductless unit serving only the new space.
JACCO treats HVAC the way it treats every specialty trade on a building project. Licensed HVAC partners evaluate the space and recommend the equipment, and JACCO builds around their plan: framing chases for duct runs, keeping registers and returns clear of cabinets and beams, coordinating line sets and condensate drains for backyard cottages and guest houses, and timing the work so inspections happen before walls close.
This page is not about service calls. If a furnace stops working or an air conditioner needs maintenance, a dedicated HVAC company is the right first call. JACCO’s heating and cooling work is for homeowners planning an addition, a basement finish, a guest house or a remodel large enough that comfort needs to be part of the design from the start.
Adding or reworking living space usually brings up some combination of the items below. Licensed partners handle the equipment, and JACCO handles the building around it.
The right approach depends on the size of the space, the existing equipment and how the room will be used. The HVAC partner’s recommendation goes into your written bid.
When the current equipment has capacity to spare, new supply and return runs are added to serve the new rooms, with ducts routed through floors, attics or framed chases.
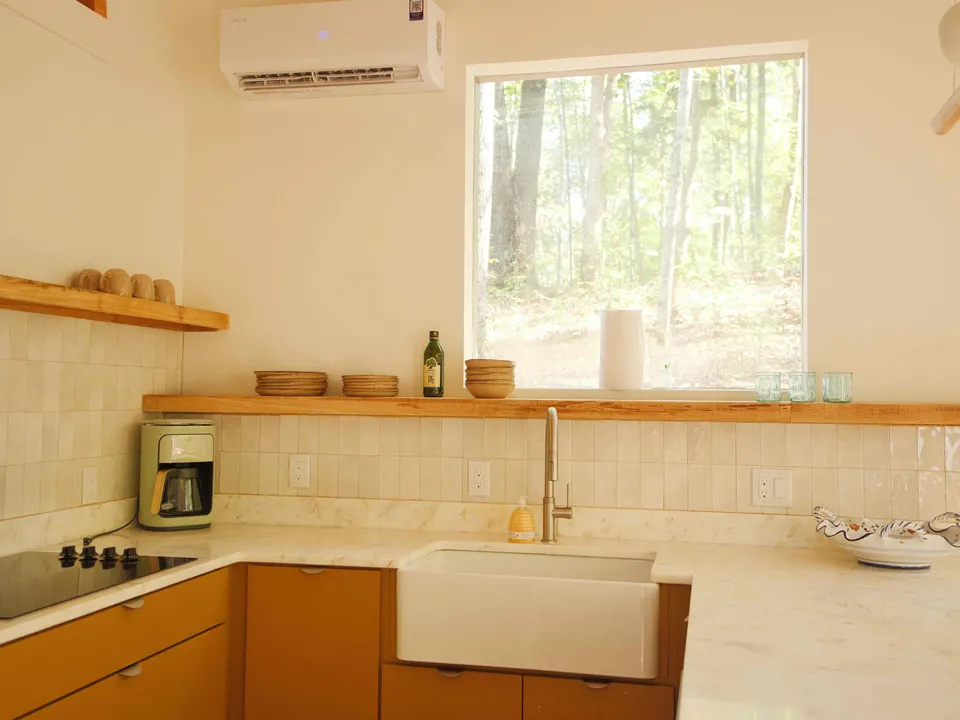
A wall-mounted or ceiling unit serves the space directly, with no ductwork needed. A common choice for additions, bonus rooms, garages and backyard cottages that sit apart from the main system.
Larger additions and detached guest houses may call for their own equipment, sized for the new space and controlled separately, so the main house and the addition each stay comfortable.
Duct runs need space, and so do line sets and condensate lines. Choosing the system during the bid lets us frame the chases, soffits and access panels it requires instead of boxing in ductwork as an afterthought.
Load calculations, equipment selection and installation belong to licensed HVAC professionals. JACCO brings them in early, puts their recommendation into your written price and schedules their work around framing, insulation and drywall.
Registers are placed clear of cabinets and furniture walls, mini-split heads are positioned with the room’s layout in mind, and the patching, trim and paint after installation are part of JACCO’s scope rather than left to you.
Site visit, measurements and a written bid tied to a clear scope of work.
Selections settled, materials lined up, a detailed schedule, and a protected, clean home while we build.
We walk the finished work with you and close the project when every item on the list is done.
Sometimes. It depends on how much capacity the existing equipment has, how far the new space sits from the main ducts and how the addition is built, including its windows and insulation. An HVAC partner evaluates the current system during the bid, and the recommendation, whether that means extending ductwork or adding equipment, is written into the price before construction starts.
Often, especially for spaces that are far from existing ductwork or used on a different schedule than the rest of the house. A mini-split heats and cools one zone without ducts, which suits additions, bonus rooms, garages and backyard cottages. The indoor head does take up wall space, so we plan its location around the furniture and windows rather than wherever it is easiest to mount.
That is not what this service is for. JACCO coordinates heating and cooling as part of building and remodeling projects. When a system quits or is due for a tune-up, call a company that specializes in HVAC service; that is the work it is organized around. If the repair is tied to a remodel, such as relocating a return or replacing ductwork in a room that has been opened up, it can become part of the project scope.
New equipment and significant ductwork changes generally require a mechanical permit, and the work is inspected along with the rest of the project. Each codes office we work with, county or city, handles mechanical permits in its own way. The HVAC permit and its inspections are scheduled together with the project’s other permits, so you are not juggling separate applications or inspection dates.
More room, built to match the house: suites, sunrooms and screened porches.
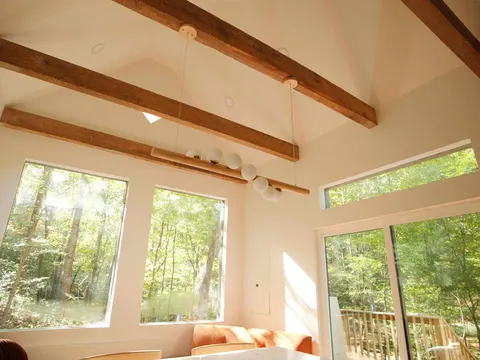
Backyard cottages, cabins and in-law suites, from the ground up.
Unfinished or dated lower levels turned into real living space.
Lighting, circuits and fixtures, coordinated as part of the project.
Jonathon will follow up personally to schedule a visit. The first consultation is complimentary.