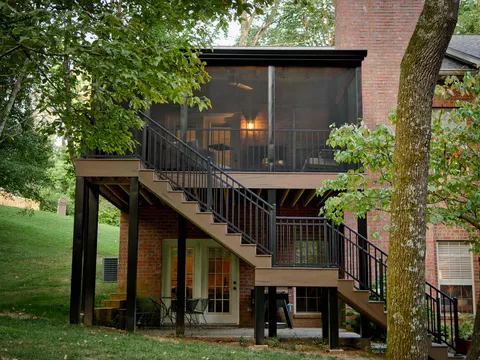
Home Additions
More room, built to match the house: suites, sunrooms and screened porches.

New roofs over additions, screened porches, pavilions and outbuildings, framed to meet your existing roofline and flashed wherever new construction joins the old.
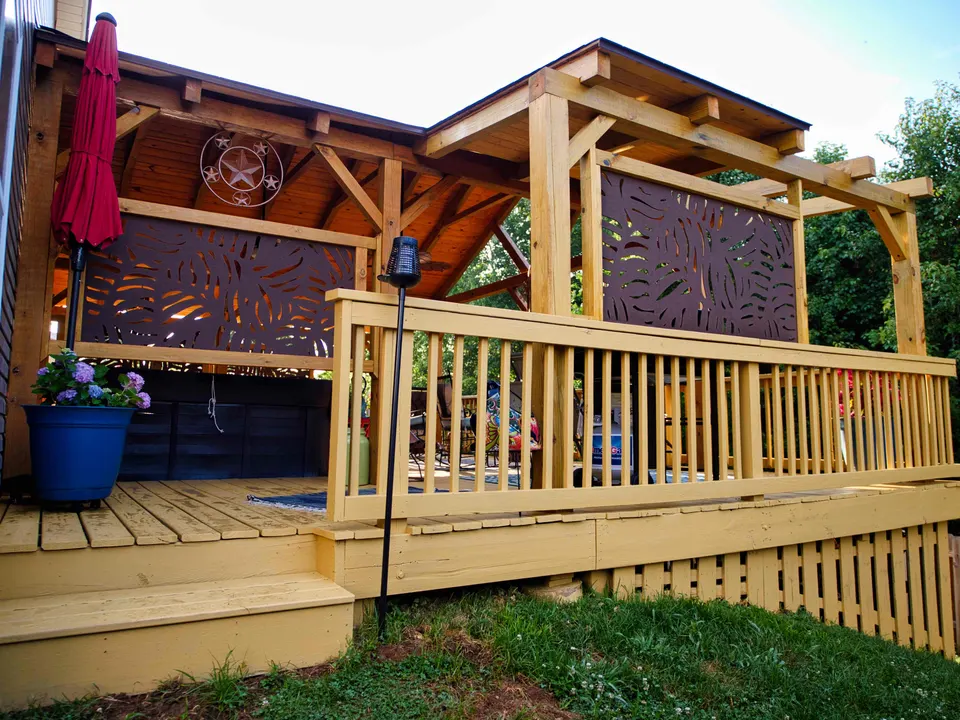
An addition or covered porch is only as dry as the line where its roof meets the house. That joint, whether it ties into an existing slope, runs along a brick wall or sits just below a second-story window, is where most leaks on newer work begin. JACCO plans the roof of every addition and porch as part of the structure: the pitch, the overhangs, how water leaves the surface and how the new roofing laps under or over what is already there.
Matching matters as well. A porch roof in a different shingle color, or a metal roof that ignores the lines of the house, makes an addition look added on. We consider the existing material, slope and trim details during design so the new roof reads as part of the original house. If the existing roof is already aging, it may be worth re-roofing part or all of the house at the same time, and we will say so when we think it is.
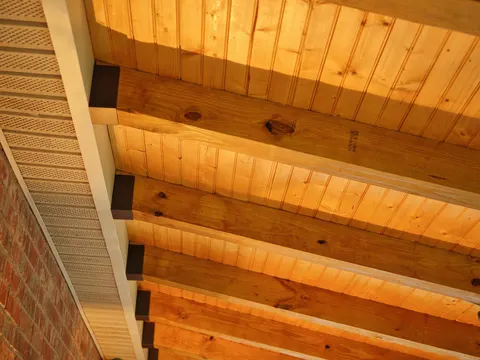
Roof framing is carpentry, and that is core JACCO work: rafters, ridge beams, timber-frame structures and the tongue-and-groove ceilings beneath them. Depending on the material and scope, the roofing surface is installed by JACCO’s crew or a roofing partner, always over underlayment and flashing detailed for that specific roof. Our home additions and framing pages cover the structure underneath in more depth.
Roofing is usually one part of a larger build, and the list below covers what we plan, frame and coordinate when a project needs a new or reworked roof.
The roof is framed with the addition, pitched and overhung to suit the house, and tied into the existing roof or wall with flashing and underlayment detailed at every joint.
Covered porches, screened rooms and freestanding pavilions get roofs designed for the structure beneath them, usually with finished ceilings, fans and lighting planned at the same time.
When an older roof is due, replacing it during an addition or exterior renovation lets the new and old sections match. Whether that makes sense for your house is part of the bid conversation.
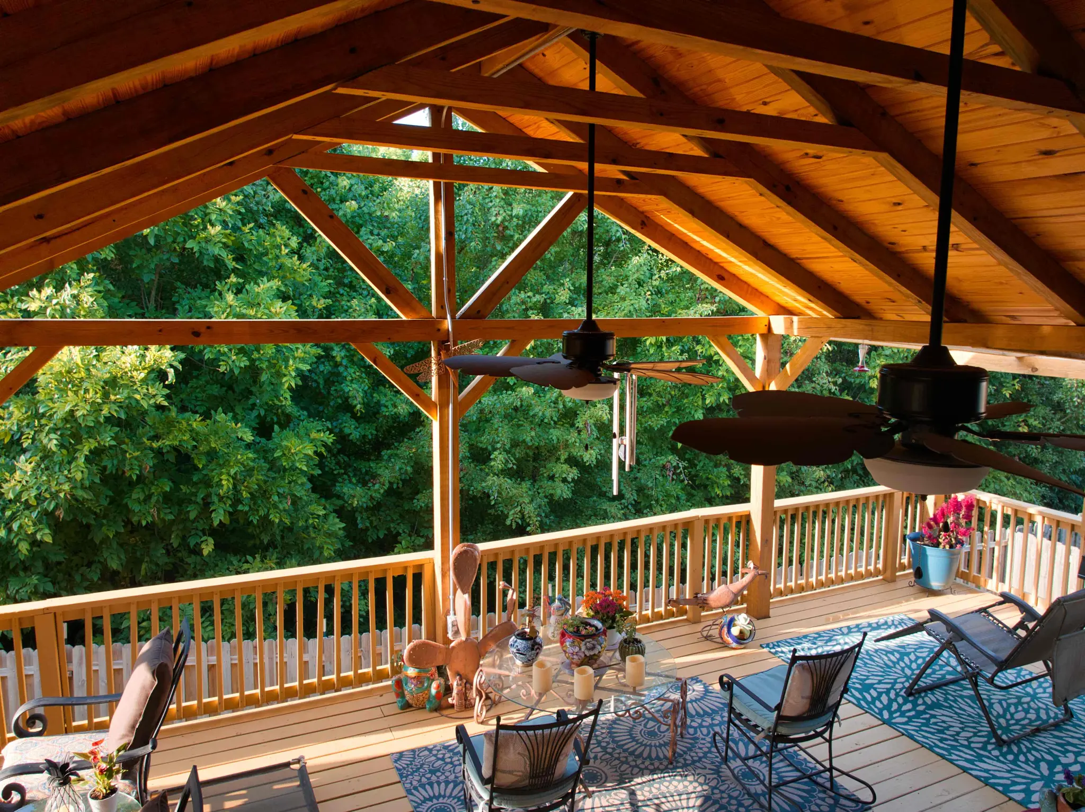
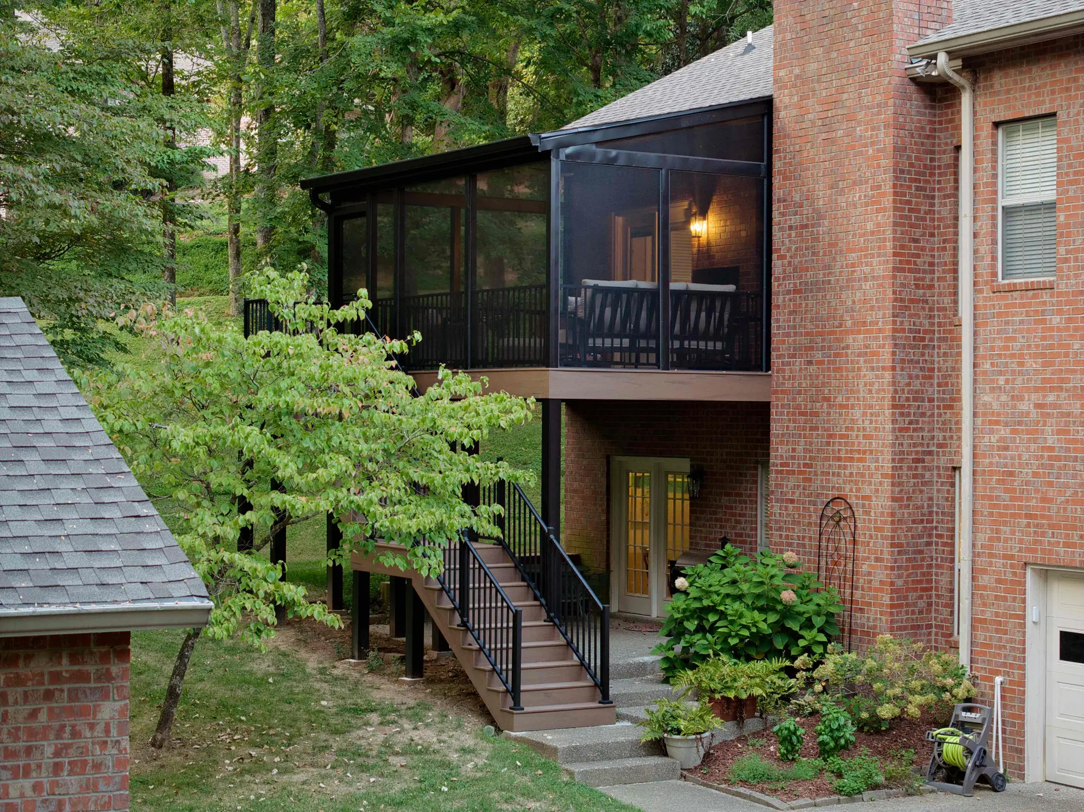
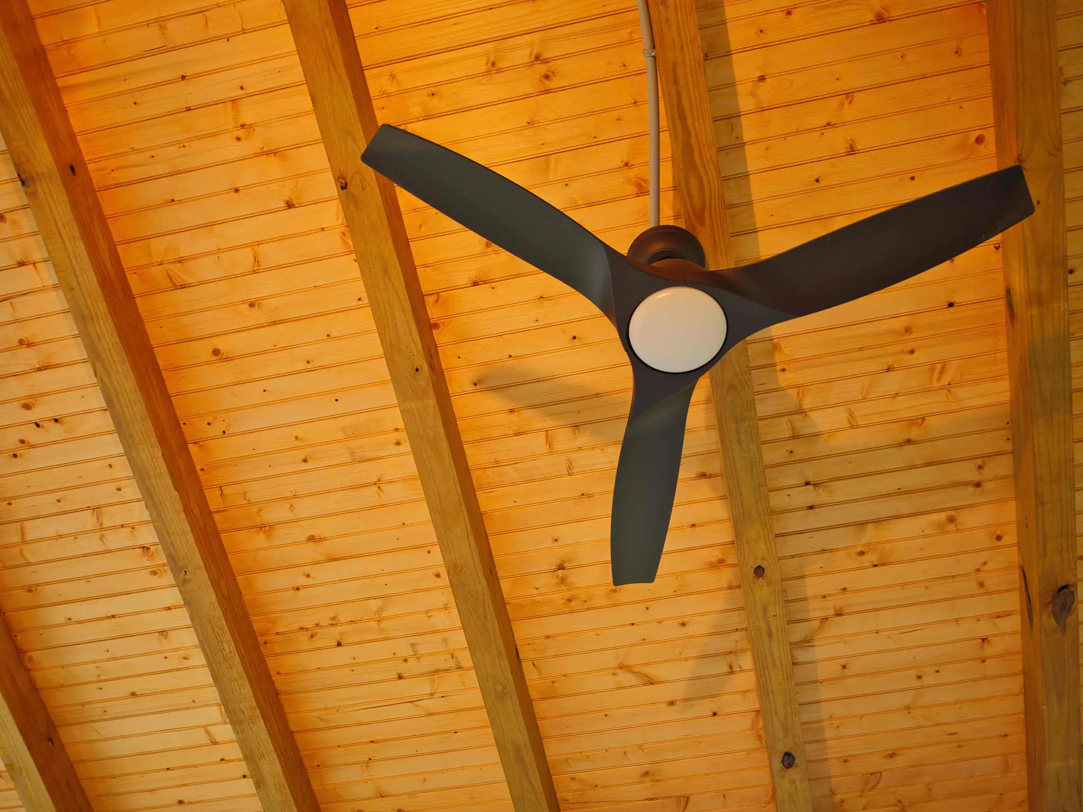
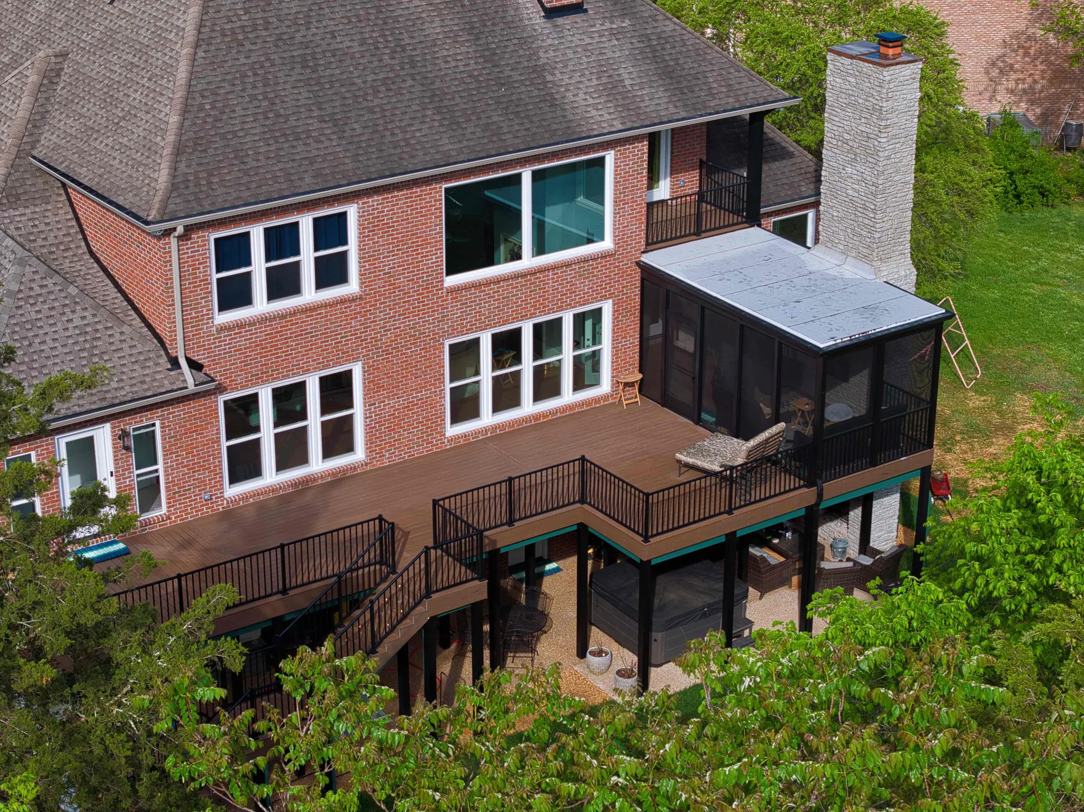
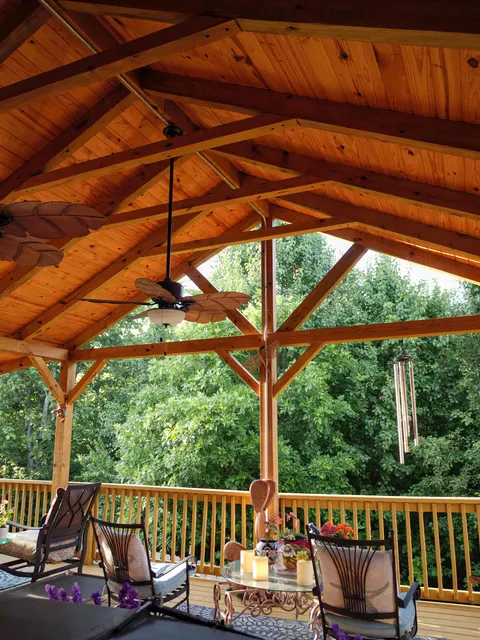
Timber-frame roofs, vaulted porch ceilings and a screened porch addition, all from JACCO projects.
Pitch, overhang and drainage are settled while the structure is designed, not adjusted on site. That is how a porch roof clears a second-story window and an addition sheds water away from the house instead of toward it.
Wall intersections, valleys, chimneys and the seam between new and existing roofing get step flashing, counter-flashing or membrane as each detail requires. Those few feet of metal and membrane decide whether a roof stays dry.
Many porch and pavilion roofs are meant to be seen from below. Exposed rafters, timber trusses and tongue-and-groove ceilings are framed and finished as carpentry, with fan and light boxes placed before the ceiling closes.
“They arrived when they said they would. I was not surprised by the cost. I was given a reliable estimate.”
Site visit, measurements and a written bid tied to a clear scope of work.
Selections settled, materials lined up, a detailed schedule, and a protected, clean home while we build.
We walk the finished work with you and close the project when every item on the list is done.
In most cases it can come close, and planning makes the difference. We match pitch and overhangs where the design allows and look for shingles or metal in the same profile and color. Older roofing fades, so an exact match is not always possible; when it is not, we discuss options such as using the addition’s roof line as a deliberate break or replacing the older section at the same time.
Roof replacement is something JACCO takes on case by case, usually alongside an addition, porch or exterior renovation where matching new and old roofing makes sense. If you need only a new roof on a house with no other work planned, a dedicated roofing company may be the more direct route. Either way, a short phone call is enough for us to say whether your project is a good fit.
It can, and it is worth planning for. A deep covered porch shades the windows and doors behind it, which is welcome in a Tennessee summer but noticeable in winter. Roof pitch, ceiling height, the depth of the porch and a lighter ceiling finish all affect how much daylight reaches the house, and we talk through those choices before the design is final.
The roof is normally permitted as part of the addition or porch rather than separately, and additions and covered structures almost always need a building permit with framing inspections along the way. JACCO applies for that permit and schedules the inspections as part of the project. In Franklin’s historic districts, a new roof line or other exterior change may also need design review, which we check before the schedule is set.
More room, built to match the house: suites, sunrooms and screened porches.
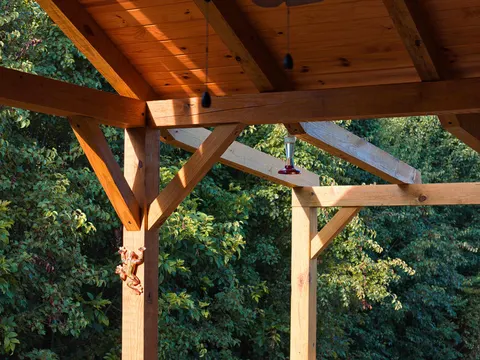
Structural framing for additions, porches, walls and roof lines.
Leaks, damaged decking and flashing traced and repaired.
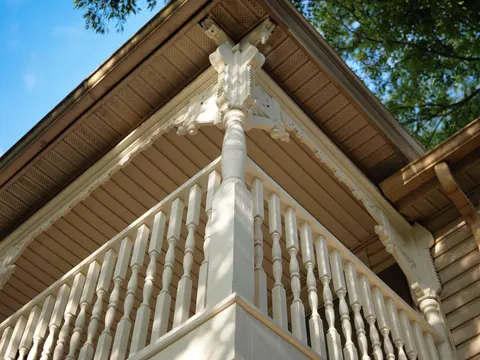
Gutters and downspouts sized and pitched to move water away.
Jonathon will follow up personally to schedule a visit. The first consultation is complimentary.